Welcome to 11502 Greensboro Rd, a spacious fully renovated ranch-style home offering 3 bedrooms, 2 full baths and a generous 0.68-acre lot in Greensboro. The main level features a bright, spacious living room with hardwood flooring and 2 cozy fireplaces, creating a welcoming focal point for relaxing or entertaining. The kitchen offers ample cabinetry, counter space, stainless-steel appliances, and a center island, while a separate dining area provides room to gather. Three bedrooms and two full bathrooms offer flexibility for everyday living, guests, or a home office, and the attached one-car garage with finished floor adds convenience and durability. Outside, enjoy a spacious yard framed by mature trees, a paved driveway, and a rear deck overlooking the wooded surroundings. With no HOA, you can enjoy added flexibility while remaining close to Greensboro’s local shops and dining. Explore nearby Ober Community Park for recreation, or visit Choptank River Park for fishing and river access. North County Regional Park offers trails for hiking and biking, while Route 313 provides convenient connections to surrounding Caroline County communities and nearby Denton.
For sale
$374,900
11502 Greensboro Rd, Greensboro, MD 21639
3beds
1,892sqft
Single Family Residence
Built in 1990
0.68 Acres Lot
$373,200 Zestimate®
$198/sqft
$-- HOA
What's special
Hardwood flooringPaved drivewaySeparate dining areaCenter islandCounter spaceAmple cabinetryStainless-steel appliances
- --
- on Zillow
- 397
- views
- 30
- saves
Likely to sell faster than
Zillow last checked:
Listing updated:
Listed by:
Dawn Kane 843-323-9597,
Redfin Corp 3016586186
Source: Bright MLS,MLS#: MDCM2007974
Facts & features
Interior
Bedrooms & bathrooms
- Bedrooms: 3
- Bathrooms: 2
- Full bathrooms: 2
- Main level bathrooms: 2
- Main level bedrooms: 3
Basement
- Area: 0
Heating
- Heat Pump, Electric
Cooling
- Central Air, Electric
Appliances
- Included: Electric Water Heater
Features
- Has basement: No
- Number of fireplaces: 1
Interior area
- Total structure area: 1,892
- Total interior livable area: 1,892 sqft
- Finished area above ground: 1,892
- Finished area below ground: 0
Property
Parking
- Total spaces: 1
- Parking features: Garage Faces Front, Attached
- Attached garage spaces: 1
Accessibility
- Accessibility features: None
Features
- Levels: One
- Stories: 1
- Pool features: None
Lot
- Size: 0.68 Acres
Details
- Additional structures: Above Grade, Below Grade
- Parcel number: 0602023091
- Zoning: R1
- Special conditions: Standard
Construction
Type & style
- Home type: SingleFamily
- Architectural style: Ranch/Rambler
- Property subtype: Single Family Residence
Materials
- Vinyl Siding
- Foundation: Crawl Space
Condition
- New construction: No
- Year built: 1990
Utilities & green energy
- Sewer: Private Septic Tank
- Water: Well, Private
Community & HOA
Community
- Subdivision: Passapae Landing
HOA
- Has HOA: No
Location
- Region: Greensboro
Financial & listing details
- Price per square foot: $198/sqft
- Tax assessed value: $304,633
- Annual tax amount: $3,204
- Date on market: 10/13/2026
- Listing agreement: Exclusive Right To Sell
- Ownership: Fee Simple
Estimated market value
$373,200
$355,000 - $392,000
$2,238/mo
Price history
| Date | Event | Price |
|---|---|---|
| 8/27/2026 | Sold | $249,375-16.8%$132/sqft |
Source:  Bright MLS #MDCM2007392 Report a problem | ||
| 8/13/2026 | Pending sale | $299,900$159/sqft |
Source:  Long & Foster Broker Feed #MDCM2007392 Report a problem | ||
| 8/4/2026 | Price change | $299,900-2.3%$159/sqft |
Source: Long & Foster Broker Feed #MDCM2007392 Report a problem | ||
| 7/8/2026 | Price change | $307,000-5%$162/sqft |
Source: Long & Foster Broker Feed #MDCM2007392 Report a problem | ||
| 6/24/2026 | Price change | $323,000-5%$171/sqft |
Source: Long & Foster Broker Feed #MDCM2007392 Report a problem | ||
| 5/28/2026 | Listed for sale | $340,000-18.9%$180/sqft |
Source: Long & Foster Broker Feed #MDCM2007392 Report a problem | ||
| 3/26/2026 | Sold | $419,423$222/sqft |
Source: Public Record Report a problem | ||
Public tax history
| Year | Property taxes | Tax assessment |
|---|---|---|
| 2026 | $3,326 +42.3% | $304,633 +5.8% |
| 2025 | $2,337 -21.1% | $287,867 +6.2% |
| 2024 | $2,960 +12.6% | $271,100 +12.6% |
| 2023 | $2,629 +14.4% | $240,733 -11.2% |
| 2022 | $2,297 +16.9% | $271,100 +50.6% |
| 2021 | $1,966 +7.2% | $180,000 +7.2% |
| 2020 | $1,833 +7.8% | $167,900 -6.7% |
| 2019 | $1,701 +8.4% | $180,000 +25.3% |
| 2018 | $1,569 | $143,700 |
| 2017 | $1,569 -9.4% | $143,700 |
| 2016 | $1,731 | $143,700 -14.4% |
| 2015 | $1,731 | $167,900 |
| 2014 | $1,731 | $167,900 |
| 2013 | -- | $167,900 -10.7% |
| 2012 | -- | $188,000 +0.7% |
| 2011 | -- | $186,697 +0.7% |
| 2010 | -- | $185,393 +0.7% |
| 2009 | -- | $184,090 +9.8% |
| 2008 | -- | $167,706 +10.8% |
| 2007 | -- | $151,323 +12.1% |
| 2006 | -- | $134,940 +9.2% |
| 2005 | -- | $123,612 +10.1% |
| 2004 | -- | $112,286 +11.2% |
| 2003 | -- | $100,960 +0% |
| 2002 | -- | $100,910 +0% |
| 2001 | -- | $100,860 |
Find assessor info on the county website
Monthly payment
Est. payment
Payment breakdown
Explore the cost of this home by adjusting the details. Changes won't be saved.Climate risks
Neighborhood: 21639
Nearby schools
Schools provided by the listing agent
- District: Caroline County Public Schools
Source: Bright MLS. This data may not be complete. We recommend contacting the local school district to confirm school assignments for this home.

Similar homes
- $389,9003 bd2 ba1.8k sqft320 N Main St, Greensboro, MD 21639For Sale

 MLS ID #MDCM2007840, Karen Clark, Clark & Co Realty, LLC. Bright MLS
- $359,9003 bd2 ba2.1k sqft412 N Main St, Greensboro, MD 21639For Sale
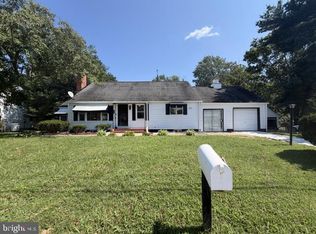 MLS ID #MDCM2007790, neveela gondal, Keller Williams Realty Central-Delaware. Bright MLS
- $--3 bd2 ba1.2k sqft110-1 Maple Ave, Greensboro, MD 21639Auction
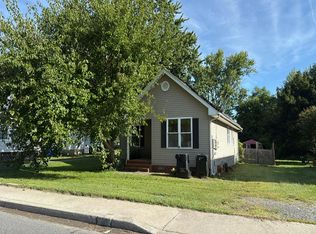 Auction.com 1
- $359,0004 bd4 ba2.7k sqft410 Wood Duck Dr, Greensboro, MD 21639For Sale
 MLS ID #MDCM2007414, Pamela Geib, Long & Foster Real Estate, Inc.. Bright MLS
- $269,0004 bd2 ba1.9k sqft108 N Academy St, Greensboro, MD 21639For SaleMLS ID #MDCM2007628, Marcia Rostien, Long & Foster Real Estate, Inc.. Bright MLS
- $369,9004 bd2 ba2.2k sqft803 Market St, Denton, MD 21629For SaleMLS ID #MDCM2007094, Steve Parsons, Coldwell Banker Realty. Bright MLS
- $385,0004 bd3 ba2k sqft502 Kathryn Ct, Denton, MD 21629For SaleMLS ID #MDCM2007490, Charlene L. Reaser, EXP Realty, LLC. Bright MLS
- $319,9004 bd2 ba1.5k sqft306 Sunrise Ave, Ridgely, MD 21660For SaleMLS ID #MDCM2007930, Vincent DeLorenzo, Samson Properties. Bright MLS
- $375,0003 bd2 ba1.9k sqft1645 Ruthsburg Rd, Centreville, MD 21617For SaleMLS ID #MDQA2017626, Kathy Higginbotham, Samson Properties. Bright MLS
- $425,0003 bd3 ba2.2k sqft32301 Main St, Queen Anne, MD 21657For SaleMLS ID #MDTA2015370, PETER Stark, Benson & Mangold, LLC. Bright MLS
- $349,0004 bd3 ba2.5k sqft4 N Maryland Ave, Ridgely, MD 21660For SaleMLS ID #MDCM2007796, Heather Brummell, Keller Williams Realty. Bright MLS
- $365,0003 bd2 ba1.5k sqftNone Available, Harrington, DE 19952For SaleMLS ID #DEKT2051164, MYRA KAY MITCHELL, RE/MAX Horizons. Bright MLS
- $489,0003 bd2 ba1.5k sqft15078 Drapers Mill Rd, Goldsboro, MD 21636For SaleMLS ID #MDCM2007870, Kat Thompson, Benson & Mangold, LLC.. Bright MLS
- $335,0004 bd2 ba1.8k sqft23116 Gilpin Point Rd, Preston, MD 21655For SaleMLS ID #MDCM2007400, Angela Demattia, Berkshire Hathaway HomeServices PenFed Realty. Bright MLS
- $309,9003 bd2 ba1.4k sqft110 N School St, Greensboro, MD 21639For SaleMLS ID #MDCM2007458, Bonnie Duley, Long & Foster Real Estate, Inc.. Bright MLS
- $314,0005 bd2 ba1.8k sqft222 S 2nd St, Denton, MD 21629For SaleMLS ID #MDCM2007424, Kathleen Brenton, Brenton Realty Group. Bright MLS
- $385,9003 bd3 ba1.9k sqftNone Available, Hartly, DE 19953For SaleMLS ID #DEKT2051208, Hailey Dixon, Bryan Realty Group. Bright MLS
- $389,9993 bd3 ba2.2k sqft29214 Corbin Pkwy, Easton, MD 21601For SaleMLS ID #MDTA2015452, Barbara Watkins, Benson & Mangold, LLC. Bright MLS
- $399,0003 bd1 ba1.4k sqft1826 Sudlersville Rd, Sudlersville, MD 21668For SaleMLS ID #MDQA2019062, Crystal Smith, RE/MAX Executive. Bright MLS
