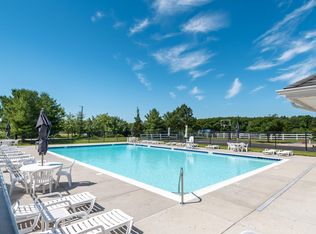
Professional photos coming soon! Welcome to Lakelands at Easton! This spacious and beautifully maintained end-unit townhome offers approximately 2,386 square feet of comfortable living space with a sought-after first-floor primary suite. The bright, open floor plan features a welcoming living room with a cozy gas fireplace, an expansive kitchen with abundant cabinetry and generous workspace, a convenient main-level laundry room, and an attached two-car garage. Upstairs, you'll find two generously sized bedrooms, a full bath, and flexible living space perfect for a family room, home office, or hobby area. Step outside to enjoy the fully fenced backyard—ideal for entertaining, gardening, or relaxing in your own private outdoor retreat. A new roof installed in 2025 provides added peace of mind. Residents of Lakelands enjoy low-maintenance living with HOA amenities, including a community pool, while being just minutes from historic downtown Easton, shopping, dining, medical facilities, and Route 50 for an easy commute. Move-in ready and offering the perfect blend of space, comfort, and convenience, this exceptional end-unit townhome is one you won't want to miss!
For sale
$389,900
29027 Superior Cir, Easton, MD 21601
3beds
2,386sqft
:
Get pre-qualified$2,798/mo
Townhouse
Built in 2008
4,813 Square Feet Lot
$381,800 Zestimate®
$163/sqft
$115/mo HOA
What's special
Attached two-car garageSought-after first-floor primary suiteConvenient main-level laundry roomBright open floor plan
- 15 hours |
- 47 |
- 1 |
Zillow last checked:
Listing updated:
Listed by:
Jenn Angel-Fuhlman 443-770-3383,
Coldwell Banker Realty 410-224-2200
Source: Bright MLS,MLS#: MDTA2014706
Facts & features
Interior
Bedrooms & bathrooms
- Bedrooms: 3
- Bathrooms: 3
- Full bathrooms: 2
- 1/2 bathrooms: 1
- Main level bathrooms: 2
- Main level bedrooms: 1
Basement
- Area: 0
Heating
- Heat Pump, Natural Gas
Cooling
- Central Air, Electric
Appliances
- Included: Microwave, Dishwasher, Disposal, Oven/Range - Gas, Refrigerator, Washer, Dryer, Gas Water Heater
Features
- Attic, Breakfast Area, Combination Dining/Living, Combination Kitchen/Dining, Combination Kitchen/Living, Entry Level Bedroom, Open Floorplan, Eat-in Kitchen, Primary Bath(s), Walk-In Closet(s)
- Flooring: Carpet, Wood
- Has basement: No
- Number of fireplaces: 1
Interior area
- Total structure area: 2,386
- Total interior livable area: 2,386 sqft
- Finished area above ground: 2,386
- Finished area below ground: 0
Property
Parking
- Total spaces: 2
- Parking features: Storage, Inside Entrance, Garage Door Opener, Attached, Driveway, On Street
- Attached garage spaces: 2
- Has uncovered spaces: Yes
Accessibility
- Accessibility features: None
Features
- Levels: Two
- Stories: 2
- Pool features: Community
Lot
- Size: 4,813 Square Feet
Details
- Additional structures: Above Grade, Below Grade
- Parcel number: 2101111981
- Zoning: R
- Special conditions: Standard
Construction
Type & style
- Home type: Townhouse
- Architectural style: Contemporary
- Property subtype: Townhouse
Materials
- Vinyl Siding
- Foundation: Slab
Condition
- New construction: No
- Year built: 2008
Utilities & green energy
- Sewer: Public Sewer
- Water: Public
Community & HOA
Community
- Subdivision: Lakelands At Easton
HOA
- Has HOA: Yes
- HOA fee: $115 monthly
- HOA name: LAKELANDS AT EASTON
Location
- Region: Easton
- Municipality: Easton
Financial & listing details
- Price per square foot: $163/sqft
- Tax assessed value: $331,767
- Annual tax amount: $4,009
- Date on market: 8/6/2026
- Listing agreement: Exclusive Right To Sell
- Ownership: Fee Simple
Estimated market value
$381,800
$363,000 - $401,000
$2,559/mo
Price history
| Date | Event | Price |
|---|---|---|
| 8/6/2026 | Listed for sale | $389,900+5.4%$163/sqft |
Source:  Bright MLS #MDTA2014706 Report a problem Bright MLS #MDTA2014706 Report a problem | ||
| 3/6/2024 | Sold | $369,900$155/sqft |
Source: Bright MLS #MDTA2007214 Report a problem | ||
| 3/5/2024 | Pending sale | $369,900+68.1%$155/sqft |
Source: Bright MLS #MDTA2007214 Report a problem | ||
| 6/6/2013 | Sold | $220,000-27.9%$92/sqft |
Source: Public Record Report a problem | ||
| 6/27/2008 | Sold | $304,990$128/sqft |
Source: Public Record Report a problem | ||
Public tax history
| Year | Property taxes | Tax assessment |
|---|---|---|
| 2025 | -- | $307,833 +8.4% |
| 2024 | $3,662 +8.3% | $283,900 +4.3% |
| 2023 | $3,381 +10% | $272,133 -4.1% |
| 2022 | $3,075 +8.9% | $283,900 +14.2% |
| 2021 | $2,825 +0.9% | $248,600 +0.9% |
| 2020 | $2,799 +0.9% | $246,367 -0.9% |
| 2019 | $2,774 +3.8% | $248,600 +2.8% |
| 2018 | $2,673 +6.9% | $241,900 +3.5% |
| 2017 | $2,500 +125.1% | $233,733 +3.6% |
| 2016 | $1,111 | $225,567 +3.8% |
| 2015 | $1,111 +23.8% | $217,400 +1.2% |
| 2014 | $897 | $214,833 +1.2% |
| 2013 | -- | $212,267 +1.2% |
| 2012 | -- | $209,700 |
| 2011 | -- | $209,700 |
| 2010 | -- | $209,700 -27.5% |
| 2009 | -- | $289,150 +327.3% |
| 2008 | -- | $67,666 +10.3% |
| 2007 | -- | $61,333 |
Find assessor info on the county website
Monthly payment
Est. payment
Payment breakdown
Explore the cost of this home by adjusting the details. Changes won't be saved.Climate risks
Neighborhood: 21601
Nearby schools
GreatSchools rating
- 9/10White Marsh Elementary SchoolGrades: PK-5Distance: 5.1 mi
- 4/10Easton Middle SchoolGrades: 6-8Distance: 1.6 mi
- 5/10Easton High SchoolGrades: 9-12Distance: 1 mi
Schools provided by the listing agent
- District: Talbot County Public Schools
Source: Bright MLS. This data may not be complete. We recommend contacting the local school district to confirm school assignments for this home.
- $357,6003 bd2 ba2.5k sqft29029 Superior Cir, Easton, MD 21601Off Market
- $350,6003 bd3 ba22 sqft29031 Superior Cir, Easton, MD 21601Off Market
- $381,000-- bd2 ba2.3k sqft29021 Superior Cir, Easton, MD 21601Off Market
- $350,100-- bd2 ba2.2k sqft29033 Superior Cir, Easton, MD 21601Off Market
- $345,800-- bd2 ba2.5k sqft29017 Superior Cir, Easton, MD 21601Off Market
- $366,3004 bd3 ba2.5k sqft29035 Superior Cir, Easton, MD 21601Off Market
- $341,700-- bd2 ba2.2k sqft29015 Superior Cir, Easton, MD 21601Off Market
- $367,9003 bd3 ba2.5k sqft29013 Superior Cir, Easton, MD 21601Off Market
A local agent can set up tours, give advice and negotiate with sellers.
A local lender can help you make sure your offer is ready when you are.
Similar homes
- $394,7934 bd3 ba2.3k sqft29281 Superior Cir, Easton, MD 21601For Sale

 MLS ID #MDTA2014634, Jenn Angel-Fuhlman, Coldwell Banker Realty. Bright MLS
 - $374,9003 bd3 ba2.2k sqft29053 Superior Cir, Easton, MD 21601For Sale
 MLS ID #MDTA2014082, Alicia G Dulin, Benson & Mangold, LLC. Bright MLS
 - $399,9003 bd4 ba3.4k sqft29273 Superior Cir, Easton, MD 21601For Sale
 MLS ID #MDTA2013210, Jenn Angel-Fuhlman, Coldwell Banker Realty. Bright MLS
 - $425,0004 bd4 ba3.4k sqft29197 Superior Cir, Easton, MD 21601For Sale
 MLS ID #MDTA2012804, Cheri Bruce- Phipps, TTR Sotheby's International Realty. Bright MLS
 - $349,9003 bd3 ba1.3k sqft7412 Tour Dr, Easton, MD 21601For SaleMLS ID #MDTA2014656, Chuck Mangold JR., Benson & Mangold, LLC. Bright MLS
- $395,0002 bd2 ba1.9k sqft1175 S Washington St Unit 18, Easton, MD 21601For SaleMLS ID #MDTA2014268, Chuck Mangold JR., Benson & Mangold, LLC. Bright MLS
- $437,0003 bd4 ba2k sqft300 Dixon St Unit 505, Easton, MD 21601For SaleMLS ID #MDTA2014632, Alicia G Dulin, Benson & Mangold, LLC. Bright MLS
- $389,9004 bd3 ba1.8k sqft313 Ashby Commons Dr, Easton, MD 21601For SaleMLS ID #MDTA2013566, Pamela Debnam, Houwzer, LLC. Bright MLS
- $399,0003 bd3 ba1.6k sqft331 Hollis Cir, Easton, MD 21601For SaleMLS ID #MDTA2013306, Wes Russum, Coldwell Banker Chesapeake Real Estate Company. Bright MLS
- $480,0003 bd3 ba2.3k sqft7449 Kevin Ave, Easton, MD 21601For SaleMLS ID #MDTA2014104, Coard Benson, Benson & Mangold, LLC. Bright MLS
- $480,0003 bd3 ba2.3k sqft29638 Janets Way, Easton, MD 21601For SaleMLS ID #MDTA2013288, Judy Moore, Benson & Mangold, LLC. Bright MLS
- $510,0003 bd3 ba2.8k sqft29833 Hillary Ave, Easton, MD 21601For SaleMLS ID #MDTA2014254, Alicia G Dulin, Benson & Mangold, LLC. Bright MLS
- $325,0004 bd3 ba1.9k sqft505 Wheatley Dr, Easton, MD 21601For SaleMLS ID #MDTA2014430, Shay Prattis, Keller Williams Realty. Bright MLS
- $389,5003 bd3 ba1.5k sqft27990 Woods Rd, Easton, MD 21601For SaleMLS ID #MDTA2014092, Marla Baines, Meredith Fine Properties. Bright MLS
- $450,0003 bd2 ba1.8k sqft8953 Treesdale Dr, Easton, MD 21601For SaleMLS ID #MDTA2012676, Vince Caropreso, Keller Williams Flagship. Bright MLS
- $299,9003 bd2 ba1.4k sqft8186 June Way APT 307, Easton, MD 21601For SaleMLS ID #MDTA2013546, Janet Larson, Benson & Mangold, LLC. Bright MLS
- $450,0003 bd2 ba1.9k sqft29770 Captain Adamouski St, Easton, MD 21601For SaleMLS ID #MDTA2013338, Dawn Hubbard, Keller Williams Select Realtors of Cambridge. Bright MLS
- $385,0004 bd3 ba2.1k sqft145 Regulator Dr N, Cambridge, MD 21613For SaleMLS ID #MDDO2012852, Greg Salley, Long & Foster Real Estate, Inc.. Bright MLS
- $479,0004 bd3 ba2.3k sqft8800 Roundhouse Cir, Easton, MD 21601For SaleMLS ID #MDTA2012356, Stacie Luhrman, Benson & Mangold, LLC. Bright MLS
- $540,0003 bd3 ba3.5k sqft7316 Casey Ave, Easton, MD 21601For SaleMLS ID #MDTA2014142, Elizabeth Tryon, Coldwell Banker Realty. Bright MLS
