Rare opportunity: Updated ranch-style home offering 3 bedrooms and 2 full baths, including a private primary suite, set on a semi-private property on Maryland’s Eastern Shore. The sale includes an additional separate 1.55-acre lot (Tax ID: 2101039261), providing added space and privacy for a total of 2.41 acres. The upgraded kitchen features updated countertops, cabinetry, appliances, flooring, and modern lighting, while updated flooring extends throughout most of the main level. A wood-burning fireplace anchors the additional living space. The primary suite and second bedroom both include walk-in closets, and both full bathrooms have been tastefully updated. Enjoy year-round comfort and efficiency with a recently replaced HVAC system featuring energy-saving geothermal technology. A large sunroom and exterior deck overlook the wooded backyard, offering the perfect setting to relax and enjoy the natural surroundings. The property also features a 12x24 shed for additional storage, a LeafGuard gutter system with transferable warranty, and a separate forced-air propane furnace in the garage for added comfort during colder months. A 2-car attached garage completes the home’s features. Experience rural living with beautiful mature trees and privacy, all just minutes from Easton’s shopping, dining, and local amenities.
For sale
$450,000
8953 Treesdale Dr, Easton, MD 21601
3beds
1,872sqft
:
Get pre-qualified$3,066/mo
Single Family Residence
Built in 1990
2.41 Acres Lot
$438,700 Zestimate®
$240/sqft
$-- HOA
What's special
Wood-burning fireplaceModern lightingSemi-private propertyUpdated countertopsWooded backyardExterior deckUpdated ranch-style home
- 156 days |
- 576 |
- 38 |
Zillow last checked:
Listing updated:
Listed by:
Vince Caropreso 410-384-4800,
Keller Williams Flagship 410-729-7700,
Listing Team: Team Caropreso
Source: Bright MLS,MLS#: MDTA2012676
Facts & features
Interior
Bedrooms & bathrooms
- Bedrooms: 3
- Bathrooms: 2
- Full bathrooms: 2
- Main level bathrooms: 2
- Main level bedrooms: 3
Rooms
- Room types: Living Room, Dining Room, Primary Bedroom, Bedroom 2, Bedroom 3, Kitchen, Family Room, Sun/Florida Room
Primary bedroom
- Features: Flooring - Carpet
- Level: Main
Bedroom 2
- Features: Flooring - Carpet
- Level: Main
Bedroom 3
- Features: Flooring - Carpet
- Level: Main
Dining room
- Features: Flooring - HardWood
- Level: Main
Family room
- Features: Flooring - Carpet, Fireplace - Wood Burning
- Level: Main
Kitchen
- Features: Flooring - Laminated
- Level: Main
Living room
- Features: Flooring - HardWood
- Level: Main
Other
- Features: Flooring - Concrete
- Level: Main
Heating
- Heat Pump, Electric, Geothermal
Cooling
- Central Air, Geothermal, Electric
Appliances
- Included: Microwave, Dishwasher, Disposal, Dryer, Exhaust Fan, Ice Maker, Oven/Range - Gas, Refrigerator, Stainless Steel Appliance(s), Washer, Water Dispenser, Water Heater, Electric Water Heater
- Laundry: Main Level
Features
- Combination Kitchen/Living, Bathroom - Tub Shower, Bathroom - Walk-In Shower, Ceiling Fan(s), Dining Area, Entry Level Bedroom, Family Room Off Kitchen, Floor Plan - Traditional, Formal/Separate Dining Room, Primary Bath(s), Recessed Lighting, Walk-In Closet(s)
- Flooring: Wood, Carpet
- Doors: French Doors
- Windows: Double Pane Windows, Vinyl Clad
- Has basement: No
- Number of fireplaces: 1
- Fireplace features: Mantel(s), Screen, Stone, Wood Burning
Interior area
- Total structure area: 1,872
- Total interior livable area: 1,872 sqft
- Finished area above ground: 1,872
- Finished area below ground: 0
Property
Parking
- Total spaces: 8
- Parking features: Garage Faces Side, Garage Door Opener, Inside Entrance, Asphalt, Off Street, Attached, Driveway
- Attached garage spaces: 2
- Uncovered spaces: 6
- Details: Garage Sqft: 616
Accessibility
- Accessibility features: None
Features
- Levels: One
- Stories: 1
- Patio & porch: Deck
- Exterior features: Rain Gutters
- Pool features: None
- Has view: Yes
- View description: Trees/Woods
Lot
- Size: 2.41 Acres
- Features: Wooded
Details
- Additional structures: Above Grade, Below Grade
- Additional parcels included: The primary lot the house is on is .86. This sale also includes Tax ID # 2101039261 and additional 1.55 acres
- Parcel number: 2101053450
- Zoning: R
- Special conditions: Standard
Construction
Type & style
- Home type: SingleFamily
- Architectural style: Ranch/Rambler
- Property subtype: Single Family Residence
Materials
- Vinyl Siding
- Foundation: Block
- Roof: Asphalt
Condition
- Excellent,Very Good
- New construction: No
- Year built: 1990
Utilities & green energy
- Electric: 200+ Amp Service
- Sewer: On Site Septic, Private Septic Tank
- Water: Well
Community & HOA
Community
- Subdivision: Treesdale
HOA
- Has HOA: No
Location
- Region: Easton
Financial & listing details
- Price per square foot: $240/sqft
- Tax assessed value: $316,000
- Annual tax amount: $2,741
- Date on market: 2/19/2026
- Listing agreement: Exclusive Right To Sell
- Listing terms: Cash,Conventional,FHA,VA Loan,USDA Loan
- Inclusions: Additional Propane Furnace In Garage & Propane Tank
- Ownership: Fee Simple
Estimated market value
$438,700
$417,000 - $461,000
$2,714/mo
Price history
| Date | Event | Price |
|---|---|---|
| 7/10/2026 | Listed for sale | $450,000$240/sqft |
Source:  Bright MLS #MDTA2012676 Report a problem Bright MLS #MDTA2012676 Report a problem | ||
| 7/9/2026 | Listed for rent | $2,500$1/sqft |
Source: Bright MLS #MDTA2014462 Report a problem | ||
| 6/23/2026 | Listing removed | $450,000$240/sqft |
Source: Bright MLS #MDTA2012676 Report a problem | ||
| 3/15/2026 | Pending sale | $450,000$240/sqft |
Source: Bright MLS #MDTA2012676 Report a problem | ||
| 3/14/2026 | Listing removed | $450,000$240/sqft |
Source: Bright MLS #MDTA2012676 Report a problem | ||
| 3/12/2026 | Listed for sale | $450,000$240/sqft |
Source: Bright MLS #MDTA2012676 Report a problem | ||
| 2/27/2026 | Pending sale | $450,000$240/sqft |
Source: Bright MLS #MDTA2012676 Report a problem | ||
| 2/19/2026 | Listed for sale | $450,000$240/sqft |
Source: Bright MLS #MDTA2012676 Report a problem | ||
Public tax history
| Year | Property taxes | Tax assessment |
|---|---|---|
| 2025 | -- | $3,100 |
| 2024 | $28 +5.5% | $3,100 |
| 2023 | $27 +7.8% | $3,100 |
| 2022 | $25 +5.9% | $3,100 |
| 2021 | $23 | $3,100 |
| 2020 | $23 | $3,100 |
| 2019 | $23 +4.4% | $3,100 |
| 2018 | $22 +5.1% | $3,100 |
| 2017 | $21 -13.3% | $3,100 |
| 2016 | $24 | $3,100 -18.4% |
| 2015 | $24 +15.7% | $3,800 |
| 2014 | $21 | $3,800 |
| 2013 | -- | $3,800 |
| 2012 | -- | $3,800 |
| 2011 | -- | $3,800 |
| 2010 | -- | $3,800 -1.8% |
| 2009 | -- | $3,870 |
| 2008 | -- | $3,870 |
| 2007 | -- | $3,870 |
| 2006 | -- | $3,870 |
| 2005 | -- | $3,870 |
| 2004 | -- | $3,870 |
| 2003 | -- | $3,870 |
| 2002 | -- | $3,870 |
| 2001 | -- | $3,870 |
Find assessor info on the county website
Monthly payment
Est. payment
Payment breakdown
Explore the cost of this home by adjusting the details. Changes won't be saved.Climate risks
Neighborhood: 21601
Nearby schools
GreatSchools rating
- 9/10Chapel District Elementary SchoolGrades: PK-5Distance: 4.9 mi
- 4/10Easton Middle SchoolGrades: 6-8Distance: 3.1 mi
- 5/10Easton High SchoolGrades: 9-12Distance: 3.1 mi
Schools provided by the listing agent
- District: Talbot County Public Schools
Source: Bright MLS. This data may not be complete. We recommend contacting the local school district to confirm school assignments for this home.
- $324,600-- bd2 ba1.2k sqft8950 Treesdale Dr, Easton, MD 21601Off Market
- $229,500-- bd1 ba864 sqft8899 Black Dog Aly, Easton, MD 21601Off Market
- $341,700-- bd1 ba1.3k sqft8941 Treesdale Dr, Easton, MD 21601Off Market
- $255,800-- bd1 ba1k sqft8981 Treesdale Dr, Easton, MD 21601Off Market
- $285,700-- bd2 ba1.2k sqft8934 Treesdale Dr, Easton, MD 21601Off Market
- $295,000-- bd2 ba1.8k sqft9013 Treesdale Dr, Easton, MD 21601Sold
- $284,700-- bd-- ba-- sqftMatthewstown Rd, Easton, MD 21601Off Market
- $296,3004 bd1 ba1.5k sqft8955 Black Dog Aly, Easton, MD 21601Off Market
A local agent can set up tours, give advice and negotiate with sellers.
A local lender can help you make sure your offer is ready when you are.
Similar homes
- $409,0004 bd3 ba2.1k sqft8804 Roundhouse Cir, Easton, MD 21601For Sale
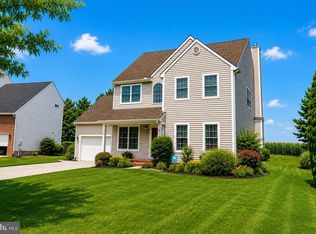
 MLS ID #MDTA2014198, Stacie Luhrman, Benson & Mangold, LLC. Bright MLS
 - $429,0003 bd2 ba2k sqft29739 Penny Ln, Easton, MD 21601For Sale
 MLS ID #MDTA2013950, Henry Gibbons-Neff, Meredith Fine Properties. Bright MLS
 - $449,0003 bd2 ba2.6k sqft7364 Ocean Gtwy, Easton, MD 21601For Sale
 MLS ID #MDTA2012618, Stacie Luhrman, Benson & Mangold, LLC. Bright MLS
 - $444,0003 bd3 ba1.7k sqft504 Bainbridge Pl, Easton, MD 21601For Sale
 MLS ID #MDTA2013804, Eddie Matthews, Benson & Mangold, LLC. Bright MLS
 - $449,0004 bd3 ba1.5k sqft312 Spring Dr, Easton, MD 21601For SaleMLS ID #MDTA2014148, Janet Larson, Benson & Mangold, LLC. Bright MLS
- $425,0003 bd3 ba1.6k sqft29152 Holly Rd, Easton, MD 21601For SaleMLS ID #MDTA2014176, Henry Hale, Benson & Mangold, LLC. Bright MLS
- $480,0003 bd3 ba2.3k sqft7449 Kevin Ave, Easton, MD 21601For SaleMLS ID #MDTA2014104, Coard Benson, Benson & Mangold, LLC. Bright MLS
- $479,0004 bd3 ba2.3k sqft8800 Roundhouse Cir, Easton, MD 21601For SaleMLS ID #MDTA2012356, Stacie Luhrman, Benson & Mangold, LLC. Bright MLS
- $399,5003 bd3 ba1.5k sqft27990 Woods Rd, Easton, MD 21601For SaleMLS ID #MDTA2014092, Marla Baines, Meredith Fine Properties. Bright MLS
- $595,0003 bd3 ba1.9k sqft11 Londonderry Dr, Easton, MD 21601For SaleMLS ID #MDTA2014554, Sheila Washburn, Benson & Mangold, LLC. Bright MLS
- $515,0003 bd3 ba2.3k sqft29692 Maribel Ln, Easton, MD 21601For SaleMLS ID #MDTA2014550, Judy Moore, Benson & Mangold, LLC. Bright MLS
- $475,0003 bd3 ba2.3k sqft7344 Casey Ave, Easton, MD 21601For SaleMLS ID #MDTA2012644, Judy Moore, Benson & Mangold, LLC. Bright MLS
- $534,9003 bd3 ba2.3k sqft7401 Casey Ave, Easton, MD 21601For SaleMLS ID #MDTA2014506, Laura Anderson, Coldwell Banker Realty. Bright MLS
- $509,0003 bd3 ba2.3k sqft7432 Karen Ave, Easton, MD 21601For SaleMLS ID #MDTA2014442, Kelly Showell, Benson & Mangold, LLC. Bright MLS
- $372,0003 bd2 ba1.8k sqft29331 4th St, Easton, MD 21601For SaleMLS ID #MDTA2014026, Elizabeth Tryon, Coldwell Banker Realty. Bright MLS
- $550,0004 bd3 ba2.2k sqft10490 Longwoods Rd, Easton, MD 21601For SaleMLS ID #MDTA2013434, Brian Gearhart, Benson & Mangold, LLC. Bright MLS
- $335,0003 bd2 ba1.7k sqft6608 Ocean Gtwy, Easton, MD 21601For SaleMLS ID #MDTA2012054, Levin Elzey, Long & Foster Real Estate, Inc.. Bright MLS
- $499,0004 bd2 ba1.7k sqft417 S Aurora St, Easton, MD 21601For SaleMLS ID #MDTA2013272, Jana Meredith, Meredith Fine Properties. Bright MLS
- $354,9003 bd2 ba1.4k sqft29316 Will St, Easton, MD 21601For SaleMLS ID #MDTA2013800, Samantha Grimes, Chesapeake Real Estate Associates, LLC. Bright MLS
- $469,9004 bd3 ba2.4k sqft9472 Quail Run Rd, Denton, MD 21629For SaleMLS ID #MDCM2007540, Val Brown, Coldwell Banker Realty. Bright MLS
