Chesapeake By Del Webb. Beautiful 2 story Wittman model located on a corner lot on a quiet street. Great room with gas fireplace, dining room, gourmet kitchen with granite countertops, 5 burner cooktop and double wall oven, breakfast nook, 1st floor primary suite, guest bedroom with hall bath and sunroom. Wood flooring throughout 1st floor. 2nd floor loft and additional guest bedroom and bath perfect for overnight guests. Exterior features lawn irrigation and large paver patio. Roof replaced 2023. HVAC replaced 2026. Move-in condition. 55+ age-restricted section. Community amenities include pool, tennis/pickleball courts, Clubhouse, bocce ball, horse shoes and more. Close to downtown Easton, St. Michaels and Oxford.
For sale
$515,000
29692 Maribel Ln, Easton, MD 21601
3beds
2,342sqft
:
Get pre-qualified$3,745/mo
Single Family Residence
Built in 2010
10,318 Square Feet Lot
$499,900 Zestimate®
$220/sqft
$200/mo HOA
What's special
Lawn irrigationLarge paver patioBreakfast nookQuiet streetDining roomDouble wall ovenCorner lot
- 4 days |
- 295 |
- 3 |
Likely to sell faster than
Zillow last checked:
Listing updated:
Listed by:
Judy Moore 410-463-1730,
Benson & Mangold, LLC (410) 822-1415
Source: Bright MLS,MLS#: MDTA2014550
Facts & features
Interior
Bedrooms & bathrooms
- Bedrooms: 3
- Bathrooms: 3
- Full bathrooms: 3
- Main level bathrooms: 2
- Main level bedrooms: 2
Rooms
- Room types: Dining Room, Primary Bedroom, Bedroom 2, Bedroom 3, Kitchen, Foyer, Sun/Florida Room, Great Room, Laundry, Loft, Bathroom 2, Bathroom 3, Primary Bathroom
Primary bedroom
- Features: Flooring - Wood
- Level: Main
- Area: 195 Square Feet
- Dimensions: 13 X 15
Bedroom 2
- Features: Flooring - Wood
- Level: Main
- Area: 132 Square Feet
- Dimensions: 11 X 12
Bedroom 3
- Features: Flooring - Carpet
- Level: Upper
- Area: 140 Square Feet
- Dimensions: 10 X 14
Primary bathroom
- Level: Main
Bathroom 2
- Level: Main
Bathroom 3
- Level: Upper
Dining room
- Features: Flooring - Wood
- Level: Main
- Area: 154 Square Feet
- Dimensions: 11 X 14
Foyer
- Level: Main
Great room
- Features: Fireplace - Gas, Flooring - Wood
- Level: Main
- Area: 315 Square Feet
- Dimensions: 15 X 21
Kitchen
- Features: Flooring - Wood
- Level: Main
- Area: 280 Square Feet
- Dimensions: 14 X 20
Laundry
- Features: Flooring - Ceramic Tile
- Level: Main
Loft
- Features: Flooring - Carpet
- Level: Upper
- Area: 170 Square Feet
- Dimensions: 10 X 17
Other
- Features: Flooring - Ceramic Tile
- Level: Main
- Area: 140 Square Feet
- Dimensions: 10 X 14
Heating
- Forced Air, Natural Gas
Cooling
- Central Air, Electric
Appliances
- Included: Microwave, Cooktop, Dishwasher, Disposal, Dryer, Ice Maker, Double Oven, Refrigerator, Washer, Electric Water Heater
- Laundry: Main Level, Laundry Room
Features
- Soaking Tub, Bathroom - Stall Shower, Breakfast Area, Ceiling Fan(s), Crown Molding, Entry Level Bedroom, Formal/Separate Dining Room, Eat-in Kitchen, Kitchen - Gourmet, Kitchen Island, Primary Bath(s), Walk-In Closet(s)
- Flooring: Carpet, Ceramic Tile, Wood
- Windows: Window Treatments
- Has basement: No
- Number of fireplaces: 1
- Fireplace features: Gas/Propane
Interior area
- Total structure area: 2,342
- Total interior livable area: 2,342 sqft
- Finished area above ground: 2,342
- Finished area below ground: 0
Video & virtual tour
Property
Parking
- Total spaces: 2
- Parking features: Garage Faces Rear, Concrete, Attached
- Attached garage spaces: 2
- Has uncovered spaces: Yes
Accessibility
- Accessibility features: Accessible Entrance
Features
- Levels: Two
- Stories: 2
- Patio & porch: Patio
- Exterior features: Awning(s), Underground Lawn Sprinkler
- Pool features: Community
Lot
- Size: 10,318 Square Feet
- Features: Corner Lot, Landscaped
Details
- Additional structures: Above Grade, Below Grade
- Parcel number: 2101113070
- Zoning: RES
- Special conditions: Standard
Construction
Type & style
- Home type: SingleFamily
- Architectural style: Other
- Property subtype: Single Family Residence
Materials
- Vinyl Siding
- Foundation: Slab
- Roof: Architectural Shingle
Condition
- Very Good
- New construction: No
- Year built: 2010
Details
- Builder model: Two-StoryWittman
- Builder name: Pulte
Utilities & green energy
- Sewer: Public Sewer
- Water: Public
Community & HOA
Community
- Features: Pool
- Security: Fire Sprinkler System
- Senior community: Yes
- Subdivision: Easton Club East
HOA
- Has HOA: Yes
- Amenities included: Billiard Room, Clubhouse, Fitness Center, Game Room, Jogging Path, Library, Meeting Room, Party Room, Pool, Putting Green, Recreation Facilities, Retirement Community, Tennis Court(s)
- Services included: Maintenance Grounds, Management, Pool(s), Reserve Funds, Snow Removal
- HOA fee: $600 quarterly
Location
- Region: Easton
- Municipality: Easton
Financial & listing details
- Price per square foot: $220/sqft
- Tax assessed value: $443,500
- Annual tax amount: $5,128
- Date on market: 7/20/2026
- Listing agreement: Exclusive Right To Sell
- Listing terms: Cash,Conventional
- Ownership: Fee Simple
Estimated market value
$499,900
$475,000 - $525,000
$2,989/mo
Price history
| Date | Event | Price |
|---|---|---|
| 7/20/2026 | Listed for sale | $515,000-6.4%$220/sqft |
Source:  Bright MLS #MDTA2014550 Report a problem Bright MLS #MDTA2014550 Report a problem | ||
| 12/20/2024 | Listing removed | $550,000$235/sqft |
Source: Bright MLS #MDTA2009396 Report a problem | ||
| 11/19/2024 | Listed for sale | $550,000+17%$235/sqft |
Source: Bright MLS #MDTA2009396 Report a problem | ||
| 6/30/2022 | Sold | $470,000-1.1%$201/sqft |
Source: Bright MLS #MDTA2002958 Report a problem | ||
| 6/20/2022 | Pending sale | $475,000$203/sqft |
Source: Bright MLS #MDTA2002958 Report a problem | ||
| 6/15/2022 | Contingent | $475,000$203/sqft |
Source: Bright MLS #MDTA2002958 Report a problem | ||
| 6/10/2022 | Price change | $475,000+5.6%$203/sqft |
Source: Bright MLS #MDTA2002958 Report a problem | ||
| 6/8/2022 | Pending sale | $450,000$192/sqft |
Source: Bright MLS #MDTA2002958 Report a problem | ||
| 5/13/2022 | Contingent | $450,000$192/sqft |
Source: Bright MLS #MDTA2002958 Report a problem | ||
| 5/9/2022 | Listed for sale | $450,000+28%$192/sqft |
Source: Bright MLS #MDTA2002958 Report a problem | ||
| 7/2/2010 | Sold | $351,600$150/sqft |
Source: Public Record Report a problem | ||
Public tax history
| Year | Property taxes | Tax assessment |
|---|---|---|
| 2025 | -- | $393,800 +14.4% |
| 2024 | $4,439 +7.2% | $344,100 +3.3% |
| 2023 | $4,140 +8.8% | $333,233 -3.2% |
| 2022 | $3,807 +7.6% | $344,100 +10.5% |
| 2021 | $3,539 +2.2% | $311,500 +2.2% |
| 2020 | $3,463 +2.3% | $304,767 -2.2% |
| 2019 | $3,386 +5.2% | $311,500 +6.9% |
| 2018 | $3,219 +5.7% | $291,300 +2.3% |
| 2017 | $3,046 +119.5% | $284,733 +2.4% |
| 2016 | $1,388 | $278,167 +2.4% |
| 2015 | $1,388 +12.2% | $271,600 |
| 2014 | $1,237 | $271,600 |
| 2013 | -- | $271,600 -6.1% |
| 2012 | -- | $289,100 |
| 2011 | -- | $289,100 +196.2% |
| 2010 | -- | $97,600 -13.4% |
| 2009 | -- | $112,760 +22.7% |
| 2008 | -- | $91,862 |
Find assessor info on the county website
Monthly payment
Est. payment
Payment breakdown
Explore the cost of this home by adjusting the details. Changes won't be saved.Climate risks
Neighborhood: 21601
Nearby schools
GreatSchools rating
- 5/10Easton Elementary SchoolGrades: PK-5Distance: 2.7 mi
- 4/10Easton Middle SchoolGrades: 6-8Distance: 2 mi
- 5/10Easton High SchoolGrades: 9-12Distance: 1.2 mi
Schools provided by the listing agent
- District: Talbot County Public Schools
Source: Bright MLS. This data may not be complete. We recommend contacting the local school district to confirm school assignments for this home.
- $460,3002 bd2 ba2k sqft29698 Maribel Ln, Easton, MD 21601Off Market
- $447,100-- bd2 ba1.8k sqft7255 Casey Ave, Easton, MD 21601Off Market
- $549,1003 bd2 ba3k sqft7251 Casey Ave, Easton, MD 21601Off Market

- $520,4003 bd3 ba2.6k sqft7257 Madaline Ave, Easton, MD 21601Off Market
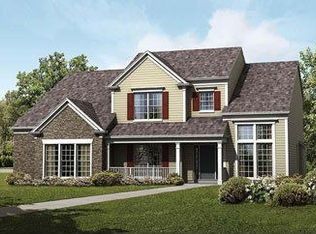
- $531,8003 bd3 ba3k sqft29700 Maribel Ln, Easton, MD 21601Off Market
- $436,100-- bd2 ba1.8k sqft7259 Casey Ave, Easton, MD 21601Off Market
- $470,0002 bd2 ba2k sqft7263 Madaline Ave, Easton, MD 21601Sold
- $534,500-- bd2 ba3k sqft29706 Maribel Ln, Easton, MD 21601Off Market
A local agent can set up tours, give advice and negotiate with sellers.
A local lender can help you make sure your offer is ready when you are.
Similar homes
- $534,9003 bd3 ba2.3k sqft7401 Casey Ave, Easton, MD 21601For Sale
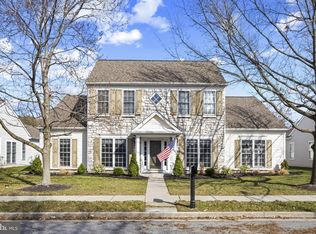
 MLS ID #MDTA2014506, Laura Anderson, Coldwell Banker Realty. Bright MLS
 - $525,0003 bd3 ba2.9k sqft7351 Casey Ave, Easton, MD 21601For Sale
 MLS ID #MDTA2014076, Jean Tullier, Coldwell Banker Realty. Bright MLS
 - $509,0003 bd3 ba2.3k sqft7432 Karen Ave, Easton, MD 21601For Sale
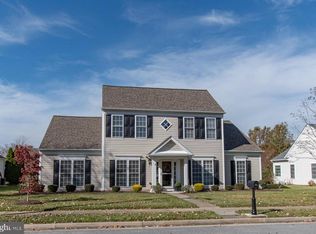 MLS ID #MDTA2014442, Kelly Showell, Benson & Mangold, LLC. Bright MLS
 - $480,0003 bd3 ba2.3k sqft29638 Janets Way, Easton, MD 21601For Sale
 MLS ID #MDTA2013288, Judy Moore, Benson & Mangold, LLC. Bright MLS
 - $480,0003 bd3 ba2.3k sqft7449 Kevin Ave, Easton, MD 21601For SaleMLS ID #MDTA2014104, Coard Benson, Benson & Mangold, LLC. Bright MLS
- $475,0003 bd3 ba2.3k sqft7344 Casey Ave, Easton, MD 21601For SaleMLS ID #MDTA2012644, Judy Moore, Benson & Mangold, LLC. Bright MLS
- $540,0003 bd3 ba3.5k sqft7316 Casey Ave, Easton, MD 21601For SaleMLS ID #MDTA2014142, Elizabeth Tryon, Coldwell Banker Realty. Bright MLS
- $595,0003 bd3 ba1.9k sqft11 Londonderry Dr, Easton, MD 21601For SaleMLS ID #MDTA2014554, Sheila Washburn, Benson & Mangold, LLC. Bright MLS
- $559,0003 bd3 ba2.5k sqft28642 Clubhouse Dr, Easton, MD 21601For SaleMLS ID #MDTA2013374, Jana Meredith, Meredith Fine Properties. Bright MLS
- $444,0003 bd3 ba1.7k sqft504 Bainbridge Pl, Easton, MD 21601For SaleMLS ID #MDTA2013804, Eddie Matthews, Benson & Mangold, LLC. Bright MLS
- $449,0003 bd2 ba2.6k sqft7364 Ocean Gtwy, Easton, MD 21601For SaleMLS ID #MDTA2012618, Stacie Luhrman, Benson & Mangold, LLC. Bright MLS
- $425,0003 bd3 ba1.6k sqft29152 Holly Rd, Easton, MD 21601For SaleMLS ID #MDTA2014176, Henry Hale, Benson & Mangold, LLC. Bright MLS
- $429,0003 bd2 ba2k sqft29739 Penny Ln, Easton, MD 21601For SaleMLS ID #MDTA2013950, Henry Gibbons-Neff, Meredith Fine Properties. Bright MLS
- $479,0004 bd3 ba2.3k sqft8800 Roundhouse Cir, Easton, MD 21601For SaleMLS ID #MDTA2012356, Stacie Luhrman, Benson & Mangold, LLC. Bright MLS
- $409,0004 bd3 ba2.1k sqft8804 Roundhouse Cir, Easton, MD 21601For SaleMLS ID #MDTA2014198, Stacie Luhrman, Benson & Mangold, LLC. Bright MLS
- $450,0003 bd2 ba1.8k sqft8953 Treesdale Dr, Easton, MD 21601For SaleMLS ID #MDTA2012676, Vince Caropreso, Keller Williams Flagship. Bright MLS
- $550,0004 bd3 ba2.2k sqft10490 Longwoods Rd, Easton, MD 21601For SaleMLS ID #MDTA2013434, Brian Gearhart, Benson & Mangold, LLC. Bright MLS
- $475,0004 bd3 ba2k sqft8862 Roundhouse Cir, Easton, MD 21601For SaleMLS ID #MDTA2011800, Juliet Wells, Coldwell Banker Chesapeake Real Estate Company. Bright MLS
- $449,0004 bd3 ba1.5k sqft312 Spring Dr, Easton, MD 21601For SaleMLS ID #MDTA2014148, Janet Larson, Benson & Mangold, LLC. Bright MLS
- $450,0003 bd2 ba1.9k sqft29770 Captain Adamouski St, Easton, MD 21601For SaleMLS ID #MDTA2013338, Dawn Hubbard, Keller Williams Select Realtors of Cambridge. Bright MLS
