Discover this inviting home in The Easton Club along the desirable Oxford Corridor. Photos coming soon. Welcome to a beautifully designed two‑level residence in the sought‑after Easton Club community. Built in 1995, this home blends timeless style with an open, light‑filled layout that offers both comfort and flexibility. The main level features a spacious primary suite with a luxury en suite bath, creating a private retreat. A separate guest wing includes a second bedroom and full bath—ideal for visitors. The living room, home office, and primary suite all open onto a full‑width deck overlooking the property and community grounds, providing a perfect setting for entertaining or quiet outdoor relaxation. Upstairs, a skylit TV room expands your living space, accompanied by a third bedroom, full bath, and climate‑controlled storage. An attached side‑load two‑car garage adds everyday convenience. The Easton Club is a picturesque neighborhood originally designed around a golf course and now reimagined as open green space with cart paths, abundant wildlife, and scenic views along the Tred Avon River. Residents enjoy outstanding amenities including a swimming pool, tennis and pickleball courts, sidewalks, and public water and sewer. This home offers a rare opportunity to enjoy resort‑style living in one of Easton’s most desirable communities, all just minutes from town conveniences.
For sale
Price cut: $16K (5/12)
$559,000
28642 Clubhouse Dr, Easton, MD 21601
3beds
2,548sqft
:
Get pre-qualified$3,952/mo
Single Family Residence
Built in 1995
0.34 Acres Lot
$548,600 Zestimate®
$219/sqft
$143/mo HOA
What's special
Private retreat
- 129 days |
- 636 |
- 19 |
Zillow last checked:
Listing updated:
Listed by:
Jana Meredith 443-235-3404,
Meredith Fine Properties 4108226272
Source: Bright MLS,MLS#: MDTA2013374
Facts & features
Interior
Bedrooms & bathrooms
- Bedrooms: 3
- Bathrooms: 3
- Full bathrooms: 3
- Main level bathrooms: 2
- Main level bedrooms: 2
Rooms
- Room types: Dining Room, Primary Bedroom, Bedroom 2, Bedroom 3, Kitchen, Family Room, Den, Laundry, Storage Room, Media Room, Bathroom 2, Bathroom 3, Primary Bathroom
Primary bedroom
- Description: WITH SLIDER TO BIG DECK A VIEWS OF OPEN SPACE
- Level: Main
Bedroom 2
- Description: LIGHT AND SUNNY
- Level: Main
Bedroom 3
- Description: CHEERFUL GUEST BEDROOM WITH CLOSET
- Level: Upper
Primary bathroom
- Description: BIG WALKIN CLOSET BEFORE ...WALKING SHOWER, WITH DOUBLE VANITY AND BIG TUB
- Level: Main
Bathroom 2
- Description: GUEST BATH
- Level: Main
Bathroom 3
- Description: FULL BATH W/WALKIN SHOWER
- Level: Upper
Den
- Description: COULD BE ANOTHER BEDROOM-SLIDER TO BAK DECK
- Level: Main
Dining room
- Description: BIG DINING ROOM OPEN TO FAMILY ROOM
- Level: Main
Family room
- Description: BEAUTIFUL VAULTED CEILING S/SLIDERS TO BIG DECK AND VIEWS TO OPEN SPACE AND WILDLIFE
- Level: Main
Kitchen
- Description: WITH NICE SIZE BREAKFAST NOOK WITH BAY WINDOW
- Level: Main
Laundry
- Description: LAUNDRY W/UTILITY SINK AND PANTRY OFF 2 CAR GARAGE
- Level: Main
Media room
- Description: BIG TV ROOM WITH SKYLIGHTS
- Level: Upper
Storage room
- Description: BIG WALKIN STORAGE ROOM- INSULATED AND CARPETED WITH CEDAR WALLS
- Level: Upper
Heating
- Heat Pump, Electric
Cooling
- Central Air, Electric
Appliances
- Included: Microwave, Down Draft, Dishwasher, Disposal, Dryer, Oven, Refrigerator, Washer, Electric Water Heater
- Laundry: Main Level, Laundry Room
Features
- Breakfast Area, Cedar Closet(s), Open Floorplan, Eat-in Kitchen, Pantry, Primary Bath(s), Walk-In Closet(s), Ceiling Fan(s)
- Flooring: Wood, Carpet, Vinyl
- Windows: Double Pane Windows, Energy Efficient, Skylight(s)
- Has basement: No
- Has fireplace: No
Interior area
- Total structure area: 2,548
- Total interior livable area: 2,548 sqft
- Finished area above ground: 2,548
- Finished area below ground: 0
Property
Parking
- Total spaces: 2
- Parking features: Garage Faces Side, Garage Door Opener, Asphalt, Attached, Off Street, Other
- Attached garage spaces: 2
- Has uncovered spaces: Yes
Accessibility
- Accessibility features: Accessible Doors, Accessible Hallway(s), Accessible Entrance, Other
Features
- Levels: Two
- Stories: 2
- Patio & porch: Deck
- Exterior features: Awning(s), Lawn Sprinkler
- Pool features: Community
- Has spa: Yes
- Spa features: Bath
- Has view: Yes
- View description: Garden, Trees/Woods
Lot
- Size: 0.34 Acres
- Features: Backs - Open Common Area
Details
- Additional structures: Above Grade, Below Grade
- Parcel number: 2101080334
- Zoning: R
- Special conditions: Standard
Construction
Type & style
- Home type: SingleFamily
- Architectural style: Contemporary
- Property subtype: Single Family Residence
Materials
- Vinyl Siding
- Foundation: Crawl Space
- Roof: Architectural Shingle
Condition
- New construction: No
- Year built: 1995
Utilities & green energy
- Sewer: Public Sewer
- Water: Public
Community & HOA
Community
- Security: Security System
- Subdivision: Easton Club
HOA
- Has HOA: Yes
- HOA fee: $430 quarterly
- HOA name: EASTON CLUB HOMEOWNERS ASSOCIATION
Location
- Region: Easton
- Municipality: Easton
Financial & listing details
- Price per square foot: $219/sqft
- Tax assessed value: $442,033
- Annual tax amount: $5,423
- Date on market: 4/2/2026
- Listing agreement: Exclusive Right To Sell
- Ownership: Fee Simple
Estimated market value
$548,600
$521,000 - $576,000
$2,843/mo
Price history
| Date | Event | Price |
|---|---|---|
| 5/12/2026 | Price change | $559,000-2.8%$219/sqft |
Source:  Bright MLS #MDTA2013374 Report a problem Bright MLS #MDTA2013374 Report a problem | ||
| 4/2/2026 | Listed for sale | $575,000$226/sqft |
Source: Bright MLS #MDTA2013374 Report a problem | ||
| 4/1/2026 | Listing removed | $575,000$226/sqft |
Source: Bright MLS #MDTA2011758 Report a problem | ||
| 11/20/2025 | Price change | $575,000-6.5%$226/sqft |
Source: Bright MLS #MDTA2011758 Report a problem | ||
| 9/13/2025 | Listed for sale | $615,000+173.3%$241/sqft |
Source: Bright MLS #MDTA2011758 Report a problem | ||
| 12/17/1996 | Sold | $225,000$88/sqft |
Source: Public Record Report a problem | ||
Public tax history
| Year | Property taxes | Tax assessment |
|---|---|---|
| 2025 | -- | $442,033 +5.1% |
| 2024 | $5,423 +8.7% | $420,400 +4.7% |
| 2023 | $4,988 +10.4% | $401,433 -4.5% |
| 2022 | $4,517 +9.4% | $420,400 +15.7% |
| 2021 | $4,130 | $363,500 |
| 2020 | $4,130 | $363,500 |
| 2019 | $4,130 -0.3% | $363,500 -3% |
| 2018 | $4,143 +3.3% | $374,900 |
| 2017 | $4,011 +184.8% | $374,900 |
| 2016 | $1,408 | $374,900 -5.2% |
| 2015 | $1,408 +14.3% | $395,400 |
| 2014 | $1,232 | $395,400 |
| 2013 | -- | $395,400 -5.3% |
| 2012 | -- | $417,600 |
| 2011 | -- | $417,600 |
| 2010 | -- | $417,600 -25.1% |
| 2009 | -- | $557,570 +12.7% |
| 2008 | -- | $494,722 +11.6% |
| 2007 | -- | $443,386 +20.1% |
| 2006 | -- | $369,030 +6.4% |
| 2005 | -- | $346,822 +6.8% |
| 2004 | -- | $324,616 +7.3% |
| 2003 | -- | $302,410 +5% |
| 2002 | -- | $287,902 +5.3% |
| 2001 | -- | $273,396 |
Find assessor info on the county website
Monthly payment
Est. payment
Payment breakdown
Explore the cost of this home by adjusting the details. Changes won't be saved.Climate risks
Neighborhood: 21601
Nearby schools
GreatSchools rating
- 9/10White Marsh Elementary SchoolGrades: PK-5Distance: 6.4 mi
- 4/10Easton Middle SchoolGrades: 6-8Distance: 0.4 mi
- 5/10Easton High SchoolGrades: 9-12Distance: 0.9 mi
Schools provided by the listing agent
- District: Talbot County Public Schools
Source: Bright MLS. This data may not be complete. We recommend contacting the local school district to confirm school assignments for this home.
- $609,000-- bd2 ba2.1k sqft28646 Clubhouse Dr, Easton, MD 21601Off Market
- $773,100-- bd3 ba3.7k sqft28636 Clubhouse Dr, Easton, MD 21601Off Market
- $699,500-- bd2 ba2.5k sqft28628 Clubhouse Dr, Easton, MD 21601Off Market
- $728,7003 bd2 ba3.2k sqft28652 Clubhouse Dr, Easton, MD 21601Off Market
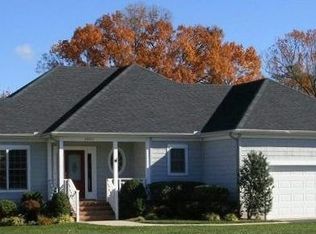
- $663,5003 bd2 ba2.8k sqft28637 Clubhouse Dr, Easton, MD 21601Off Market
- $849,800-- bd3 ba3.4k sqft28631 Clubhouse Dr, Easton, MD 21601Off Market
- $757,300-- bd2 ba3.1k sqft28643 Clubhouse Dr, Easton, MD 21601Off Market
- $719,400-- bd2 ba2.8k sqft28623 Clubhouse Dr, Easton, MD 21601Off Market
A local agent can set up tours, give advice and negotiate with sellers.
A local lender can help you make sure your offer is ready when you are.
Similar homes
- $539,9004 bd3 ba3k sqft29700 Lexington St, Easton, MD 21601For Sale

 MLS ID #MDTA2014578, Sarah Robins, Coldwell Banker Realty. Bright MLS
 - $525,0003 bd3 ba2.9k sqft7351 Casey Ave, Easton, MD 21601For Sale
 MLS ID #MDTA2014076, Jean Tullier, Coldwell Banker Realty. Bright MLS
 - $534,9003 bd3 ba2.3k sqft7401 Casey Ave, Easton, MD 21601For Sale
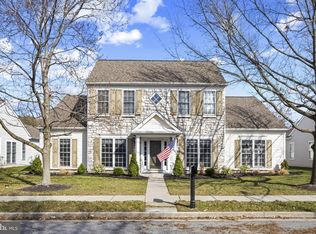 MLS ID #MDTA2014506, Laura Anderson, Coldwell Banker Realty. Bright MLS
 - $550,0004 bd3 ba2.2k sqft10490 Longwoods Rd, Easton, MD 21601For Sale
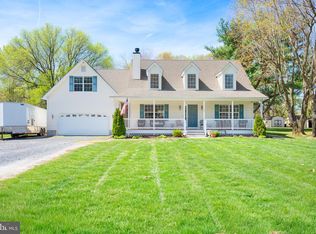 MLS ID #MDTA2013434, Brian Gearhart, Benson & Mangold, LLC. Bright MLS
 - $510,0003 bd3 ba2.3k sqft7466 Karen Ave, Easton, MD 21601For SaleMLS ID #MDTA2014520, Judy Moore, Benson & Mangold, LLC. Bright MLS
- $469,0003 bd2 ba1.9k sqft29786 Standish St, Easton, MD 21601For SaleMLS ID #MDTA2014704, Jason French, Benson & Mangold, LLC. Bright MLS
- $505,0003 bd3 ba2.3k sqft29692 Maribel Ln, Easton, MD 21601For SaleMLS ID #MDTA2014550, Judy Moore, Benson & Mangold, LLC. Bright MLS
- $509,0003 bd3 ba2.3k sqft7432 Karen Ave, Easton, MD 21601For SaleMLS ID #MDTA2014442, Kelly Showell, Benson & Mangold, LLC. Bright MLS
- $599,0003 bd3 ba2.7k sqft7425 Michael Ave, Easton, MD 21601For SaleMLS ID #MDTA2013578, Barbara Watkins, Benson & Mangold, LLC. Bright MLS
- $699,9994 bd3 ba2.8k sqft7586 Easton Club Dr, Easton, MD 21601For SaleMLS ID #MDTA2013024, Tiffany Cloud, Meredith Fine Properties. Bright MLS
- $489,0003 bd3 ba2.4k sqft28542 Congressional Ct, Easton, MD 21601For SaleMLS ID #MDTA2014088, Laura Anderson, Coldwell Banker Realty. Bright MLS
- $495,0003 bd3 ba2.8k sqft29833 Hillary Ave, Easton, MD 21601For SaleMLS ID #MDTA2014254, Alicia G Dulin, Benson & Mangold, LLC. Bright MLS
- $465,0002 bd2 ba1.9k sqft29720 Lyons Dr, Easton, MD 21601For SaleMLS ID #MDTA2014642, Judy Moore, Benson & Mangold, LLC. Bright MLS
- $480,0003 bd3 ba2.3k sqft7449 Kevin Ave, Easton, MD 21601For SaleMLS ID #MDTA2014104, Coard Benson, Benson & Mangold, LLC. Bright MLS
- $449,0003 bd2 ba2.6k sqft7364 Ocean Gtwy, Easton, MD 21601For SaleMLS ID #MDTA2012618, Stacie Luhrman, Benson & Mangold, LLC. Bright MLS
- $350,0004 bd2 ba2.2k sqft29397 Petunia Dr, Easton, MD 21601For SaleMLS ID #MDTA2014680, Brian Petzold, Benson & Mangold, LLC. Bright MLS
- $479,0004 bd3 ba2.3k sqft8800 Roundhouse Cir, Easton, MD 21601For SaleMLS ID #MDTA2012356, Stacie Luhrman, Benson & Mangold, LLC. Bright MLS
- $475,0003 bd3 ba2.3k sqft7344 Casey Ave, Easton, MD 21601For SaleMLS ID #MDTA2012644, Judy Moore, Benson & Mangold, LLC. Bright MLS
- $715,0003 bd3 ba2.4k sqft28288 Hemmersley St, Easton, MD 21601For SaleMLS ID #MDTA2013660, Coard Benson, Benson & Mangold, LLC. Bright MLS
- $475,0002 bd2 ba1.8k sqft29689 Lyons Dr, Easton, MD 21601For SaleMLS ID #MDTA2014574, Connie Loveland, Benson & Mangold, LLC. Bright MLS
