Beautiful end-unit townhome in desirable Easton Club, offering a rare combination of natural light, flexible living space, and sweeping, peaceful nature views. Thoughtfully positioned on one of the larger lots among the original Easton Club townhomes, this home features added side windows that bring in wonderful natural light while capturing the surrounding nature views. The main level offers an inviting living room with solid wood flooring, crown molding, higher baseboards, and a gas fireplace with marble hearth and mantel. An arched opening leads to the formal dining room, creating a gracious flow for everyday living and entertaining. The kitchen features white cabinetry, composite countertops, tile backsplash, tile flooring, newer appliances, and recently installed LED under-cabinet lighting. A spacious first-floor family room provides excellent flexibility and could also serve as a main-level primary bedroom suite, with a full bath and closet for added convenience. Upstairs, the large primary bedroom with sitting area features a walk-in closet, updated walk-in shower, and access to a private balcony with newer polymer membrane, privacy screen, posts, and railings. A second upstairs bedroom and additional full bath complete the upper level. Outdoor spaces include a rear patio overlooking a peaceful lawn, mature trees, and open green space, plus a private balcony for relaxing above it all. Additional conveniences and updates include an attached one-car garage, a newer roof with GAF Silver Pledge warranty, newer gutters and downspouts, newer furnace, newer washer and dryer, recently installed wool stair runner, and an encapsulated crawlspace with dehumidifier. Charming garden accents, including the front yard armillary and backyard concrete bird bath, convey with the home. Enjoy the ease of Easton Club living, where tree-lined surroundings, open green space, panoramic view of expansive open land, and neighborhood amenities create a quiet and convenient setting. The community offers a pool, tennis and pickleball courts, sidewalks, and easy access to downtown Easton, Oxford, shops, dining, and waterfront recreation. With its desirable end-unit location, versatile floor plan, beautiful natural light, and scenic setting, this home is a special opportunity in one of Easton’s established communities. Schedule your private showing today.
Accepting backups
Price cut: $15K (9/29)
$474,000
28542 Congressional Ct, Easton, MD 21601
3beds
2,414sqft
Townhouse
Built in 1995
5,650 Square Feet Lot
$469,600 Zestimate®
$196/sqft
$151/mo HOA
What's special
Walk-in closetOpen green spaceAttached one-car garageEnd-unit townhomeNewer washer and dryerTree-lined surroundingsDesirable end-unit location
- 130 days
- 326
- 14
Zillow last checked:
Listing updated:
Listed by:
Laura Anderson 410-476-7013,
Coldwell Banker Realty 410-224-2200
Source: Bright MLS,MLS#: MDTA2014088
Facts & features
Interior
Bedrooms & bathrooms
- Bedrooms: 3
- Bathrooms: 3
- Full bathrooms: 3
- Main level bathrooms: 1
- Main level bedrooms: 1
Basement
- Area: 0
Heating
- Forced Air, Natural Gas
Cooling
- Central Air, Ceiling Fan(s), Electric
Appliances
- Included: Stainless Steel Appliance(s), Microwave, Dishwasher, Gas Water Heater
- Laundry: Has Laundry, Washer In Unit, Dryer In Unit
Features
- Bathroom - Walk-In Shower, Bathroom - Tub Shower, Ceiling Fan(s), Crown Molding, Dining Area, Entry Level Bedroom, Formal/Separate Dining Room, Kitchen - Gourmet, Primary Bath(s), Walk-In Closet(s), Dry Wall
- Flooring: Wood, Carpet, Ceramic Tile
- Doors: Storm Door(s), Sliding Glass
- Windows: Screens, Window Treatments
- Has basement: No
- Number of fireplaces: 1
- Fireplace features: Gas/Propane, Mantel(s), Equipment, Marble
Interior area
- Total structure area: 2,414
- Total interior livable area: 2,414 sqft
- Finished area above ground: 2,414
- Finished area below ground: 0
Property
Parking
- Total spaces: 1
- Parking features: Garage Door Opener, Garage Faces Front, Paved, Attached, Driveway, Parking Lot
- Attached garage spaces: 1
- Has uncovered spaces: Yes
Accessibility
- Accessibility features: None
Features
- Levels: Two
- Stories: 2
- Patio & porch: Patio
- Exterior features: Sidewalks, Street Lights, Balcony
- Pool features: Community
- Has view: Yes
- View description: Garden, Trees/Woods
Lot
- Size: 5,650 Square Feet
- Features: Backs - Open Common Area, Backs to Trees, Cleared, Front Yard, Landscaped, Rear Yard, Wooded
Details
- Additional structures: Above Grade, Below Grade
- Parcel number: 2101082418
- Zoning: R
- Special conditions: Standard
Construction
Type & style
- Home type: Townhouse
- Architectural style: Traditional
- Property subtype: Townhouse
Materials
- Combination
- Foundation: Crawl Space
Condition
- Very Good
- New construction: No
- Year built: 1995
Utilities & green energy
- Sewer: Public Sewer
- Water: Public
Community & HOA
Community
- Features: Pool
- Security: Electric Alarm
- Subdivision: Easton Club
HOA
- Has HOA: Yes
- Amenities included: Common Grounds, Pool, Tennis Court(s)
- HOA fee: $454 quarterly
- HOA name: EASTON CLUB
Location
- Region: Easton
- Municipality: Easton
Financial & listing details
- Price per square foot: $196/sqft
- Tax assessed value: $375,333
- Annual tax amount: $4,443
- Date on market: 6/18/2026
- Listing agreement: Exclusive Right To Sell
- Listing terms: Conventional,FHA,USDA Loan,VA Loan
- Ownership: Fee Simple
Estimated market value
$469,600
$446,000 - $493,000
$2,964/mo
Price history
| Date | Event | Price |
|---|---|---|
| 10/23/2026 | Listed for sale | $474,000$196/sqft |
Source:  Bright MLS #MDTA2014088 Report a problem Bright MLS #MDTA2014088 Report a problem | ||
| 10/11/2026 | Contingent | $474,000$196/sqft |
Source: Bright MLS #MDTA2014088 Report a problem | ||
| 9/29/2026 | Price change | $474,000-3.1%$196/sqft |
Source: Bright MLS #MDTA2014088 Report a problem | ||
| 9/18/2026 | Listed for sale | $489,000$203/sqft |
Source: Bright MLS #MDTA2014088 Report a problem | ||
| 8/28/2026 | Contingent | $489,000$203/sqft |
Source: Bright MLS #MDTA2014088 Report a problem | ||
| 7/13/2026 | Price change | $489,000-2%$203/sqft |
Source: Bright MLS #MDTA2014088 Report a problem | ||
| 6/18/2026 | Listed for sale | $499,000+118.2%$207/sqft |
Source: Bright MLS #MDTA2014088 Report a problem | ||
| 12/18/1995 | Sold | $228,668$95/sqft |
Source: Agent Provided Report a problem | ||
Public tax history
| Year | Property taxes | Tax assessment |
|---|---|---|
| 2026 | $2,991 +12.1% | $375,333 +10% |
| 2025 | $2,669 -32.6% | $341,167 +11.1% |
| 2024 | $3,960 +4.2% | $307,000 +0.3% |
| 2023 | $3,802 +5.6% | $306,000 -0.3% |
| 2022 | $3,602 +4.3% | $307,000 +1% |
| 2021 | $3,454 +1.9% | $304,000 +1.9% |
| 2020 | $3,391 +1.9% | $298,433 -1.8% |
| 2019 | $3,328 +4.8% | $304,000 +5.8% |
| 2018 | $3,175 +7.8% | $287,300 +4.4% |
| 2017 | $2,945 +129.4% | $275,300 +4.6% |
| 2016 | $1,284 | $263,300 +4.8% |
| 2015 | $1,284 +25.4% | $251,300 |
| 2014 | $1,024 | $251,300 |
| 2013 | -- | $251,300 -15% |
| 2012 | -- | $295,800 |
| 2011 | -- | $295,800 |
| 2010 | -- | $295,800 -36.4% |
| 2009 | -- | $465,060 +15.1% |
| 2008 | -- | $403,930 +17.8% |
| 2007 | -- | $342,800 +21.7% |
| 2006 | -- | $281,670 +3% |
| 2005 | -- | $273,506 +3.1% |
| 2004 | -- | $265,343 +3.2% |
| 2003 | -- | $257,180 +2.6% |
| 2002 | -- | $250,590 +2.7% |
| 2001 | -- | $244,000 |
Find assessor info on the county website
Monthly payment
Est. payment
Payment breakdown
Explore the cost of this home by adjusting the details. Changes won't be saved.Climate risks
Neighborhood: 21601
Nearby schools
Schools provided by the listing agent
- District: Talbot County Public Schools
Source: Bright MLS. This data may not be complete. We recommend contacting the local school district to confirm school assignments for this home.
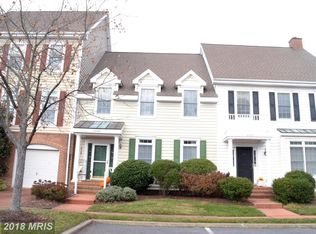
Similar homes
- $479,0004 bd3 ba2.6k sqft201 Coleman Dr, Easton, MD 21601For Sale
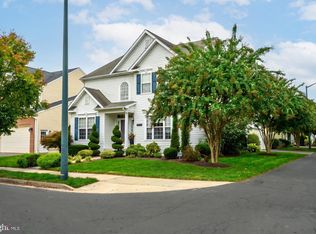
 MLS ID #MDTA2015428, Barbara Watkins, Benson & Mangold, LLC. Bright MLS
 - $569,0003 bd3 ba1.9k sqft11 Londonderry Dr, Easton, MD 21601For Sale
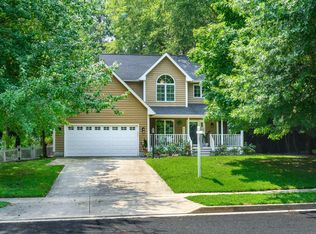 MLS ID #MDTA2014554, Debbie Mangold Lipscomb, Benson & Mangold, LLC. Bright MLS
 - $485,0003 bd3 ba2.8k sqft29833 Hillary Ave, Easton, MD 21601For Sale
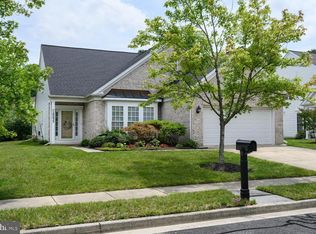 MLS ID #MDTA2014254, Lish Gannon, Benson & Mangold, LLC. Bright MLS
 - $349,0003 bd2 ba1.5k sqft28475 Pinehurst Cir, Easton, MD 21601For Sale
 MLS ID #MDTA2015182, Judy Germain, Benson & Mangold, LLC. Bright MLS
 - $490,0003 bd3 ba2.9k sqft7351 Casey Ave, Easton, MD 21601For SaleMLS ID #MDTA2014076, Jean Tullier, Coldwell Banker Realty. Bright MLS
- $489,9004 bd3 ba2k sqft8862 Roundhouse Cir, Easton, MD 21601For SaleMLS ID #MDTA2015324, Juliet Wells, Coldwell Banker Chesapeake Real Estate Company. Bright MLS
- $445,0003 bd3 ba1.8k sqft29191 Pin Oak Way, Easton, MD 21601For SaleMLS ID #MDTA2014710, Andrew Meikle, Doug Ashley Realtors, LLC. Bright MLS
- $525,0003 bd3 ba2.7k sqft29796 Lyons Dr, Easton, MD 21601For SaleMLS ID #MDTA2014802, Gwen Eskridge, Coldwell Banker Chesapeake Real Estate Company. Bright MLS
- $465,0002 bd2 ba1.9k sqft29720 Lyons Dr, Easton, MD 21601For SaleMLS ID #MDTA2014642, Judy Moore, Benson & Mangold, LLC. Bright MLS
- $539,0004 bd2 ba2k sqft729 Elwood Ave, Easton, MD 21601For SaleMLS ID #MDTA2015040, Joe Casey, Taylor Properties. Bright MLS
- $498,9004 bd3 ba2.2k sqft10490 Longwoods Rd, Easton, MD 21601For SaleMLS ID #MDTA2013434, Brian Gearhart, Benson & Mangold, LLC. Bright MLS
- $329,0002 bd3 ba1.3k sqft28491 Pinehurst Cir, Easton, MD 21601For SaleMLS ID #MDTA2014658, Kimberly Crouch, Benson & Mangold, LLC. Bright MLS
- $350,0003 bd3 ba2.2k sqft29053 Superior Cir, Easton, MD 21601For SaleMLS ID #MDTA2014082, Lish Gannon, Benson & Mangold, LLC. Bright MLS
- $459,9002 bd2 ba1.8k sqft29689 Lyons Dr, Easton, MD 21601For SaleMLS ID #MDTA2014574, Connie Loveland, Benson & Mangold, LLC. Bright MLS
- $419,0003 bd2 ba2k sqft29739 Penny Ln, Easton, MD 21601For SaleMLS ID #MDTA2013950, Henry Gibbons-Neff, Meredith Fine Properties. Bright MLS
- $699,9003 bd3 ba2.4k sqft28288 Hemmersley St, Easton, MD 21601For SaleMLS ID #MDTA2013660, Coard Benson, Benson & Mangold, LLC. Bright MLS
- $350,0004 bd2 ba1.9k sqft10225 Ocean Gtwy, Easton, MD 21601For SaleMLS ID #MDTA2015260, Tammy Durbin, Long & Foster Real Estate, Inc.. Bright MLS
- $272,5003 bd3 ba1.5k sqft29595 Dutchmans Ln #58, Easton, MD 21601For SaleMLS ID #MDTA2014256, Lish Gannon, Benson & Mangold, LLC. Bright MLS
- $--3 bd2 ba2.2k sqftNone Available, Centreville, MD 21617For SaleMLS ID #MDQA2019112, Deborah Shiley, Long & Foster Real Estate, Inc.. Bright MLS
- $699,9003 bd3 ba2k sqft8082 Easton Village Dr, Easton, MD 21601For SaleMLS ID #MDTA2015280, Courtney Chipouras, TTR Sotheby's International Realty. Bright MLS
