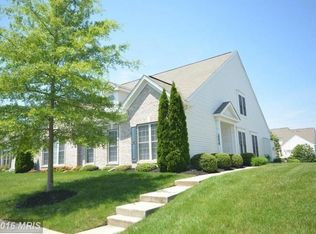
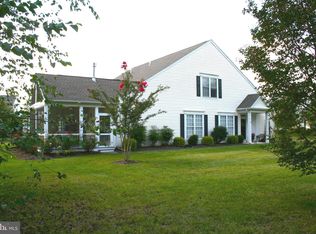
Welcome to easy living in one of Easton's most sought-after 55+ communities. Situated on a desirable corner lot with mature landscaping, this well-maintained Thurston model offers a thoughtfully designed floor plan with a first-floor primary suite, an additional main-level bedroom and full bath, a spacious family room open to the kitchen, and a bright sunroom. Upstairs offers a private guest suite and versatile loft, perfect for visitors or a home office. Recent updates include fresh paint in select rooms. Additional highlights include hardwood flooring throughout the main living areas, a two-car garage, irrigation system, and private patio. Community amenities include a clubhouse with a fitness center and game rooms, an outdoor pool, tennis courts, and walking trails. Conveniently located just minutes from downtown Easton, shopping, restaurants, and medical facilities.
For sale
Price cut: $10K (9/25)
$485,000
29833 Hillary Ave, Easton, MD 21601
3beds
2,800sqft
Single Family Residence
Built in 2006
0.28 Acres Lot
$477,700 Zestimate®
$173/sqft
$200/mo HOA
What's special
Versatile loftMature landscapingTwo-car garagePrivate patioIrrigation systemDesirable corner lotBright sunroom
- 88 days
- 419
- 19
Zillow last checked:
Listing updated:
Listed by:
Lish Gannon 410-200-6378,
Benson & Mangold, LLC 4108226665
Source: Bright MLS,MLS#: MDTA2014254
Facts & features
Interior
Bedrooms & bathrooms
- Bedrooms: 3
- Bathrooms: 3
- Full bathrooms: 3
- Main level bathrooms: 2
- Main level bedrooms: 2
Rooms
- Room types: Living Room, Dining Room, Primary Bedroom, Bedroom 2, Bedroom 3, Kitchen, Family Room, Sun/Florida Room, Loft, Bathroom 2, Primary Bathroom, Full Bath
Primary bedroom
- Features: Flooring - Carpet
- Level: Main
- Area: 208 Square Feet
- Dimensions: 16 X 13
Bedroom 2
- Features: Flooring - Carpet
- Level: Main
- Area: 168 Square Feet
- Dimensions: 14 X 12
Bedroom 3
- Features: Flooring - Carpet
- Level: Upper
- Area: 208 Square Feet
- Dimensions: 13 X 16
Primary bathroom
- Level: Main
Bathroom 2
- Level: Main
Dining room
- Features: Flooring - HardWood
- Level: Main
- Area: 144 Square Feet
- Dimensions: 12 X 12
Family room
- Features: Flooring - HardWood, Fireplace - Gas
- Level: Main
- Area: 234 Square Feet
- Dimensions: 18 X 13
Other
- Level: Upper
Kitchen
- Features: Flooring - HardWood
- Level: Main
- Area: 132 Square Feet
- Dimensions: 11 X 12
Living room
- Features: Flooring - HardWood
- Level: Main
- Area: 169 Square Feet
- Dimensions: 13 X 13
Loft
- Features: Flooring - Carpet
- Level: Upper
- Area: 256 Square Feet
- Dimensions: 16 X 16
Other
- Features: Flooring - HardWood
- Level: Main
- Area: 110 Square Feet
- Dimensions: 10 X 11
Heating
- Forced Air, Natural Gas
Cooling
- Central Air, Electric
Appliances
- Included: Microwave, Dishwasher, Disposal, Dryer, Oven/Range - Gas, Refrigerator, Stainless Steel Appliance(s), Washer, Electric Water Heater
- Laundry: Main Level
Features
- Breakfast Area, Ceiling Fan(s), Family Room Off Kitchen, Walk-In Closet(s), 9'+ Ceilings, Vaulted Ceiling(s)
- Flooring: Carpet, Ceramic Tile, Wood
- Doors: Sliding Glass
- Windows: Double Pane Windows, Window Treatments
- Has basement: No
- Has fireplace: No
Interior area
- Total structure area: 2,800
- Total interior livable area: 2,800 sqft
- Finished area above ground: 2,800
- Finished area below ground: 0
Video & virtual tour
Property
Parking
- Total spaces: 2
- Parking features: Garage Faces Front, Attached, Driveway, Off Street
- Attached garage spaces: 2
- Has uncovered spaces: Yes
Accessibility
- Accessibility features: None
Features
- Levels: Two
- Stories: 2
- Patio & porch: Patio
- Exterior features: Underground Lawn Sprinkler, Stone Retaining Walls, Extensive Hardscape, Sidewalks, Street Lights
- Pool features: Community
Lot
- Size: 0.28 Acres
- Features: Corner Lot
Details
- Additional structures: Above Grade, Below Grade
- Parcel number: 2101110810
- Zoning: R
- Special conditions: Standard
Construction
Type & style
- Home type: SingleFamily
- Architectural style: Traditional
- Property subtype: Single Family Residence
Materials
- Brick Front, Vinyl Siding
- Foundation: Slab
- Roof: Asphalt
Condition
- New construction: No
- Year built: 2006
Details
- Builder model: Thurston
Utilities & green energy
- Sewer: Public Sewer
- Water: Public
Community & HOA
Community
- Features: Pool
- Senior community: Yes
- Subdivision: Easton Club East
HOA
- Has HOA: Yes
- Amenities included: Billiard Room, Clubhouse, Community Center, Fitness Center, Jogging Path, Library, Meeting Room, Party Room, Pool, Retirement Community, Tennis Court(s)
- Services included: Common Area Maintenance, Maintenance Grounds, Management, Pool(s), Recreation Facility, Reserve Funds, Snow Removal
- HOA fee: $600 quarterly
Location
- Region: Easton
- Municipality: Easton
Financial & listing details
- Price per square foot: $173/sqft
- Tax assessed value: $471,800
- Annual tax amount: $5,684
- Date on market: 7/23/2026
- Listing agreement: Exclusive Right To Sell
- Ownership: Fee Simple
Estimated market value
$477,700
$454,000 - $502,000
$3,119/mo
Price history
| Date | Event | Price |
|---|---|---|
| 9/25/2026 | Price change | $485,000-2%$173/sqft |
Source:  Bright MLS #MDTA2014254 Report a problem Bright MLS #MDTA2014254 Report a problem | ||
| 8/7/2026 | Price change | $495,000-2.9%$177/sqft |
Source: Bright MLS #MDTA2014254 Report a problem | ||
| 7/23/2026 | Listed for sale | $510,000+24.4%$182/sqft |
Source: Bright MLS #MDTA2014254 Report a problem | ||
| 9/30/2021 | Sold | $410,000$146/sqft |
Source: Bright MLS #MDTA2000358 Report a problem | ||
| 8/2/2021 | Pending sale | $410,000+17.1%$146/sqft |
Source: Bright MLS #MDTA2000358 Report a problem | ||
| 7/8/2016 | Sold | $350,000-4.1%$125/sqft |
Source: Public Record Report a problem | ||
| 5/18/2016 | Pending sale | $365,000$130/sqft |
Source: Benson & Mangold LLC #TA9578680 Report a problem | ||
| 3/1/2016 | Listed for sale | $365,000+6.6%$130/sqft |
Source: Benson & Mangold LLC #TA9578680 Report a problem | ||
| 9/4/2013 | Sold | $342,450-2.2%$122/sqft |
Source: Public Record Report a problem | ||
| 6/22/2013 | Listed for sale | $350,000+2.6%$125/sqft |
Source: Owner Report a problem | ||
| 12/15/2006 | Sold | $341,109$122/sqft |
Source: Public Record Report a problem | ||
Public tax history
| Year | Property taxes | Tax assessment |
|---|---|---|
| 2025 | $2,852 -44.9% | $436,500 +8.8% |
| 2024 | $5,175 +10.5% | $401,200 +6.5% |
| 2023 | $4,683 +12.5% | $376,867 -6.1% |
| 2022 | $4,163 +11.6% | $401,200 +22.2% |
| 2021 | $3,729 | $328,200 |
| 2020 | $3,729 | $328,200 |
| 2019 | $3,729 +0.4% | $328,200 -2.3% |
| 2018 | $3,713 +7.5% | $336,000 +4% |
| 2017 | $3,455 +127.8% | $322,933 +4.2% |
| 2016 | $1,517 | $309,867 +4.4% |
| 2015 | $1,517 +8.6% | $296,800 |
| 2014 | $1,396 | $296,800 |
| 2013 | -- | $296,800 -16.1% |
| 2012 | -- | $353,600 |
| 2011 | -- | $353,600 |
| 2010 | -- | $353,600 -3.9% |
| 2009 | -- | $368,090 +7.5% |
| 2008 | -- | $342,440 +5.1% |
| 2007 | -- | $325,766 |
Find assessor info on the county website
Monthly payment
Est. payment
Payment breakdown
Explore the cost of this home by adjusting the details. Changes won't be saved.Climate risks
Neighborhood: 21601
Nearby schools
Schools provided by the listing agent
- District: Talbot County Public Schools
Source: Bright MLS. This data may not be complete. We recommend contacting the local school district to confirm school assignments for this home.

Similar homes
- $480,0003 bd3 ba3k sqft29812 Dustin Ave, Easton, MD 21601For Sale

 MLS ID #MDTA2014530, Coard Benson, Benson & Mangold, LLC. Bright MLS
 - $490,0003 bd3 ba2.9k sqft7351 Casey Ave, Easton, MD 21601For Sale
 MLS ID #MDTA2014076, Jean Tullier, Coldwell Banker Realty. Bright MLS
 - $--4 bd3 ba3.3k sqft6728 Manadier Rd, Easton, MD 21601Auction
 Auction.com 2
 - $513,0003 bd3 ba3.5k sqft7316 Casey Ave, Easton, MD 21601For Sale
 MLS ID #MDTA2014142, Elizabeth Tryon, Coldwell Banker Realty. Bright MLS
 - $425,0004 bd4 ba3.3k sqft7079 Blackberry Ct, Easton, MD 21601For SaleMLS ID #MDTA2015328, Kim Sweat, American Premier Realty, LLC. Bright MLS
- $534,9003 bd3 ba2.3k sqft7401 Casey Ave, Easton, MD 21601For SaleMLS ID #MDTA2014506, Laura Anderson, Coldwell Banker Realty. Bright MLS
- $525,0003 bd3 ba2.7k sqft29796 Lyons Dr, Easton, MD 21601For SaleMLS ID #MDTA2014802, Gwen Eskridge, Coldwell Banker Chesapeake Real Estate Company. Bright MLS
- $445,0003 bd3 ba2.3k sqft29638 Janets Way, Easton, MD 21601For SaleMLS ID #MDTA2013288, Judy Moore, Benson & Mangold, LLC. Bright MLS
- $489,9004 bd3 ba2k sqft8862 Roundhouse Cir, Easton, MD 21601For SaleMLS ID #MDTA2015324, Juliet Wells, Coldwell Banker Chesapeake Real Estate Company. Bright MLS
- $465,0002 bd2 ba1.9k sqft29720 Lyons Dr, Easton, MD 21601For SaleMLS ID #MDTA2014642, Judy Moore, Benson & Mangold, LLC. Bright MLS
- $459,9002 bd2 ba1.8k sqft29689 Lyons Dr, Easton, MD 21601For SaleMLS ID #MDTA2014574, Connie Loveland, Benson & Mangold, LLC. Bright MLS
- $449,0003 bd2 ba2.6k sqft7364 Ocean Gtwy, Easton, MD 21601For SaleMLS ID #MDTA2012618, Stacie Luhrman, Benson & Mangold, LLC. Bright MLS
- $445,0003 bd3 ba1.8k sqft29191 Pin Oak Way, Easton, MD 21601For SaleMLS ID #MDTA2014710, Andrew Meikle, Doug Ashley Realtors, LLC. Bright MLS
- $498,9004 bd3 ba2.2k sqft10490 Longwoods Rd, Easton, MD 21601For SaleMLS ID #MDTA2013434, Brian Gearhart, Benson & Mangold, LLC. Bright MLS
- $419,0003 bd2 ba2k sqft29739 Penny Ln, Easton, MD 21601For SaleMLS ID #MDTA2013950, Henry Gibbons-Neff, Meredith Fine Properties. Bright MLS
- $569,0003 bd3 ba1.9k sqft11 Londonderry Dr, Easton, MD 21601For SaleMLS ID #MDTA2014554, Debbie Mangold Lipscomb, Benson & Mangold, LLC. Bright MLS
- $399,0004 bd3 ba2.1k sqft8804 Roundhouse Cir, Easton, MD 21601For SaleMLS ID #MDTA2014198, Stacie Luhrman, Benson & Mangold, LLC. Bright MLS
- $389,9003 bd3 ba2.3k sqft29027 Superior Cir, Easton, MD 21601For SaleMLS ID #MDTA2014706, Jenn Angel-Fuhlman, Coldwell Banker Realty. Bright MLS
- $404,9004 bd3 ba2.7k sqft29009 Superior Cir, Easton, MD 21601For SaleMLS ID #MDTA2015106, Jenn Angel-Fuhlman, Coldwell Banker Realty. Bright MLS
- $394,7934 bd3 ba2.7k sqft29281 Superior Cir, Easton, MD 21601For SaleMLS ID #MDTA2014634, Jenn Angel-Fuhlman, Coldwell Banker Realty. Bright MLS
