Skip main navigation
Sold for $485,000
  • $485,000

    29824 Hillary Ave, Easton, MD 21601

    2beds
    1,878sqft
    Single Family Residence
    Built in 2006
    0.25 Acres Lot
    $498,900 Zestimate®
    $258/sqft
    $2,416 Estimated rent

    Home value

    $498,900

    Estimated sales range

    Not available

    $2,416/mo

    Zestimate® history
    Loading
    Loading...

    Owner options

    List your home for rent

    $2,416/mo

    Rent Zestimate®

    Find your next renter with Zillow Rental Manager. Plus, with online applications, you can quickly screen prospective tenants – for free.

    Learn more

    $2,416/mo

    Rent Zestimate®

    Refinance and save

    $3,424/mo

    Est. payment

    Refinancing to a lower rate could help reduce your monthly payments and save thousands over the life of the loan.

    See today's rates

    $3,424/mo

    Est. payment

    Explore your selling options

    Work with a Zillow partner agent

    Leverage their expertise and Zillow's premium Showcase listings to get your home seen by more buyers.

    Get started

    List with your own agent

    Get your home in front of millions of buyers by listing it on Zillow.

    Learn how to do it

    Sell it yourself

    Take full control of how buyers see your home on Zillow by listing For Sale by Owner (FSBO).

    List your home

    What's special

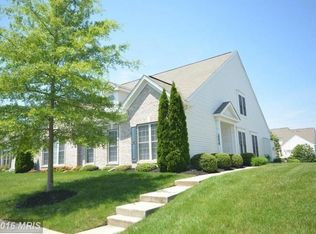
    Beautiful one story Wittman model in Easton Club East. This stunning one-level home offers two bedroom and two full bathrooms and is loaded with features. Tons of natural light showcase the easy care wood laminate and ceramic tile flooring throughout. The foyer is just the beginning of the open floor plan that flows first to a home office/study with French doors, that allow both light and privacy, and a formal dining room with columned entryway. Vaulted ceilings pull your view to the great room that features a natural gas fireplace. The gourmet kitchen can become the heart of your home with it's granite island and counters, double ovens, separate cooktop and adjacent breakfast room! Luxury owners suite with tray ceiling and uplifting color palette includes a "California closet" style generous walk-in closet with shelving system and spa-like bath with glass door shower, dual vanities and a jetted tub. The den four season sun room are beautiful added spaces with it's own heating and air conditioning so you can relax and enjoy the beauty of the outdoors. The two car rear load garage has been remodeled to include a one bay parking area and a full storage room. The property includes irrigation, extensive hardscaping with a paver patio to enjoy entertaining both indoors and out.

    Zillow last checked:

    Listing updated:

    Listed by:

    Jim Corson 410-310-6275,

    Benson & Mangold, LLC

    Bought with:

    Jacquelyn V Tillson, 607250

    TTR Sotheby's International Realty

    Source: Bright MLS,MLS#: MDTA2008928MLS Logo

    Facts & features

    Interior

    Bedrooms & bathrooms
    • Bedrooms: 2
    • Bathrooms: 2
    • Full bathrooms: 2
    • Main level bathrooms: 2
    • Main level bedrooms: 2
    Rooms
    • Room types: Living Room, Dining Room, Primary Bedroom, Bedroom 2, Kitchen, Den, Foyer, Sun/Florida Room, Office
    Basement
    • Area: 0
    Heating
    • Heat Pump, Natural Gas
    Cooling
    • Central Air, Ductless, Electric
    Appliances
    • Included: Cooktop, Dishwasher, Dryer, Microwave, Oven, Refrigerator, Washer, Water Heater, Gas Water Heater
    • Laundry: Has Laundry, Lower Level
    Features
    • Soaking Tub, Bathroom - Walk-In Shower, Breakfast Area, Ceiling Fan(s), Chair Railings, Combination Dining/Living, Combination Kitchen/Living, Dining Area, Entry Level Bedroom, Family Room Off Kitchen, Open Floorplan, Kitchen - Gourmet, Primary Bath(s), Recessed Lighting
    • Has basement: No
    • Number of fireplaces: 1
    • Fireplace features: Corner, Gas/Propane
    Interior area
    • Total structure area: 1,878
    • Total interior livable area: 1,878 sqft
    • Finished area above ground: 1,878
    • Finished area below ground: 0

    Property

    Parking
    • Total spaces: 2
    • Parking features: Garage Faces Rear, Attached, Driveway, Off Site
    • Attached garage spaces: 2
    • Has uncovered spaces: Yes
    Accessibility
    • Accessibility features: None
    Features
    • Levels: One
    • Stories: 1
    • Patio & porch: Patio
    • Exterior features: Extensive Hardscape, Lighting, Lawn Sprinkler, Sidewalks, Street Lights
    • Pool features: Community
    Lot
    • Size: 0.25 Acres
    • Features: Front Yard, Landscaped, Premium, SideYard(s)
    Details
    • Additional structures: Above Grade, Below Grade
    • Parcel number: 2101110780
    • Zoning: R
    • Special conditions: Standard

    Construction

    Type & style
    • Home type: SingleFamily
    • Architectural style: Ranch/Rambler
    • Property subtype: Single Family Residence
    Materials
    • Vinyl Siding
    • Foundation: Slab
    • Roof: Shingle
    Condition
    • New construction: No
    • Year built: 2006

    Utilities & green energy

    • Sewer: Public Sewer
    • Water: Public
    • Utilities for property: Cable Available, Electricity Available, Cable

    Community & HOA

    Community
    • Features: Pool
    • Senior community: Yes
    • Subdivision: Easton Club East
    HOA
    • Has HOA: Yes
    • HOA fee: $575 quarterly
    Location
    • Region: Easton
    • Municipality: Easton

    Financial & listing details

    • Price per square foot: $258/sqft
    • Tax assessed value: $356,700
    • Annual tax amount: $4,601
    • Date on market: 9/18/2024
    • Listing agreement: Exclusive Right To Sell
    • Listing terms: Cash,Conventional
    • Ownership: Fee Simple

    Price history

    DateEventPrice
    10/30/2024Sold$485,000$258/sqft
    Source: Bright MLS #MDTA2008928 Report a problem
    10/7/2024Pending sale$485,000$258/sqft
    Source: Bright MLS #MDTA2008928 Report a problem
    9/18/2024Listed for sale$485,000+30.2%$258/sqft
    Source: Bright MLS #MDTA2008928 Report a problem
    6/4/2021Sold$372,500-3.2%$198/sqft
    Source: Public Record Report a problem
    4/6/2021Pending sale$384,900$205/sqft
    Source: Bright MLS #MDTA140434 Report a problem
    3/16/2021Listed for sale$384,900$205/sqft
    Source: Bright MLS #MDTA140434 Report a problem
    2/24/2021Pending sale$384,900+2.6%$205/sqft
    Source: Bright MLS #MDTA140434 Report a problem
    12/16/2020Listing removed$375,000$200/sqft
    Source: TTR Sotheby's International Realty #MDTA138818 Report a problem
    9/24/2020Price change$375,000-6%$200/sqft
    Source: TTR Sotheby's International Realty #MDTA138818 Report a problem
    8/3/2020Listed for sale$399,000-3.4%$212/sqft
    Source: TTR Sotheby's International Realty #MDTA138818 Report a problem
    12/1/2006Sold$413,025$220/sqft
    Source: Public Record Report a problem

    Public tax history

    YearProperty taxesTax assessment
    2025-- $387,333 +8.6%
    2024$4,601 +7.3%$356,700 +3.4%
    2023$4,287 +8.9%$345,033 -3.3%
    2022$3,937 +7.7%$356,700 +10.9%
    2021$3,655 +2.5%$321,700 +2.5%
    2020$3,565 +2.6%$313,767 -2.5%
    2019$3,475 +5.6%$321,700 +8%
    2018$3,292 +5.7%$297,900 +2.3%
    2017$3,116 $291,267 +2.3%
    2016-- $284,633 +2.4%
    2015-- $278,000
    2014-- $278,000
    2013-- $278,000 -6.1%
    2012-- $296,000
    2011-- $296,000
    2010-- $296,000 -14.7%
    2009-- $346,830 +11.6%
    2008-- $310,782 +13.1%
    2007-- $274,736
    Find assessor info on the county website

    Neighborhood: 21601

    Nearby schools

    GreatSchools rating
    Schools provided by the listing agent
    • District: Talbot County Public Schools

    Source: Bright MLS. This data may not be complete. We recommend contacting the local school district to confirm school assignments for this home.

    Get a cash offer in 3 minutes
    Find out how much your home could sell for in as little as 3 minutes with a no-obligation cash offer.
    Estimated market value
    $498,900
    Get a cash offer in 3 minutes
    Find out how much your home could sell for in as little as 3 minutes with a no-obligation cash offer.
    Estimated market value
    $498,900