Welcome to this beautifully updated two-story Wittman model in the highly sought-after 55+ community of Easton Club East, where thoughtful upgrades and timeless design come together effortlessly. From the moment you step inside, you’ll notice the extensive improvements throughout, from custom paint and upgraded lighting to engineered wood flooring and high-end finishes that elevate every space. The heart of the home is the stunning, fully renovated kitchen (approx. 3 years young), featuring granite countertops, a center island with seating, custom cabinetry with soft-close drawers, and stainless steel appliances. Heated floors add an extra touch of comfort, while the adjoining breakfast nook and sunroom create the perfect setting for morning coffee overlooking the private backyard. The spacious great room is designed for both relaxing and entertaining, complete with a natural gas fireplace, along with built-in wiring for surround sound. A dedicated office provides flexibility for work or hobbies, while the main-level primary suite offers comfort and convenience with an updated bath, walk-in shower, and custom finishes. A guest bedroom and additional full bath on the main level provide ideal space for visitors. Upstairs, a large loft expands your living space, accompanied by an additional bedroom and full bath, perfect for guests or extended stays. Additional upgrades continue throughout the home, including custom window treatments, Hunter Douglas shades, enhanced storage solutions, and a fully insulated garage with built-in cabinetry, workbench, and its own mini-split heating and cooling system. Step outside to enjoy the extended paver patio, complete with a remote-controlled awning, landscape lighting, and irrigation system, creating a beautifully maintained outdoor retreat. Located in Easton Club East, residents enjoy resort-style amenities including a clubhouse, outdoor pool, tennis courts, bocce ball, putting green, scenic walking paths, and picnic areas with gazebos. This is a rare opportunity to own a meticulously maintained and extensively upgraded home in one of Easton’s most desirable communities. Schedule your private showing today and experience it for yourself.
For sale
$534,900
7401 Casey Ave, Easton, MD 21601
3beds
2,342sqft
Single Family Residence
Built in 2004
10,150 Square Feet Lot
$520,000 Zestimate®
$228/sqft
$200/mo HOA
What's special
Natural gas fireplaceHigh-end finishesDedicated officeUpdated bathStunning fully renovated kitchenBeautifully maintained outdoor retreatFully insulated garage
- 99 days
- 221
- 9
Zillow last checked:
Listing updated:
Listed by:
Laura Anderson 410-476-7013,
Coldwell Banker Realty 410-224-2200
Source: Bright MLS,MLS#: MDTA2014506
Facts & features
Interior
Bedrooms & bathrooms
- Bedrooms: 3
- Bathrooms: 3
- Full bathrooms: 3
- Main level bathrooms: 2
- Main level bedrooms: 2
Rooms
- Room types: Dining Room, Primary Bedroom, Bedroom 2, Bedroom 3, Kitchen, Foyer, Sun/Florida Room, Great Room, Laundry, Loft, Office, Bathroom 2, Bathroom 3, Primary Bathroom
Primary bedroom
- Features: Flooring - Carpet
- Level: Main
- Area: 195 Square Feet
- Dimensions: 13 X 15
Bedroom 2
- Features: Flooring - Carpet
- Level: Main
- Area: 132 Square Feet
- Dimensions: 11 X 12
Bedroom 3
- Features: Flooring - Carpet
- Level: Upper
- Area: 110 Square Feet
- Dimensions: 11 X 10
Primary bathroom
- Level: Main
Bathroom 2
- Level: Main
Bathroom 3
- Level: Upper
Dining room
- Features: Flooring - Carpet
- Level: Main
- Area: 154 Square Feet
- Dimensions: 11 X 14
Foyer
- Level: Main
- Area: 75 Square Feet
- Dimensions: 15 X 5
Great room
- Features: Flooring - Carpet, Fireplace - Gas
- Level: Main
- Area: 300 Square Feet
- Dimensions: 15 X 20
Kitchen
- Features: Flooring - Vinyl, Kitchen Island
- Level: Main
- Area: 260 Square Feet
- Dimensions: 13 X 20
Laundry
- Level: Main
- Area: 35 Square Feet
- Dimensions: 7 X 5
Loft
- Features: Flooring - Carpet
- Level: Upper
- Area: 187 Square Feet
- Dimensions: 11 X 17
Office
- Features: Flooring - Carpet
- Level: Main
- Area: 90 Square Feet
- Dimensions: 10 X 9
Other
- Features: Flooring - Carpet
- Level: Main
- Area: 140 Square Feet
- Dimensions: 14 X 10
Heating
- Heat Pump, Natural Gas
Cooling
- Central Air, Ceiling Fan(s), Electric
Appliances
- Included: Microwave, Dishwasher, Disposal, Dryer, Oven/Range - Gas, Refrigerator, Washer, Exhaust Fan, Electric Water Heater
- Laundry: Main Level, Washer In Unit, Dryer In Unit, Laundry Room
Features
- Ceiling Fan(s), Formal/Separate Dining Room, Kitchen - Table Space, Primary Bath(s), Soaking Tub, Bathroom - Stall Shower, Walk-In Closet(s), Floor Plan - Traditional, Kitchen - Gourmet
- Flooring: Carpet, Engineered Wood, Wood
- Doors: Storm Door(s), French Doors
- Windows: Double Pane Windows, Window Treatments
- Has basement: No
- Number of fireplaces: 1
- Fireplace features: Gas/Propane, Equipment
Interior area
- Total structure area: 2,342
- Total interior livable area: 2,342 sqft
- Finished area above ground: 2,342
- Finished area below ground: 0
Property
Parking
- Total spaces: 2
- Parking features: Garage Faces Rear, Garage Door Opener, Concrete, Attached, Driveway, Off Street
- Attached garage spaces: 2
- Has uncovered spaces: Yes
Accessibility
- Accessibility features: None
Features
- Levels: Two
- Stories: 2
- Patio & porch: Patio
- Exterior features: Underground Lawn Sprinkler
- Pool features: Community
- Has view: Yes
- View description: Garden
Lot
- Size: 10,150 Square Feet
- Features: Landscaped, Front Yard, Rear Yard, Wooded
Details
- Additional structures: Above Grade, Below Grade
- Parcel number: 2101106597
- Zoning: R
- Special conditions: Standard
Construction
Type & style
- Home type: SingleFamily
- Architectural style: Colonial
- Property subtype: Single Family Residence
Materials
- Stone, Vinyl Siding
- Foundation: Slab
- Roof: Architectural Shingle
Condition
- Very Good
- New construction: No
- Year built: 2004
Details
- Builder model: Wittman 2-Story
Utilities & green energy
- Sewer: Public Sewer
- Water: Public
Community & HOA
Community
- Features: Pool
- Security: Fire Sprinkler System
- Senior community: Yes
- Subdivision: Easton Club East
HOA
- Has HOA: Yes
- Amenities included: Billiard Room, Clubhouse, Community Center, Fitness Center, Game Room, Jogging Path, Library, Meeting Room, Party Room, Picnic Area, Pool, Putting Green, Retirement Community, Tennis Court(s)
- Services included: Maintenance Grounds, Pool(s), Reserve Funds, Snow Removal
- HOA fee: $600 quarterly
Location
- Region: Easton
- Municipality: Easton
Financial & listing details
- Price per square foot: $228/sqft
- Tax assessed value: $439,600
- Annual tax amount: $5,329
- Date on market: 7/13/2026
- Listing agreement: Exclusive Agency
- Ownership: Fee Simple
Estimated market value
$520,000
$494,000 - $546,000
$2,857/mo
Price history
| Date | Event | Price |
|---|---|---|
| 7/13/2026 | Listed for sale | $534,900$228/sqft |
Source:  Bright MLS #MDTA2014506 Report a problem Bright MLS #MDTA2014506 Report a problem | ||
| 4/3/2026 | Listing removed | $534,900$228/sqft |
Source: Bright MLS #MDTA2013300 Report a problem | ||
| 3/26/2026 | Listed for sale | $534,900+31.4%$228/sqft |
Source: Bright MLS #MDTA2013300 Report a problem | ||
| 2/8/2022 | Sold | $407,000-0.7%$174/sqft |
Source: Bright MLS #MDTA2001276 Report a problem | ||
| 2/7/2022 | Pending sale | $410,000$175/sqft |
Source: Bright MLS #MDTA2001276 Report a problem | ||
| 1/2/2022 | Contingent | $410,000$175/sqft |
Source: Bright MLS #MDTA2001276 Report a problem | ||
| 11/23/2021 | Listed for sale | $410,000+28.9%$175/sqft |
Source: Bright MLS #MDTA2001276 Report a problem | ||
| 2/28/2005 | Sold | $317,955$136/sqft |
Source: Public Record Report a problem | ||
Public tax history
| Year | Property taxes | Tax assessment |
|---|---|---|
| 2026 | $2,770 +3.1% | $439,600 +7.4% |
| 2025 | $2,687 -45% | $409,200 +8% |
| 2024 | $4,887 +10.6% | $378,800 +6.5% |
| 2023 | $4,419 +12.5% | $355,633 -6.1% |
| 2022 | $3,926 +11.7% | $378,800 +22.5% |
| 2021 | $3,514 | $309,300 |
| 2020 | $3,514 | $309,300 |
| 2019 | $3,514 -0.5% | $309,300 -3.2% |
| 2018 | $3,532 +7.9% | $319,600 +4.4% |
| 2017 | $3,275 +129.6% | $306,100 +4.6% |
| 2016 | $1,426 | $292,600 +4.8% |
| 2015 | $1,426 -4.7% | $279,100 |
| 2014 | $1,496 | $279,100 |
| 2013 | -- | $279,100 -20.2% |
| 2012 | -- | $349,700 |
| 2011 | -- | $349,700 |
| 2010 | -- | $349,700 -9.4% |
| 2009 | -- | $385,930 +8.3% |
| 2008 | -- | $356,222 +9.1% |
| 2007 | -- | $326,516 +10% |
| 2006 | -- | $296,810 +3.7% |
| 2005 | -- | $286,132 |
Find assessor info on the county website
Monthly payment
Est. payment
Payment breakdown
Explore the cost of this home by adjusting the details. Changes won't be saved.Climate risks
Neighborhood: 21601
Nearby schools
Schools provided by the listing agent
- District: Talbot County Public Schools
Source: Bright MLS. This data may not be complete. We recommend contacting the local school district to confirm school assignments for this home.
Similar homes
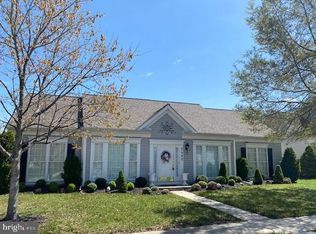
- $525,0003 bd3 ba2.7k sqft29796 Lyons Dr, Easton, MD 21601For Sale
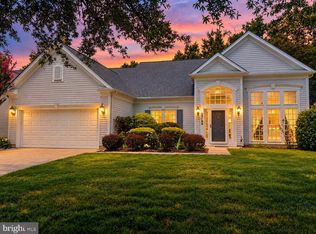
 MLS ID #MDTA2014802, Gwen Eskridge, Coldwell Banker Chesapeake Real Estate Company. Bright MLS
 - $490,0003 bd3 ba2.9k sqft7351 Casey Ave, Easton, MD 21601For Sale
 MLS ID #MDTA2014076, Jean Tullier, Coldwell Banker Realty. Bright MLS
 - $485,0003 bd3 ba2.8k sqft29833 Hillary Ave, Easton, MD 21601For Sale
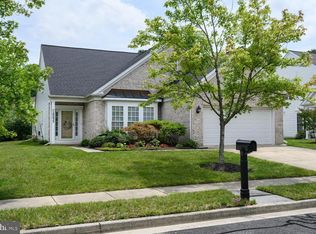 MLS ID #MDTA2014254, Lish Gannon, Benson & Mangold, LLC. Bright MLS
 - $425,0004 bd4 ba3.3k sqft7079 Blackberry Ct, Easton, MD 21601For Sale
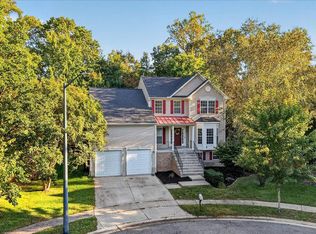 MLS ID #MDTA2015328, Kim Sweat, American Premier Realty, LLC. Bright MLS
 - $539,0004 bd2 ba2k sqft729 Elwood Ave, Easton, MD 21601For SaleMLS ID #MDTA2015040, Joe Casey, Taylor Properties. Bright MLS
- $465,0002 bd2 ba1.9k sqft29720 Lyons Dr, Easton, MD 21601For SaleMLS ID #MDTA2014642, Judy Moore, Benson & Mangold, LLC. Bright MLS
- $459,9002 bd2 ba1.8k sqft29689 Lyons Dr, Easton, MD 21601For SaleMLS ID #MDTA2014574, Connie Loveland, Benson & Mangold, LLC. Bright MLS
- $569,0003 bd3 ba1.9k sqft11 Londonderry Dr, Easton, MD 21601For SaleMLS ID #MDTA2014554, Debbie Mangold Lipscomb, Benson & Mangold, LLC. Bright MLS
- $445,0003 bd3 ba1.8k sqft29191 Pin Oak Way, Easton, MD 21601For SaleMLS ID #MDTA2014710, Andrew Meikle, Doug Ashley Realtors, LLC. Bright MLS
- $449,0003 bd2 ba2.6k sqft7364 Ocean Gtwy, Easton, MD 21601For SaleMLS ID #MDTA2012618, Stacie Luhrman, Benson & Mangold, LLC. Bright MLS
- $498,9004 bd3 ba2.2k sqft10490 Longwoods Rd, Easton, MD 21601For SaleMLS ID #MDTA2013434, Brian Gearhart, Benson & Mangold, LLC. Bright MLS
- $419,0003 bd2 ba2k sqft29739 Penny Ln, Easton, MD 21601For SaleMLS ID #MDTA2013950, Henry Gibbons-Neff, Meredith Fine Properties. Bright MLS
- $399,0004 bd3 ba2.1k sqft8804 Roundhouse Cir, Easton, MD 21601For SaleMLS ID #MDTA2014198, Stacie Luhrman, Benson & Mangold, LLC. Bright MLS
- $775,0004 bd4 ba3.2k sqft30300 Kings Meadow Pl, Easton, MD 21601For SaleMLS ID #MDTA2014836, Leslie Stevenson, Shore Living Real Estate. Bright MLS
- $525,0003 bd2 ba1.4k sqft105 E Pier St, Oxford, MD 21654For SaleMLS ID #MDTA2015272, Savannah Scott, Long & Foster Real Estate, Inc.. Bright MLS
- $675,0003 bd3 ba3k sqft32930 Oyster Bank Ter, Easton, MD 21601For SaleMLS ID #MDTA2013572, Barbara Watkins, Benson & Mangold, LLC. Bright MLS
- $699,9003 bd3 ba2.4k sqft28288 Hemmersley St, Easton, MD 21601For SaleMLS ID #MDTA2013660, Coard Benson, Benson & Mangold, LLC. Bright MLS
- $549,9003 bd3 ba2.7k sqft7884 Laurel Ln, Denton, MD 21629For SaleMLS ID #MDCM2007758, Samantha Grimes, Chesapeake Real Estate Associates, LLC. Bright MLS
- $574,9003 bd3 ba2.2k sqft108 Gloucester Rd, Queenstown, MD 21658For SaleMLS ID #MDQA2018968, Carol Snyder, Monument Sotheby's International Realty. Bright MLS
- $350,0004 bd2 ba1.9k sqft10225 Ocean Gtwy, Easton, MD 21601For SaleMLS ID #MDTA2015260, Tammy Durbin, Long & Foster Real Estate, Inc.. Bright MLS
