This beautifully appointed three-bedroom, two-and-a-half-bath home offers refined comfort, thoughtful design, and effortless Eastern Shore living in the waterfront access community of Easton Village. Built in 2009 and designed for easy everyday living, the home features spacious, light-filled interiors with an open floor plan, formal dining area, and inviting living spaces ideal for both entertaining and relaxed evenings at home. The great room is anchored by a gas fireplace, creating a warm and welcoming atmosphere. The kitchen offers upgraded countertops, generous table space, a cooktop, double oven, built-in microwave, dishwasher, disposal, and refrigerator, perfect for preparing favorite meals, hosting guests, or enjoying casual mornings at home. A main-level primary suite provides comfort and convenience, complete with a walk-in closet and private bath featuring a soaking tub and shower. Upstairs, a spacious loft/family room overlooks the main living area and is complemented by two additional bedrooms, a full bath, and a storage room. Additional highlights include: NEW HVAC, hardwood, ceramic tile, and carpeted flooring, recessed lighting, ceiling fans, crown molding, chair rail details, first floor laundry room, wired surround sound, extensive hardscape and exterior lighting, private patio for outdoor dining and gatherings, a fully fenced yard with a sprinkler system, and a rear-entry two-car attached garage with garage door opener Located in Easton Village, residents enjoy sidewalks, common grounds, a community center, exercise room, meeting room, picnic area, area, recreational paths, and outdoor pool all close to historic Easton, shopping, dining, and local attractions. A wonderful opportunity to enjoy comfort, convenience, and community in one of Easton’s most charming neighborhoods.
For sale
Price cut: $5.1K (9/24)
$699,900
28288 Hemmersley St, Easton, MD 21601
3beds
2,495sqft
Single Family Residence
Built in 2009
8,754 Square Feet Lot
$692,900 Zestimate®
$281/sqft
$258/mo HOA
What's special
Extensive hardscapeWalk-in closetThoughtful designChair rail detailsWired surround soundRecessed lightingCrown molding
- 138 days
- 653
- 31
Zillow last checked:
Listing updated:
Listed by:
Coard Benson 410-310-4909,
Benson & Mangold, LLC (410) 770-9255,
Co-Listing Agent: Chantale Mackler Roach 410-226-6052,
Benson & Mangold, LLC
Source: Bright MLS,MLS#: MDTA2013660
Facts & features
Interior
Bedrooms & bathrooms
- Bedrooms: 3
- Bathrooms: 3
- Full bathrooms: 2
- 1/2 bathrooms: 1
- Main level bathrooms: 2
- Main level bedrooms: 1
Rooms
- Room types: Dining Room, Primary Bedroom, Bedroom 2, Kitchen, Breakfast Room, Bedroom 1, Great Room, Laundry, Loft, Storage Room, Bathroom 1, Bathroom 2, Primary Bathroom
Primary bedroom
- Features: Ceiling Fan(s), Walk-In Closet(s)
- Level: Main
- Area: 224 Square Feet
- Dimensions: 16 X 14
Bedroom 1
- Features: Ceiling Fan(s)
- Level: Upper
- Area: 210 Square Feet
- Dimensions: 15 X 14
Bedroom 2
- Features: Ceiling Fan(s)
- Level: Upper
- Area: 169 Square Feet
- Dimensions: 13 X 13
Primary bathroom
- Features: Soaking Tub, Flooring - Tile/Brick, Double Sink, Bathroom - Tub Shower, Crown Molding
- Level: Main
Bathroom 1
- Level: Upper
Bathroom 2
- Level: Main
Breakfast room
- Features: Flooring - HardWood, Lighting - Pendants
- Level: Main
- Area: 60 Square Feet
- Dimensions: 6 X 10
Dining room
- Features: Chair Rail, Flooring - HardWood, Lighting - Pendants
- Level: Main
- Area: 196 Square Feet
- Dimensions: 14 X 14
Great room
- Features: Cathedral/Vaulted Ceiling, Fireplace - Gas, Flooring - HardWood
- Level: Main
- Area: 280 Square Feet
- Dimensions: 20 X 14
Kitchen
- Features: Granite Counters, Flooring - HardWood, Recessed Lighting
- Level: Main
- Area: 120 Square Feet
- Dimensions: 12 X 10
Laundry
- Level: Main
Loft
- Features: Balcony Access
- Level: Upper
- Area: 210 Square Feet
- Dimensions: 15 X 14
Mud room
- Level: Main
Storage room
- Level: Upper
- Area: 208 Square Feet
- Dimensions: 16 X 13
Heating
- Heat Pump, Hot Water, Natural Gas
Cooling
- Other, Electric
Appliances
- Included: Microwave, Cooktop, Dishwasher, Disposal, Dryer, Exhaust Fan, Double Oven, Refrigerator, Washer, Water Heater, Gas Water Heater
- Laundry: Main Level, Laundry Room, Mud Room
Features
- Soaking Tub, Bathroom - Tub Shower, Breakfast Area, Ceiling Fan(s), Chair Railings, Crown Molding, Dining Area, Entry Level Bedroom, Family Room Off Kitchen, Open Floorplan, Formal/Separate Dining Room, Kitchen - Gourmet, Kitchen - Table Space, Other, Primary Bath(s), Recessed Lighting, Upgraded Countertops, Walk-In Closet(s)
- Flooring: Carpet, Ceramic Tile, Hardwood, Wood
- Windows: Double Pane Windows
- Has basement: No
- Number of fireplaces: 1
- Fireplace features: Gas/Propane, Mantel(s)
Interior area
- Total structure area: 2,495
- Total interior livable area: 2,495 sqft
- Finished area above ground: 2,495
- Finished area below ground: 0
Property
Parking
- Total spaces: 2
- Parking features: Garage Faces Rear, Garage Door Opener, Attached
- Attached garage spaces: 2
Accessibility
- Accessibility features: Other
Features
- Levels: Two
- Stories: 2
- Exterior features: Extensive Hardscape, Lighting, Lawn Sprinkler, Play Area, Underground Lawn Sprinkler
- Pool features: Community
- Fencing: Wood
- Has view: Yes
- View description: Trees/Woods, Other
Lot
- Size: 8,754 Square Feet
Details
- Additional structures: Above Grade, Below Grade
- Parcel number: 2101111604
- Zoning: RESIDENTIAL
- Special conditions: Standard
Construction
Type & style
- Home type: SingleFamily
- Architectural style: Colonial
- Property subtype: Single Family Residence
Materials
- Frame
- Foundation: Crawl Space
- Roof: Shingle
Condition
- Good,Very Good
- New construction: No
- Year built: 2009
Details
- Builder name: Ryan
Utilities & green energy
- Sewer: Public Sewer
- Water: Public
Community & HOA
Community
- Security: Motion Detectors, Security System, Fire Sprinkler System
- Subdivision: Easton Village
HOA
- Has HOA: Yes
- Amenities included: Common Grounds, Community Center, Fitness Center, Jogging Path, Meeting Room, Picnic Area, Pool
- Services included: Lawn Care Front, Lawn Care Rear, Lawn Care Side, Maintenance Grounds, Snow Removal
- HOA fee: $258 monthly
- HOA name: SENTRY MANAGEMENT
Location
- Region: Easton
- Municipality: Easton
Financial & listing details
- Price per square foot: $281/sqft
- Tax assessed value: $655,667
- Annual tax amount: $7,556
- Date on market: 6/4/2026
- Listing agreement: Exclusive Right To Sell
- Ownership: Fee Simple
Estimated market value
$692,900
$658,000 - $728,000
$2,972/mo
Price history
| Date | Event | Price |
|---|---|---|
| 9/24/2026 | Price change | $699,900-0.7%$281/sqft |
Source:  Bright MLS #MDTA2013660 Report a problem Bright MLS #MDTA2013660 Report a problem | ||
| 9/3/2026 | Listed for sale | $705,000-1.4%$283/sqft |
Source: Bright MLS #MDTA2013660 Report a problem | ||
| 8/20/2026 | Contingent | $715,000$287/sqft |
Source: Bright MLS #MDTA2013660 Report a problem | ||
| 8/17/2026 | Listed for sale | $715,000$287/sqft |
Source: Bright MLS #MDTA2013660 Report a problem | ||
| 8/9/2026 | Contingent | $715,000$287/sqft |
Source: Bright MLS #MDTA2013660 Report a problem | ||
| 7/24/2026 | Price change | $715,000-0.7%$287/sqft |
Source: Bright MLS #MDTA2013660 Report a problem | ||
| 7/11/2026 | Price change | $720,000-3%$289/sqft |
Source: Bright MLS #MDTA2013660 Report a problem | ||
| 6/4/2026 | Listed for sale | $742,000+53%$297/sqft |
Source: Bright MLS #MDTA2013660 Report a problem | ||
| 8/25/2020 | Sold | $485,000-1%$194/sqft |
Source: Public Record Report a problem | ||
| 7/12/2020 | Pending sale | $489,900$196/sqft |
Source: Coldwell Banker Residential Brokerage #MDTA137862 Report a problem | ||
| 7/8/2020 | Listed for sale | $489,900$196/sqft |
Source: Coldwell Banker Residential Brokerage #MDTA137862 Report a problem | ||
| 7/7/2020 | Pending sale | $489,900$196/sqft |
Source: Coldwell Banker Residential Brokerage #MDTA137862 Report a problem | ||
| 6/28/2020 | Price change | $489,900-2%$196/sqft |
Source: Coldwell Banker Residential Brokerage #MDTA137862 Report a problem | ||
| 4/23/2020 | Listed for sale | $499,900+3.8%$200/sqft |
Source: Coldwell Banker Residential Brokerage #MDTA137862 Report a problem | ||
| 8/3/2018 | Sold | $481,500-3.3%$193/sqft |
Source: Public Record Report a problem | ||
| 5/21/2018 | Pending sale | $498,000$200/sqft |
Source: Benson & Mangold, LLC #1000285656 Report a problem | ||
| 3/19/2018 | Listed for sale | $498,000-0.4%$200/sqft |
Source: Benson & Mangold, Llc #1000285656 Report a problem | ||
| 9/5/2013 | Listing removed | $499,900$200/sqft |
Source: Vflyer Homes #TA8097878 Report a problem | ||
| 8/19/2013 | Listed for sale | $499,900$200/sqft |
Source: Vflyer Homes #TA8097878 Report a problem | ||
| 5/2/2013 | Listing removed | $499,900$200/sqft |
Source: Sharon Real Estate P.C. #TA8033313 Report a problem | ||
| 3/28/2013 | Price change | $499,900+11.1%$200/sqft |
Source: Sharon Real Estate P.C. #TA8033313 Report a problem | ||
| 3/26/2013 | Price change | $449,900-14.3%$180/sqft |
Source: Sharon Real Estate P.C. #TA8033313 Report a problem | ||
| 3/19/2013 | Listed for sale | $525,000+21.3%$210/sqft |
Source: Sharon Real Estate P.C. #TA8033313 Report a problem | ||
| 5/4/2009 | Sold | $432,648+332.6%$173/sqft |
Source: Public Record Report a problem | ||
| 2/9/2009 | Sold | $100,000$40/sqft |
Source: Public Record Report a problem | ||
Public tax history
| Year | Property taxes | Tax assessment |
|---|---|---|
| 2026 | $3,984 +3.5% | $655,667 +13% |
| 2025 | $3,850 -40.9% | $580,233 +14.9% |
| 2024 | $6,512 +5.4% | $504,800 +1.5% |
| 2023 | $6,176 +6.9% | $497,100 -1.5% |
| 2022 | $5,780 +5.6% | $504,800 +4.8% |
| 2021 | $5,473 +3.1% | $481,700 +3.1% |
| 2020 | $5,308 +3.2% | $467,167 -3% |
| 2019 | $5,143 +6.2% | $481,700 +10% |
| 2018 | $4,841 +7.6% | $438,100 +4.2% |
| 2017 | $4,500 +128.3% | $420,633 +4.3% |
| 2016 | $1,971 | $403,167 +4.5% |
| 2015 | $1,971 +12.3% | $385,700 |
| 2014 | $1,755 | $385,700 |
| 2013 | -- | $385,700 -6% |
| 2012 | -- | $410,300 |
| 2011 | -- | $410,300 |
| 2010 | -- | $410,300 +131.7% |
| 2009 | -- | $177,110 +14.8% |
| 2008 | -- | $154,332 +17.3% |
| 2007 | -- | $131,556 |
Find assessor info on the county website
Monthly payment
Est. payment
Payment breakdown
Explore the cost of this home by adjusting the details. Changes won't be saved.Climate risks
Neighborhood: 21601
Nearby schools
Schools provided by the listing agent
- District: Talbot County Public Schools
Source: Bright MLS. This data may not be complete. We recommend contacting the local school district to confirm school assignments for this home.

Similar homes
- $699,9003 bd3 ba2k sqft8082 Easton Village Dr, Easton, MD 21601For Sale
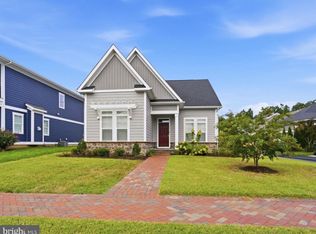
 MLS ID #MDTA2015280, Courtney Chipouras, TTR Sotheby's International Realty. Bright MLS
 - $730,0004 bd3 ba2.8k sqft28309 Village Lake Way, Easton, MD 21601For Sale
 MLS ID #MDTA2014862, Verria Hairston, Open Door Brokerage, LLC. Bright MLS
 - $699,0003 bd2 ba1.5k sqft28567 Holden Rd, Easton, MD 21601For Sale
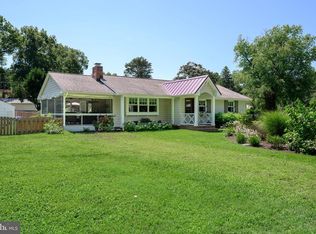 MLS ID #MDTA2013142, Barbara Watkins, Benson & Mangold, LLC. Bright MLS
 - $569,0003 bd3 ba1.9k sqft11 Londonderry Dr, Easton, MD 21601For Sale
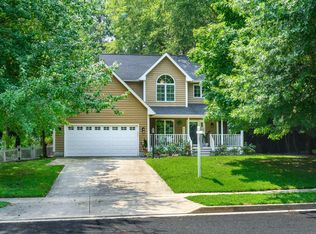 MLS ID #MDTA2014554, Debbie Mangold Lipscomb, Benson & Mangold, LLC. Bright MLS
 - $865,0002 bd3 ba2.6k sqft28323 Ayres Sq, Easton, MD 21601For SaleMLS ID #MDTA2015086, Coard Benson, Benson & Mangold, LLC. Bright MLS
- $775,0004 bd4 ba3.2k sqft30300 Kings Meadow Pl, Easton, MD 21601For SaleMLS ID #MDTA2014836, Leslie Stevenson, Shore Living Real Estate. Bright MLS
- $525,0003 bd3 ba2.7k sqft29796 Lyons Dr, Easton, MD 21601For SaleMLS ID #MDTA2014802, Gwen Eskridge, Coldwell Banker Chesapeake Real Estate Company. Bright MLS
- $675,0003 bd3 ba2.1k sqft18 Sandy Ln, Easton, MD 21601New ConstructionMLS ID #MDTA2011950, Janet Larson, Benson & Mangold, LLC. Bright MLS
- $534,9003 bd3 ba2.3k sqft7401 Casey Ave, Easton, MD 21601For SaleMLS ID #MDTA2014506, Laura Anderson, Coldwell Banker Realty. Bright MLS
- $489,9004 bd3 ba2k sqft8862 Roundhouse Cir, Easton, MD 21601For SaleMLS ID #MDTA2015324, Juliet Wells, Coldwell Banker Chesapeake Real Estate Company. Bright MLS
- $485,0003 bd3 ba2.8k sqft29833 Hillary Ave, Easton, MD 21601For SaleMLS ID #MDTA2014254, Lish Gannon, Benson & Mangold, LLC. Bright MLS
- $490,0003 bd3 ba2.9k sqft7351 Casey Ave, Easton, MD 21601For SaleMLS ID #MDTA2014076, Jean Tullier, Coldwell Banker Realty. Bright MLS
- $498,9004 bd3 ba2.2k sqft10490 Longwoods Rd, Easton, MD 21601For SaleMLS ID #MDTA2013434, Brian Gearhart, Benson & Mangold, LLC. Bright MLS
- $449,0003 bd2 ba2.6k sqft7364 Ocean Gtwy, Easton, MD 21601For SaleMLS ID #MDTA2012618, Stacie Luhrman, Benson & Mangold, LLC. Bright MLS
- $419,0003 bd2 ba2k sqft29739 Penny Ln, Easton, MD 21601For SaleMLS ID #MDTA2013950, Henry Gibbons-Neff, Meredith Fine Properties. Bright MLS
- $399,0004 bd3 ba2.1k sqft8804 Roundhouse Cir, Easton, MD 21601For SaleMLS ID #MDTA2014198, Stacie Luhrman, Benson & Mangold, LLC. Bright MLS
- $445,0003 bd3 ba2.3k sqft29638 Janets Way, Easton, MD 21601For SaleMLS ID #MDTA2013288, Judy Moore, Benson & Mangold, LLC. Bright MLS
- $445,0003 bd3 ba1.8k sqft29191 Pin Oak Way, Easton, MD 21601For SaleMLS ID #MDTA2014710, Andrew Meikle, Doug Ashley Realtors, LLC. Bright MLS
- $465,0002 bd2 ba1.9k sqft29720 Lyons Dr, Easton, MD 21601For SaleMLS ID #MDTA2014642, Judy Moore, Benson & Mangold, LLC. Bright MLS
- $350,0004 bd2 ba1.9k sqft10225 Ocean Gtwy, Easton, MD 21601For SaleMLS ID #MDTA2015260, Tammy Durbin, Long & Foster Real Estate, Inc.. Bright MLS
