Significant $24k price improvement and move in ready! Nestled in the charming town of Easton Maryland, this exquisite new construction offers a perfect blend of modern luxury and traditional elegance. The sixth of Sandy Lane's ten total homes to be built, with a total finished square footage of 2177 sf, this design is the first two story that includes a first-floor primary suite with gorgeous en-suite bath and a huge walk-in closet. There are two additional bedrooms up and a 320sf family room, providing a second spacious gathering place for tv watching, reading, homework, pool table, games, the works! It is a thoughtfully designed custom layout providing plenty of space for privacy, relaxation and entertainment. Step inside to discover an inviting open floor plan that seamlessly connects the gourmet kitchen to the dining and living areas. The kitchen as designed is a cook's dream, with an island providing ample workspace and seating for four. The kitchen is equipped with custom cabinetry and elegant countertops as well as stainless appliances. The kitchen island serves as a focal point for gatherings, while recessed lighting and ceiling fans enhance the ambiance throughout the home. The interior is fitted with luxurious vinyl plank flooring and carpeting, creating a warm and comfortable atmosphere. The first-floor primary suite features a huge walk-in closet and a private, beautifully finished bathroom with a custom-tiled shower. Next to the interior entrance to the garage, you will find a convenient, dedicated laundry room and private powder room. Outside, the property is equally impressive. The extensive hardscape and beautifully landscaped front yard create a picturesque setting, with a rear patio and front porch perfect for outdoor entertaining or quiet evenings spent enjoying the neighborhood views. In addition to an encapsulated and climate-controlled crawl space, features include energy-efficient double-pane windows, Certified IECC Energy Efficient insulation (R-49 ceiling, R 21 walls), exterior lighting, and a well-designed gutter system, ensuring both functionality and aesthetic appeal. Whether you are retired, work from home or have a growing family, this flexible floorplan will suit your needs. Parking is a breeze with an attached garage with electric car charger, driveway space for two vehicles, and additional on-street parking available. Located on a cul-de-sac, this home offers a sense of privacy while still being in the heart of downtown, where the vibrant community life of Easton awaits. You can experience the luxury of modern living in a prime downtown Easton location, where every detail has been meticulously crafted to provide comfort and elegance. Don't miss the opportunity to make this stunning residence your own and enjoy the exclusive lifestyle offered on Sandy Lane. Sandy Lane homes are subject to recorded Covenants and Restrictions (attached in docs) but there is no HOA or fees. Developer: Sandy Lane, LLC, MHBR 9512. Builder: Stansbury and Sons Home Improvement Inc., MHBR 8351. BUILDER CONTRACT REQUIRED.
New construction
$675,000
18 Sandy Ln, Easton, MD 21601
3beds
2,177sqft
Single Family Residence
Built in 2026
7,405 Square Feet Lot
$665,000 Zestimate®
$310/sqft
$-- HOA
What's special
Extensive hardscapeHuge walk-in closetCustom cabinetryRear patioBeautifully landscaped front yardWell-designed gutter systemRecessed lighting
- 347 days
- 60
- 0
Zillow last checked:
Listing updated:
Listed by:
Janet Larson 410-310-1797,
Benson & Mangold, LLC (410) 745-0415
Source: Bright MLS,MLS#: MDTA2011950
Facts & features
Interior
Bedrooms & bathrooms
- Bedrooms: 3
- Bathrooms: 3
- Full bathrooms: 2
- 1/2 bathrooms: 1
- Main level bathrooms: 2
- Main level bedrooms: 1
Rooms
- Room types: Living Room, Dining Room, Primary Bedroom, Bedroom 2, Bedroom 3, Kitchen, Laundry, Storage Room, Bathroom 3, Primary Bathroom, Half Bath
Primary bedroom
- Features: Flooring - Luxury Vinyl Plank, Ceiling Fan(s), Walk-In Closet(s), Recessed Lighting
- Level: Main
- Area: 196 Square Feet
- Dimensions: 14 X 14
Bedroom 2
- Features: Ceiling Fan(s), Flooring - Carpet, Recessed Lighting
- Level: Upper
- Area: 209 Square Feet
- Dimensions: 19 X 11
Bedroom 3
- Features: Ceiling Fan(s), Flooring - Carpet, Recessed Lighting, Walk-In Closet(s)
- Level: Upper
- Area: 187 Square Feet
- Dimensions: 17 X 11
Primary bathroom
- Features: Flooring - Luxury Vinyl Plank, Granite Counters, Double Sink, Bathroom - Walk-In Shower
- Level: Main
- Area: 60 Square Feet
- Dimensions: 6 X 10
Bathroom 3
- Features: Bathroom - Tub Shower, Granite Counters, Flooring - Luxury Vinyl Plank
- Level: Upper
- Area: 40 Square Feet
- Dimensions: 8 X 5
Dining room
- Features: Flooring - Luxury Vinyl Plank, Recessed Lighting
- Level: Main
- Area: 132 Square Feet
- Dimensions: 12 X 11
Half bath
- Features: Flooring - Luxury Vinyl Plank, Granite Counters
- Level: Main
- Area: 20 Square Feet
- Dimensions: 4 X 5
Kitchen
- Features: Flooring - Luxury Vinyl Plank, Countertop(s) - Quartz, Recessed Lighting, Lighting - Pendants
- Level: Main
- Area: 130 Square Feet
- Dimensions: 13 X 10
Laundry
- Features: Flooring - Luxury Vinyl Plank
- Level: Main
- Area: 25 Square Feet
- Dimensions: 5 X 5
Living room
- Features: Flooring - Luxury Vinyl Plank, Ceiling Fan(s), Recessed Lighting
- Level: Main
- Area: 204 Square Feet
- Dimensions: 17 X 12
Storage room
- Features: Flooring - Rough-In
- Level: Upper
- Area: 338 Square Feet
- Dimensions: 13 X 26
Heating
- Heat Pump, Forced Air, Electric
Cooling
- Central Air, Ceiling Fan(s), Electric
Appliances
- Included: Oven/Range - Electric, Refrigerator, Microwave, Dishwasher, Exhaust Fan, Water Heater, Electric Water Heater
- Laundry: Hookup, Main Level, Laundry Room
Features
- Attic, Bathroom - Tub Shower, Bathroom - Walk-In Shower, Ceiling Fan(s), Combination Dining/Living, Entry Level Bedroom, Open Floorplan, Kitchen - Gourmet, Kitchen Island, Recessed Lighting, Walk-In Closet(s), Dry Wall
- Flooring: Luxury Vinyl, Carpet
- Doors: ENERGY STAR Qualified Doors, Sliding Glass
- Windows: Double Hung, Energy Efficient, Double Pane Windows
- Has basement: No
- Has fireplace: No
Interior area
- Total structure area: 2,514
- Total interior livable area: 2,177 sqft
- Finished area above ground: 2,177
- Finished area below ground: 0
Property
Parking
- Total spaces: 3
- Parking features: Garage Faces Front, Garage Door Opener, Other, Attached, Driveway, On Street
- Attached garage spaces: 1
- Uncovered spaces: 2
- Details: Garage Sqft: 281
Accessibility
- Accessibility features: 2+ Access Exits
Features
- Levels: Two
- Stories: 2
- Patio & porch: Patio, Porch
- Exterior features: Extensive Hardscape, Lighting, Flood Lights, Rain Gutters, Sidewalks, Street Lights, Other
- Pool features: None
- Has view: Yes
- View description: Courtyard, Garden
Lot
- Size: 7,405 Square Feet
- Features: Cul-De-Sac, Landscaped, Downtown
Details
- Additional structures: Above Grade, Below Grade
- Parcel number: 2101199349
- Zoning: R7A
- Zoning description: High and medium density residential development.
- Special conditions: Standard
Construction
Type & style
- Home type: SingleFamily
- Architectural style: Traditional
- Property subtype: Single Family Residence
Materials
- Batts Insulation, Blown-In Insulation, Vinyl Siding
- Foundation: Crawl Space
- Roof: Architectural Shingle
Condition
- Excellent
- New construction: Yes
- Year built: 2026
Details
- Builder model: Liam Modified
- Builder name: Stansbury and Sons, Developer Sandy Hammonds
Utilities & green energy
- Electric: 200+ Amp Service
- Sewer: Public Sewer
- Water: Public
- Utilities for property: Underground Utilities, Water Available, Sewer Available, Cable Available, Electricity Available, Fiber Optic
Community & HOA
Community
- Security: Fire Sprinkler System
- Subdivision: Town Of Easton
HOA
- Has HOA: No
Location
- Region: Easton
Financial & listing details
- Price per square foot: $310/sqft
- Tax assessed value: $59,500
- Annual tax amount: $768
- Date on market: 11/1/2025
- Listing agreement: Exclusive Right To Sell
- Ownership: Fee Simple
Estimated market value
$665,000
$632,000 - $698,000
$2,805/mo
Price history
| Date | Event | Price |
|---|---|---|
| 8/13/2026 | Listed for sale | $675,000-3.4%$310/sqft |
Source:  Bright MLS #MDTA2011950 Report a problem Bright MLS #MDTA2011950 Report a problem | ||
| 1/1/2026 | Listed for sale | $699,000$321/sqft |
Source: Bright MLS #MDTA2011950 Report a problem | ||
| 11/4/2025 | Listing removed | $699,000$321/sqft |
Source: Bright MLS #MDTA2011950 Report a problem | ||
| 11/1/2025 | Listed for sale | $699,000$321/sqft |
Source: Bright MLS #MDTA2011950 Report a problem | ||
Public tax history
| Year | Property taxes | Tax assessment |
|---|---|---|
| 2024 | $768 +3.8% | $59,500 |
| 2023 | $739 | $59,500 |
Find assessor info on the county website
Monthly payment
Est. payment
Payment breakdown
Explore the cost of this home by adjusting the details. Changes won't be saved.Climate risks
Neighborhood: 21601
Nearby schools
Schools provided by the listing agent
- Middle: Easton
- High: Easton
- District: Talbot County Public Schools
Source: Bright MLS. This data may not be complete. We recommend contacting the local school district to confirm school assignments for this home.


Similar homes
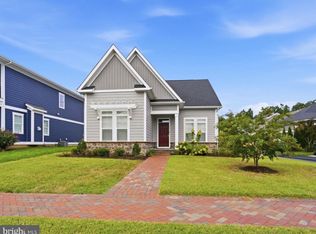
- $699,9003 bd3 ba2k sqft8082 Easton Village Dr, Easton, MD 21601For Sale
 MLS ID #MDTA2015280, Courtney Chipouras, TTR Sotheby's International Realty. Bright MLS
 - $699,9003 bd3 ba2.4k sqft28288 Hemmersley St, Easton, MD 21601For Sale
 MLS ID #MDTA2013660, Coard Benson, Benson & Mangold, LLC. Bright MLS
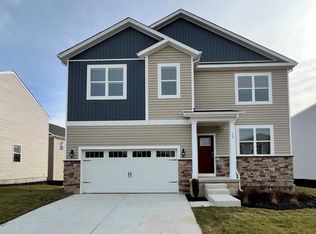
 - $483,9905 bd3 ba2.5k sqftNone Available, Easton, MD 21601New Construction
 Bright MLS
 - $498,9004 bd3 ba2.2k sqft10490 Longwoods Rd, Easton, MD 21601For Sale
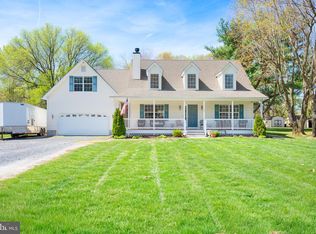 MLS ID #MDTA2013434, Brian Gearhart, Benson & Mangold, LLC. Bright MLS
 - $865,0002 bd3 ba2.6k sqft28323 Ayres Sq, Easton, MD 21601For SaleMLS ID #MDTA2015086, Coard Benson, Benson & Mangold, LLC. Bright MLS
- $449,0003 bd2 ba2.6k sqft7364 Ocean Gtwy, Easton, MD 21601For SaleMLS ID #MDTA2012618, Stacie Luhrman, Benson & Mangold, LLC. Bright MLS
- $539,9003 bd3 ba1.8k sqft26542 Royal Oak Rd, Easton, MD 21601For SaleMLS ID #MDTA2014792, Adam Ellison, Long & Foster Real Estate, Inc.. Bright MLS
- $695,0003 bd3 ba1.9k sqft25857 Royal Oak Rd, Royal Oak, MD 21662New ConstructionMLS ID #MDTA2015098, Cornelia C Heckenbach, Long & Foster Real Estate, Inc.. Bright MLS
- $997,0004 bd4 ba2k sqft140 S Washington St, Easton, MD 21601For SaleMLS ID #MDTA2013026, Jana Meredith, Meredith Fine Properties. Bright MLS
- $674,9004 bd3 ba2.2k sqft1306 John Brown Rd, Queenstown, MD 21658New ConstructionMLS ID #MDQA2018558, Nicole Giordano, Coldwell Banker Waterman Realty. Bright MLS
- $699,0003 bd2 ba1.8k sqft5735 Irish Creek Rd, Royal Oak, MD 21662For SaleMLS ID #MDTA2014888, Mary Saltzman, Compass. Bright MLS
- $365,0004 bd3 ba1.8k sqft408 Crowberry Cir, Easton, MD 21601For SaleMLS ID #MDTA2014114, Brian Gearhart, Benson & Mangold, LLC. Bright MLS
- $849,9003 bd3 ba1.9k sqft207 Brooks Ln, Saint Michaels, MD 21663For SaleMLS ID #MDTA2015310, Nicole Giordano, Coldwell Banker Waterman Realty. Bright MLS
- $699,0004 bd3 ba2.6k sqft1 Bunker Ct, Grasonville, MD 21638For SaleMLS ID #MDQA2016492, Tricia Z Wilson, Wilson Realty & Staging LLC. Bright MLS
- $699,0004 bd3 ba2.1k sqft407 Five Farms Dr, Stevensville, MD 21666For SaleMLS ID #MDQA2018868, Crystal Smith, RE/MAX Executive. Bright MLS
- $649,9974 bd4 ba2.7k sqft25722 Old Mill Ln, Greensboro, MD 21639For SaleMLS ID #MDCM2007822, Aly Anderson, Allfirst Realty, Inc.. Bright MLS
- $568,9003 bd3 ba2.3k sqft7737 Westerly Dr, Preston, MD 21655For SaleMLS ID #MDCM2007772, Amy Endzel, Keller Williams Select Realtors of Annapolis. Bright MLS
- $749,0004 bd3 ba2.4k sqft116 Prospect Bay Dr W, Grasonville, MD 21638For SaleMLS ID #MDQA2017832, Lori G Woods-Fortney, Berkshire Hathaway HomeServices Homesale Realty. Bright MLS
- $599,9005 bd3 ba2.1k sqft5951 Ross Neck Rd, Cambridge, MD 21613For SaleMLS ID #MDDO2012008, Sharon Spedden, Sharon Real Estate P.C.. Bright MLS
- $575,0004 bd3 ba2.4k sqft6705 Tilghman Island Rd, Sherwood, MD 21665For SaleMLS ID #MDTA2013270, Kimberly Crouch, Benson & Mangold, LLC. Bright MLS
