SIGNIFICANT PRICE ADJUSTMENT 7/10/25! Come tour the first two story “Liam” model custom designed and stick built home at 16 Sandy Lane in downtown Easton. This is the fourth of ten homes being built in the new Sandy Lane subdivision and one of only six lots still available in this fantastic new Easton neighborhood. This two-story home offers three bedrooms, two full and one-half baths, an open first floor plan with great room, beautiful kitchen with island open to a spacious dining area. The kitchen features "Presidential series" soft close cabinetry in Silver Strand finish, quartz or granite countertops, stainless steel appliances and a huge walk-in pantry. On the second floor, through a private entrance, there is a true primary bedroom "suite" with huge walk-in closet (which in addition to closet space could accommodate a small office) and a luxurious private bath with a large walk-in tiled shower, double bowl vanity, and linen closet. There are two additional bedrooms and a generous hall bath as well as a dedicated laundry room. There is a generous one car garage in addition to a concrete private driveway for parking. The exterior facade will be Mainstreet Certainteed lap siding in coordinated Charcoal and Sterling Gray with 50 year Architectural asphalt shingles on the roof. The house will be surrounded by custom landscaping with a sodded front yard and includes a huge rear deck, perfect for relaxing and entertaining. ****** Sandy Lane homes are stick-built by local contractor Stansbury and Sons, individually designed by architect Darren Johnson, and are packed with high end features including 200 amp service,; encapsulated, climate-controlled crawl spaces (suitable for storage); superior framing and finish construction; certified IECC Energy Efficient insulation (R-49 ceiling, R-21 walls); high-quality luxury vinyl flooring; ample closet space; recessed lights throughout; and contemporary ceiling fans and fixtures. The flexible floor plan makes the Liam suitable for a wide range of homeowners. All infrastructure costs (permits, site work, utilities, street improvements, etc.) have been prepaid by the developer, so there are no extended yearly front foot fees for the buyer. *** Sandy Lane is located off N Washington Street in Easton, offering convenient access to downtown amenities, including Easton Utilities (electric, water, sewer, cable, and high-speed internet) and weekly town trash and recycle pickup. You can also enjoy the many downtown parks, sports fields, trails, playgrounds, tennis and pickleball courts, a community pool, and a dog park. Easton also offers waterfront access, fire and police services, medical facilities, cultural attractions, shopping, and dining. New property assessment will be provided once construction is complete and occupancy permit issued. Sandy Lane is subject to Covenants and Restrictions but no HOA/HOA fees. Developer: SANDY LANE, LLC. MHBR 9512. Builder: STANSBURY AND SONS HOME IMPROVEMENT INC., MHBR 8351.
Sold for $610,000
$610,000
16 Sandy Ln, Easton, MD 21601
3beds
1,831sqft
Single Family Residence
Built in 2025
7,509 Square Feet Lot
$597,700 Zestimate®
$333/sqft
$2,876 Estimated rent
Home value
$597,700
Estimated sales range
Not available
$2,876/mo
Zestimate® history
Owner options
List your home for rent
$2,876/mo
Rent Zestimate®
Find your next renter with Zillow Rental Manager. Plus, with online applications, you can quickly screen prospective tenants – for free.
$2,876/mo
Rent Zestimate®
Refinance and save
$3,884/mo
Est. payment
Refinancing to a lower rate could help reduce your monthly payments and save thousands over the life of the loan.
$3,884/mo
Est. payment
Explore your selling options
Work with a Zillow partner agent
Leverage their expertise and Zillow's premium Showcase listings to get your home seen by more buyers.
Get startedList with your own agent
Get your home in front of millions of buyers by listing it on Zillow.
Learn how to do itSell it yourself
Take full control of how buyers see your home on Zillow by listing For Sale by Owner (FSBO).
List your homeWhat's special
Huge walk-in closetCustom landscapingHuge rear deckDouble bowl vanityOpen first floor planStainless steel appliancesSodded front yard
Zillow last checked:
Listing updated:
Listed by:
Janet Larson 410-310-1797,
Benson & Mangold, LLC
Bought with:
NON MEMBER, 0225194075
Non Subscribing Office
Source: Bright MLS,MLS#: MDTA2009668
Facts & features
Interior
Bedrooms & bathrooms
- Bedrooms: 3
- Bathrooms: 3
- Full bathrooms: 2
- 1/2 bathrooms: 1
- Main level bathrooms: 1
Rooms
- Room types: Dining Room, Primary Bedroom, Bedroom 2, Bedroom 3, Kitchen, Great Room, Laundry, Other, Bathroom 3, Primary Bathroom, Half Bath
Primary bedroom
- Features: Flooring - Carpet, Ceiling Fan(s), Recessed Lighting
- Level: Upper
- Area: 210 Square Feet
- Dimensions: 15 x 14
Bedroom 2
- Features: Ceiling Fan(s), Flooring - Carpet, Recessed Lighting
- Level: Upper
- Area: 110 Square Feet
- Dimensions: 11 x 10
Bedroom 3
- Features: Ceiling Fan(s), Flooring - Carpet
- Level: Upper
- Area: 165 Square Feet
- Dimensions: 11 x 15
Primary bathroom
- Features: Flooring - Carpet, Recessed Lighting
- Level: Upper
- Area: 72 Square Feet
- Dimensions: 8 x 9
Bathroom 3
- Features: Flooring - Luxury Vinyl Plank
- Level: Upper
- Area: 72 Square Feet
- Dimensions: 8 x 9
Dining room
- Features: Flooring - Luxury Vinyl Plank
- Level: Main
- Area: 112 Square Feet
- Dimensions: 14 x 8
Great room
- Features: Flooring - Luxury Vinyl Plank, Ceiling Fan(s), Recessed Lighting
- Level: Main
- Area: 225 Square Feet
- Dimensions: 15 x 15
Half bath
- Features: Flooring - Luxury Vinyl Plank
- Level: Main
- Area: 20 Square Feet
- Dimensions: 4 x 5
Kitchen
- Features: Flooring - Luxury Vinyl Plank, Recessed Lighting
- Level: Main
- Area: 135 Square Feet
- Dimensions: 15 x 9
Laundry
- Features: Flooring - Luxury Vinyl Plank
- Level: Upper
- Area: 30 Square Feet
- Dimensions: 6 x 5
Other
- Features: Flooring - Luxury Vinyl Tile
- Level: Main
- Area: 24 Square Feet
- Dimensions: 4 x 6
Other
- Features: Flooring - Luxury Vinyl Plank
- Level: Upper
- Area: 84 Square Feet
- Dimensions: 6 x 14
Heating
- Heat Pump, Electric
Cooling
- Central Air, Electric
Appliances
- Included: Stainless Steel Appliance(s), Dishwasher, Disposal, Oven/Range - Electric, Refrigerator, Water Heater, Microwave, Electric Water Heater
- Laundry: Upper Level, Hookup, Laundry Room
Features
- Walk-In Closet(s), Recessed Lighting, Primary Bath(s), Pantry, Kitchen - Gourmet, Open Floorplan, Family Room Off Kitchen, Dining Area, Combination Kitchen/Dining, Ceiling Fan(s), Bathroom - Walk-In Shower, Bathroom - Tub Shower, Dry Wall, Cathedral Ceiling(s)
- Flooring: Luxury Vinyl, Carpet
- Windows: Double Hung, Double Pane Windows, ENERGY STAR Qualified Windows, Screens
- Has basement: No
- Has fireplace: No
Interior area
- Total structure area: 1,831
- Total interior livable area: 1,831 sqft
- Finished area above ground: 1,831
- Finished area below ground: 0
Property
Parking
- Total spaces: 3
- Parking features: Garage Door Opener, Garage Faces Front, Attached, Driveway, On Street
- Attached garage spaces: 1
- Uncovered spaces: 2
- Details: Garage Sqft: 307
Accessibility
- Accessibility features: 2+ Access Exits
Features
- Levels: Two
- Stories: 2
- Patio & porch: Deck
- Exterior features: Lighting, Rain Gutters, Sidewalks, Street Lights
- Pool features: None
Lot
- Size: 7,509 Square Feet
- Features: Backs to Trees, Front Yard, Rear Yard, SideYard(s), No Thru Street
Details
- Additional structures: Above Grade, Below Grade
- Parcel number: 2101199348
- Zoning: R7A
- Zoning description: Encourage high and medium density residential development & redevelopment of certain established areas of Easton.
- Special conditions: Standard
Construction
Type & style
- Home type: SingleFamily
- Architectural style: Cottage,Raised Ranch/Rambler
- Property subtype: Single Family Residence
Materials
- Blown-In Insulation, Frame, Vinyl Siding
- Foundation: Crawl Space
- Roof: Architectural Shingle
Condition
- Excellent
- New construction: Yes
- Year built: 2025
Details
- Builder name: Stansbury and Sons
Utilities & green energy
- Sewer: Public Sewer
- Water: Public
- Utilities for property: Underground Utilities, Sewer Available, Water Available, Electricity Available, Cable Available
Community & HOA
Community
- Security: Smoke Detector(s), Fire Sprinkler System
- Subdivision: Easton
HOA
- Has HOA: No
Location
- Region: Easton
- Municipality: Easton
Financial & listing details
- Price per square foot: $333/sqft
- Tax assessed value: $422,000
- Annual tax amount: $768
- Date on market: 1/26/2025
- Listing agreement: Exclusive Right To Sell
- Ownership: Fee Simple
- Road surface type: Black Top
Price history
| Date | Event | Price |
|---|---|---|
| 9/8/2025 | Sold | $610,000-6%$333/sqft |
Source:  Bright MLS #MDTA2009668 Report a problem Bright MLS #MDTA2009668 Report a problem | ||
| 7/29/2025 | Pending sale | $649,000$354/sqft |
Source: Bright MLS #MDTA2009668 Report a problem | ||
| 7/10/2025 | Price change | $649,000-5.8%$354/sqft |
Source: Bright MLS #MDTA2009668 Report a problem | ||
| 1/26/2025 | Listed for sale | $689,000$376/sqft |
Source: Bright MLS #MDTA2009668 Report a problem | ||
Public tax history
| Year | Property taxes | Tax assessment |
|---|---|---|
| 2024 | $768 +3.8% | $59,500 |
| 2023 | $739 | $59,500 |
Find assessor info on the county website
Neighborhood: 21601
Nearby homes
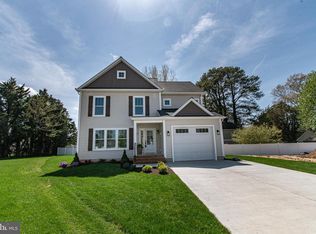
- $675,0003 bd3 ba2.1k sqft18 Sandy Ln, Easton, MD 21601New Construction
- $350,3003 bd3 ba6k sqft628 Diamond St, Easton, MD 21601Off Market
- $455,0003 bd2 ba1.3k sqft12 Sandy Ln, Easton, MD 21601Sold

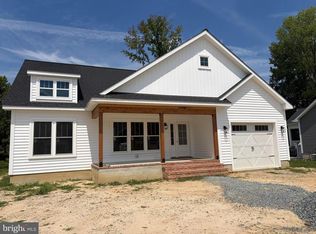
- $649,0003 bd2 ba1.6k sqft13 Sandy Ln, Easton, MD 21601New Construction
- $343,8003 bd3 ba1.4k sqft629 Diamond St, Easton, MD 21601Off Market
- $294,400-- bd2 ba1k sqft626 Diamond St, Easton, MD 21601Off Market
- $332,6003 bd1 ba1.2k sqft791 N Washington St, Easton, MD 21601Off Market
- $599,9003 bd2 ba1.5k sqft15 Sandy Ln, Easton, MD 21601Sold
Nearby schools
GreatSchools rating
- 3/10Easton Elementary SchoolGrades: PK-5Distance: 1.3 mi
- 5/10Easton Middle SchoolGrades: 6-8Distance: 1.9 mi
- 6/10Easton High SchoolGrades: 9-12Distance: 2.3 mi
Schools provided by the listing agent
- District: Talbot County Public Schools
Source: Bright MLS. This data may not be complete. We recommend contacting the local school district to confirm school assignments for this home.
Get a cash offer in 3 minutes
Find out how much your home could sell for in as little as 3 minutes with a no-obligation cash offer.
Estimated market value
$597,700
Get a cash offer in 3 minutes
Find out how much your home could sell for in as little as 3 minutes with a no-obligation cash offer.
Estimated market value
$597,700
- Maryland
- Talbot County
- Easton
- 21601
- 16 Sandy Ln
