New $10k price improvement and ready by September, this one-of-a-kind Ryan model is set to be the largest one-story home constructed on Sandy Lane, brought to life by Developer Sandy Lane, LLC and renowned local builders Stansbury and Sons. Like all ten homes in this thoughtfully designed new downtown Easton community, the Ryan will be a custom, stick-built residence backed by a one-year builder’s warranty and outfitted with brand-new appliances and systems—allowing homeowners to enjoy their new space without the constant burden of "old house" maintenance. The Ryan's convenient single-level layout includes three bedrooms, two full baths, and a spacious living room with vaulted ceilings that flows seamlessly into the dining area and a beautifully appointed kitchen. A cook's dream, the kitchen features custom cabinetry, including a large pantry cabinet, solid surface countertops, and stainless-steel appliances. The luxurious primary suite offers a private bath with a tiled shower, double sink vanity and a generous walk-in closet. The two additional bedrooms on the opposite side of the floorplan share a stylish hall bath with tub/shower. There is also a dedicated laundry area—strategically placed between the kitchen, primary suite and garage entrance—which completes the interior. Outside, the home boasts a one-car attached garage with an electric car charger, a concrete driveway with parking for two, custom front foundation landscaping, a fully sodded yard, and a rear patio. Sandy Lane homes are built with premium features such as encapsulated, climate-controlled crawl spaces suitable for storage, superior framing and finish work, certified IECC Energy Efficient insulation (R-49 ceiling, R-21 walls), luxury vinyl flooring throughout, ample closet space, and multiple contemporary ceiling fans and fixtures. The Ryan’s flexible design makes it ideal for retirees, remote workers, singles and families alike. All infrastructure costs—including surveys, permits, site work, utilities, and street improvements—have been prepaid by the developer, eliminating typical new construction extended yearly front foot fees for buyers. Located off N Washington Street in Easton, Sandy Lane offers easy access to downtown amenities such as Easton Utilities (electric, water, sewer, cable, and high-speed internet), weekly trash and recycling pickup, and a wealth of recreational options including parks, sports fields, trails, playgrounds, tennis and pickleball courts, a community pool, and a dog park. Easton and Talbot County provide abundant waterfront access, fire and police services, medical facilities, cultural attractions such as the Avalon Theater, The Academy Art Museum, and Maritime Museum, premium shopping, and some of the best dining on the East Coast. The community is subject to Covenants and Restrictions but carries no HOA or associated fees. Developer: Sandy Lane, LLC (MHBR 9512). Builder: Stansbury and Sons Home Improvement Inc. (MHBR 8351). Builder Contract required.
New construction
$649,000
13 Sandy Ln, Easton, MD 21601
3beds
1,606sqft
Single Family Residence
Built in 2026
7,840 Square Feet Lot
$639,600 Zestimate®
$404/sqft
$-- HOA
What's special
Single-level layoutGenerous walk-in closetDouble sink vanityCustom cabinetryRear patioFully sodded yardAmple closet space
- 347 days
- 74
- 1
Zillow last checked:
Listing updated:
Listed by:
Janet Larson 410-310-1797,
Benson & Mangold, LLC (410) 745-0415
Source: Bright MLS,MLS#: MDTA2012010
Facts & features
Interior
Bedrooms & bathrooms
- Bedrooms: 3
- Bathrooms: 2
- Full bathrooms: 2
- Main level bathrooms: 2
- Main level bedrooms: 3
Rooms
- Room types: Living Room, Dining Room, Primary Bedroom, Bedroom 2, Bedroom 3, Kitchen, Foyer, Laundry, Bathroom 2, Primary Bathroom
Primary bedroom
- Features: Flooring - Luxury Vinyl Plank, Recessed Lighting, Ceiling Fan(s), Walk-In Closet(s)
- Level: Main
- Area: 195 Square Feet
- Dimensions: 13 X 15
Bedroom 2
- Features: Flooring - Luxury Vinyl Plank, Recessed Lighting, Ceiling Fan(s)
- Level: Main
- Area: 160 Square Feet
- Dimensions: 10 X 16
Bedroom 3
- Features: Flooring - Luxury Vinyl Plank, Recessed Lighting, Ceiling Fan(s)
- Level: Main
- Area: 120 Square Feet
- Dimensions: 10 X 12
Primary bathroom
- Features: Double Sink, Flooring - Luxury Vinyl Plank, Bathroom - Walk-In Shower, Recessed Lighting
- Level: Main
- Area: 60 Square Feet
- Dimensions: 5 X 12
Bathroom 2
- Features: Flooring - Luxury Vinyl Plank, Bathroom - Tub Shower, Recessed Lighting
- Level: Main
- Area: 56 Square Feet
- Dimensions: 7 X 8
Dining room
- Features: Flooring - Luxury Vinyl Plank, Lighting - Ceiling
- Level: Main
- Area: 32 Square Feet
- Dimensions: 4 X 8
Foyer
- Features: Flooring - Luxury Vinyl Plank
- Level: Main
Kitchen
- Features: Flooring - Luxury Vinyl Plank, Recessed Lighting, Lighting - Pendants, Countertop(s) - Solid Surface, Eat-in Kitchen
- Level: Main
- Area: 225 Square Feet
- Dimensions: 15 X 15
Laundry
- Level: Main
- Area: 48 Square Feet
- Dimensions: 8 X 6
Living room
- Features: Cathedral/Vaulted Ceiling, Lighting - Ceiling, Ceiling Fan(s), Flooring - Luxury Vinyl Plank
- Level: Main
- Area: 252 Square Feet
- Dimensions: 18 X 14
Heating
- Heat Pump, Electric
Cooling
- Central Air, Ceiling Fan(s), Electric
Appliances
- Included: Dishwasher, Disposal, Exhaust Fan, Microwave, Oven/Range - Electric, Refrigerator, Water Heater, Electric Water Heater
- Laundry: Laundry Room
Features
- Bathroom - Tub Shower, Bathroom - Walk-In Shower, Ceiling Fan(s), Combination Dining/Living, Combination Kitchen/Dining, Entry Level Bedroom, Open Floorplan, Eat-in Kitchen, Kitchen Island, Kitchen - Gourmet, Primary Bath(s), Recessed Lighting, Walk-In Closet(s), Dry Wall, Vaulted Ceiling(s)
- Flooring: Luxury Vinyl
- Has basement: No
- Has fireplace: No
Interior area
- Total structure area: 2,066
- Total interior livable area: 1,606 sqft
- Finished area above ground: 1,606
- Finished area below ground: 0
Property
Parking
- Total spaces: 3
- Parking features: Garage Faces Front, Garage Door Opener, Concrete, Attached, Driveway, On Street
- Attached garage spaces: 1
- Uncovered spaces: 2
- Details: Garage Sqft: 309
Accessibility
- Accessibility features: 2+ Access Exits
Features
- Levels: One
- Stories: 1
- Patio & porch: Porch, Patio
- Exterior features: Lighting, Rain Gutters, Sidewalks, Street Lights
- Pool features: None
- Has view: Yes
- View description: Garden, Trees/Woods
Lot
- Size: 7,840 Square Feet
- Features: Backs to Trees, Cleared, Cul-De-Sac, No Thru Street, Premium, Front Yard, SideYard(s), Rear Yard
Details
- Additional structures: Above Grade, Below Grade
- Parcel number: 2101199353
- Zoning: R7A
- Zoning description: High and medium density residential development.
- Special conditions: Standard
Construction
Type & style
- Home type: SingleFamily
- Architectural style: Traditional
- Property subtype: Single Family Residence
Materials
- Blown-In Insulation, Vinyl Siding, Brick
- Foundation: Crawl Space
- Roof: Architectural Shingle
Condition
- Excellent
- New construction: Yes
- Year built: 2026
Details
- Builder model: Ryan (largest 1 story build)
- Builder name: Stansbury and Sons (Paul and Dickie)
Utilities & green energy
- Electric: 200+ Amp Service
- Sewer: Public Sewer
- Water: Public
- Utilities for property: Cable Available, Electricity Available, Sewer Available, Underground Utilities, Water Available, Fiber Optic
Community & HOA
Community
- Subdivision: Easton
HOA
- Has HOA: No
Location
- Region: Easton
Financial & listing details
- Price per square foot: $404/sqft
- Tax assessed value: $60,100
- Annual tax amount: $775
- Date on market: 11/1/2025
- Listing agreement: Exclusive Right To Sell
- Ownership: Fee Simple
Estimated market value
$639,600
$608,000 - $672,000
$2,699/mo
Price history
| Date | Event | Price |
|---|---|---|
| 8/13/2026 | Listed for sale | $649,000-1.5%$404/sqft |
Source:  Bright MLS #MDTA2012010 Report a problem Bright MLS #MDTA2012010 Report a problem | ||
| 11/1/2025 | Listed for sale | $659,000$410/sqft |
Source: Bright MLS #MDTA2012010 Report a problem | ||
Public tax history
| Year | Property taxes | Tax assessment |
|---|---|---|
| 2024 | $775 +3.8% | $60,100 |
| 2023 | $747 | $60,100 |
Find assessor info on the county website
Monthly payment
Est. payment
Payment breakdown
Explore the cost of this home by adjusting the details. Changes won't be saved.Climate risks
Neighborhood: 21601
Nearby schools
Schools provided by the listing agent
- Middle: Easton
- High: Easton
- District: Talbot County Public Schools
Source: Bright MLS. This data may not be complete. We recommend contacting the local school district to confirm school assignments for this home.


Similar homes
- $675,0003 bd3 ba2.1k sqft18 Sandy Ln, Easton, MD 21601New Construction
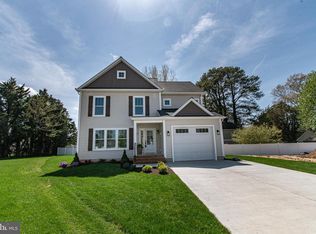
 MLS ID #MDTA2011950, Janet Larson, Benson & Mangold, LLC. Bright MLS
 - $699,9003 bd3 ba2k sqft8082 Easton Village Dr, Easton, MD 21601For Sale
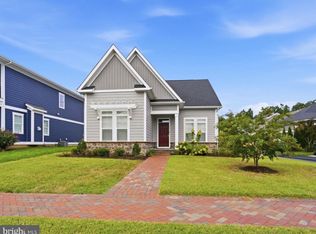 MLS ID #MDTA2015280, Courtney Chipouras, TTR Sotheby's International Realty. Bright MLS
 - $654,9004 bd2 ba2.3k sqft32659 Discovery Dr, Easton, MD 21601For Sale
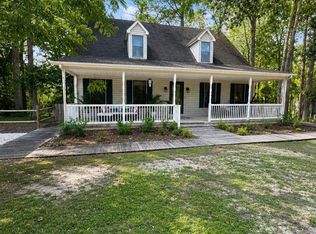 MLS ID #MDTA2014874, Kat Thompson, Benson & Mangold, LLC.. Bright MLS
 - $385,0003 bd2 ba1.6k sqft33 Mount Pleasant Ave, Easton, MD 21601For Sale
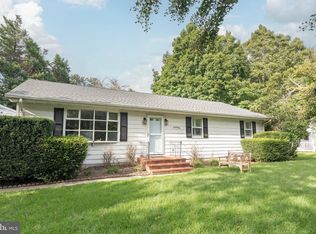 MLS ID #MDTA2014998, Martha Suss, Coldwell Banker Realty. Bright MLS
 - $435,0003 bd2 ba1.9k sqft29770 Captain Adamouski St, Easton, MD 21601For SaleMLS ID #MDTA2015198, Robert Lacaze, TTR Sotheby's International Realty. Bright MLS
- $799,9003 bd2 ba2.1k sqft8992 Glebe Creek Rd, Easton, MD 21601For SaleMLS ID #MDTA2014682, Janet Todd, Harlan C. Williams Co.. Bright MLS
- $498,9004 bd3 ba2.2k sqft10490 Longwoods Rd, Easton, MD 21601For SaleMLS ID #MDTA2013434, Brian Gearhart, Benson & Mangold, LLC. Bright MLS
- $350,0004 bd2 ba1.9k sqft10225 Ocean Gtwy, Easton, MD 21601For SaleMLS ID #MDTA2015260, Tammy Durbin, Long & Foster Real Estate, Inc.. Bright MLS
- $399,0003 bd3 ba1.6k sqft331 Hollis Cir, Easton, MD 21601For SaleMLS ID #MDTA2013306, Wes Russum, Coldwell Banker Chesapeake Real Estate Company. Bright MLS
- $445,0003 bd3 ba1.8k sqft29191 Pin Oak Way, Easton, MD 21601For SaleMLS ID #MDTA2014710, Andrew Meikle, Doug Ashley Realtors, LLC. Bright MLS
- $539,9003 bd3 ba1.8k sqft26542 Royal Oak Rd, Easton, MD 21601For SaleMLS ID #MDTA2014792, Adam Ellison, Long & Foster Real Estate, Inc.. Bright MLS
- $389,9004 bd3 ba1.8k sqft313 Ashby Commons Dr, Easton, MD 21601For SaleMLS ID #MDTA2013566, Pamela Debnam, Houwzer, LLC. Bright MLS
- $415,0003 bd4 ba2k sqft300 Dixon St Unit 505, Easton, MD 21601For SaleMLS ID #MDTA2014632, Lish Gannon, Benson & Mangold, LLC. Bright MLS
- $659,0005 bd4 ba1.7k sqft102 Queens Colony High Rd, Stevensville, MD 21666For SaleMLS ID #MDQA2018972, Doris Williams, Douglas Realty, LLC. Bright MLS
- $699,0003 bd2 ba1.8k sqft5735 Irish Creek Rd, Royal Oak, MD 21662For SaleMLS ID #MDTA2014888, Mary Saltzman, Compass. Bright MLS
- $699,0003 bd3 ba1.5k sqft2703 Sherman Dr, Chester, MD 21619For SaleMLS ID #MDQA2018980, Tammy Rosendale, Rosendale Realty. Bright MLS
- $695,0003 bd3 ba1.9k sqft25857 Royal Oak Rd, Royal Oak, MD 21662New ConstructionMLS ID #MDTA2015098, Cornelia C Heckenbach, Long & Foster Real Estate, Inc.. Bright MLS
- $374,9003 bd4 ba2.2k sqft28461 Pinehurst Cir, Easton, MD 21601For SaleMLS ID #MDTA2014806, Judy Germain, Benson & Mangold, LLC. Bright MLS
