A Charming Eastern Shore Retreat located between Easton and Saint Michaels with Water Access & Endless Possibilities! Welcome to 5735 Irish Creek Road, a beautifully updated property offering a wonderful blend of Eastern Shore charm, modern improvements, water access, and incredible potential. Set in the peaceful countryside of Royal Oak, this distinctive property is ready for its next owner to bring their vision to life. Inside the main residence, a renovated gourmet kitchen provides a stylish and functional centerpiece for everyday living and entertaining. The inviting sunroom features a vaulted ceiling, creating a bright and airy space to relax and enjoy the surrounding setting. Recent improvements include a new hot water heater, new air conditioning system, new septic system, and updated flooring throughout. A newly added front brick porch enhances the home's curb appeal and creates a welcoming spot to enjoy the peaceful surroundings. The property also offers exceptional flexibility with a guest cottage and a carriage house/detached garage—perfect for guests, a studio, home office, workshop, additional storage, or whatever your imagination envisions. With water access, this property is ideally suited for enjoying all that the Eastern Shore lifestyle has to offer—from boating, kayaking, fishing, crabbing, and paddleboarding to simply spending leisurely days by the water. Whether you're looking for a peaceful full-time residence, a weekend escape, or a unique property with room to create something truly special, 5735 Irish Creek Road offers an exciting opportunity to make your Eastern Shore dreams a reality. Come discover the charm, embrace the possibilities, and make this one-of-a-kind property your own!
For sale
Price cut: $26K (9/29)
$699,000
5735 Irish Creek Rd, Royal Oak, MD 21662
3beds
1,868sqft
Single Family Residence
Built in 1978
2.04 Acres Lot
$-- Zestimate®
$374/sqft
$-- HOA
What's special
Guest cottageBright and airy spaceRenovated gourmet kitchenWater accessUpdated flooring throughout
- 39 days
- 1,089
- 89
Likely to sell faster than
Zillow last checked:
Listing updated:
Listed by:
Mary Saltzman 202-579-4662,
Compass (301) 298-1001
Source: Bright MLS,MLS#: MDTA2014888
Facts & features
Interior
Bedrooms & bathrooms
- Bedrooms: 3
- Bathrooms: 2
- Full bathrooms: 2
- Main level bathrooms: 2
- Main level bedrooms: 3
Rooms
- Room types: Living Room, Dining Room, Primary Bedroom, Bedroom 2, Kitchen, Bedroom 1, Sun/Florida Room, Laundry, Bathroom 1, Primary Bathroom
Primary bedroom
- Features: Flooring - Carpet, Walk-In Closet(s)
- Level: Main
Bedroom 1
- Features: Flooring - Carpet
- Level: Main
Bedroom 2
- Features: Flooring - Carpet
- Level: Main
Primary bathroom
- Features: Flooring - Vinyl, Bathroom - Tub Shower
- Level: Main
Bathroom 1
- Features: Flooring - Laminated, Bathroom - Tub Shower
- Level: Main
Dining room
- Features: Flooring - HardWood
- Level: Main
Kitchen
- Features: Flooring - HardWood, Kitchen - Electric Cooking
- Level: Main
Laundry
- Level: Main
Living room
- Features: Fireplace - Wood Burning, Flooring - Carpet, Wood Stove
- Level: Main
Other
- Level: Main
Heating
- Wood Stove, Baseboard, Electric
Cooling
- Central Air, Electric
Appliances
- Included: Electric Water Heater
- Laundry: Laundry Room
Features
- Dry Wall
- Flooring: Hardwood, Carpet
- Has basement: No
- Number of fireplaces: 1
- Fireplace features: Glass Doors, Wood Burning
Interior area
- Total structure area: 1,868
- Total interior livable area: 1,868 sqft
- Finished area above ground: 1,868
- Finished area below ground: 0
Property
Parking
- Total spaces: 4
- Parking features: Garage Faces Side, Attached, Detached, Driveway
- Attached garage spaces: 4
- Has uncovered spaces: Yes
Accessibility
- Accessibility features: None
Features
- Levels: One
- Stories: 1
- Exterior features: Storage
- Pool features: None
Lot
- Size: 2.04 Acres
Details
- Additional structures: Above Grade, Below Grade, Outbuilding
- Parcel number: 2102085275
- Zoning: R1
- Special conditions: Standard
Construction
Type & style
- Home type: SingleFamily
- Architectural style: Ranch/Rambler
- Property subtype: Single Family Residence
Materials
- Frame
- Foundation: Block
- Roof: Asphalt
Condition
- New construction: No
- Year built: 1978
Utilities & green energy
- Sewer: Private Sewer
- Water: Public
- Utilities for property: Cable Connected, Electricity Available, Phone
Community & HOA
Community
- Subdivision: None Available
HOA
- Has HOA: No
Location
- Region: Royal Oak
Financial & listing details
- Price per square foot: $374/sqft
- Tax assessed value: $471,300
- Annual tax amount: $4,209
- Date on market: 8/25/2026
- Listing agreement: Exclusive Right To Sell
- Listing terms: Cash,Conventional
- Ownership: Fee Simple
Estimated market value
Not available
Estimated sales range
Not available
Not available
Price history
| Date | Event | Price |
|---|---|---|
| 9/29/2026 | Price change | $699,000-3.6%$374/sqft |
Source:  Bright MLS #MDTA2014888 Report a problem Bright MLS #MDTA2014888 Report a problem | ||
| 8/25/2026 | Listed for sale | $725,000+48%$388/sqft |
Source: Bright MLS #MDTA2014888 Report a problem | ||
| 3/4/2021 | Sold | $490,000-8.4%$262/sqft |
Source: Public Record Report a problem | ||
| 1/1/2021 | Pending sale | $535,000$286/sqft |
Source:  Long & Foster Broker Feed #MDTA139790 Report a problem Long & Foster Broker Feed #MDTA139790 Report a problem | ||
| 1/1/2021 | Contingent | $535,000$286/sqft |
Source: Long & Foster Broker Feed #MDTA139790 Report a problem | ||
| 12/11/2020 | Pending sale | $535,000$286/sqft |
Source: Long & Foster Real Estate, Inc. #MDTA139790 Report a problem | ||
| 11/25/2020 | Price change | $535,000-10.1%$286/sqft |
Source: Long & Foster Real Estate, Inc. #MDTA139790 Report a problem | ||
| 11/17/2020 | Listed for sale | $595,000+296.7%$319/sqft |
Source: Bright MLS #MDTA139790 Report a problem | ||
| 6/13/1994 | Sold | $150,000$80/sqft |
Source: Public Record Report a problem | ||
Public tax history
| Year | Property taxes | Tax assessment |
|---|---|---|
| 2025 | $4,329 +12.3% | $459,900 +7.7% |
| 2024 | $3,856 +14.4% | $427,000 +8.3% |
| 2023 | $3,371 +17.5% | $394,100 +9.1% |
| 2022 | $2,868 +6.3% | $361,200 +0.3% |
| 2021 | $2,698 +0.3% | $360,067 +0.3% |
| 2020 | $2,689 +0.3% | $358,933 +0.3% |
| 2019 | $2,681 +5.3% | $357,800 +1% |
| 2018 | $2,545 +6.2% | $354,400 +1% |
| 2017 | $2,397 +87.6% | $351,000 +1% |
| 2016 | $1,277 -11.3% | $347,600 |
| 2015 | $1,440 +12.7% | $347,600 |
| 2014 | $1,277 | $347,600 -11.4% |
| 2013 | -- | $392,500 |
| 2012 | -- | $392,500 |
| 2011 | -- | $392,500 -16.4% |
| 2010 | -- | $469,320 +9.1% |
| 2009 | -- | $430,360 +10% |
| 2008 | -- | $391,400 +11.1% |
| 2007 | -- | $352,440 +9.1% |
| 2006 | -- | $322,972 +10% |
| 2005 | -- | $293,506 +11.2% |
| 2004 | -- | $264,040 +10.8% |
| 2003 | -- | $238,260 +12.1% |
| 2002 | -- | $212,480 +13.8% |
| 2001 | -- | $186,700 |
Find assessor info on the county website
Monthly payment
Est. payment
Payment breakdown
Explore the cost of this home by adjusting the details. Changes won't be saved.Climate risks
Neighborhood: 21662
Nearby schools
- $2,338,200-- bd5 ba3.8k sqft5711 Irish Creek Rd, Royal Oak, MD 21662Off Market
- $2,063,2004 bd3 ba2.8k sqft5750 Irish Creek Rd, Royal Oak, MD 21662Off Market
- $114,000-- bd-- ba-- sqftLamberton Rd, Royal oak, MD 21662Off Market
- $1,735,700-- bd2 ba2.7k sqft5704 Irish Creek Rd, Royal Oak, MD 21662Off Market
Similar homes
- $695,0003 bd3 ba1.9k sqft25857 Royal Oak Rd, Royal Oak, MD 21662New Construction
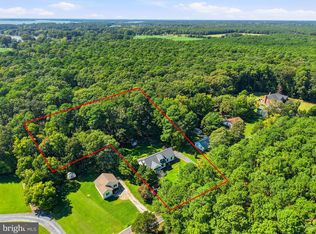
 MLS ID #MDTA2015098, Cornelia C Heckenbach, Long & Foster Real Estate, Inc.. Bright MLS
 - $599,0003 bd3 ba2.1k sqft6280 Bellevue Rd, Royal Oak, MD 21662For Sale
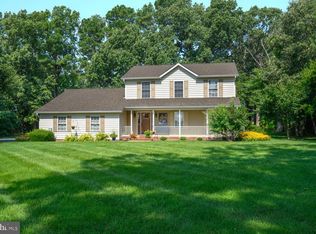 MLS ID #MDTA2014800, Jim Corson, Benson & Mangold, LLC. Bright MLS
 - $699,0003 bd2 ba1.5k sqft28567 Holden Rd, Easton, MD 21601For Sale
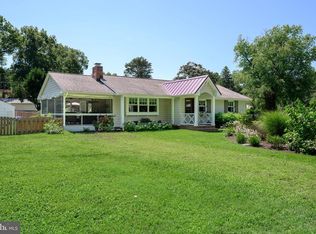 MLS ID #MDTA2013142, Barbara Watkins, Benson & Mangold, LLC. Bright MLS
 - $699,0004 bd3 ba2.1k sqft407 Five Farms Dr, Stevensville, MD 21666For Sale
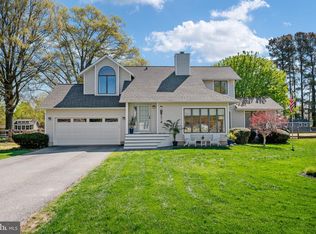 MLS ID #MDQA2018868, Crystal Smith, RE/MAX Executive. Bright MLS
 - $724,9003 bd2 ba1.4k sqft101 Tilghman St, Oxford, MD 21654For SaleMLS ID #MDTA2014992, Dustin Parker, The Parker Group. Bright MLS
- $575,0004 bd3 ba2.4k sqft6705 Tilghman Island Rd, Sherwood, MD 21665For SaleMLS ID #MDTA2013270, Kimberly Crouch, Benson & Mangold, LLC. Bright MLS
- $699,0004 bd3 ba2.6k sqft1 Bunker Ct, Grasonville, MD 21638For SaleMLS ID #MDQA2016492, Tricia Z Wilson, Wilson Realty & Staging LLC. Bright MLS
- $649,0004 bd3 ba2.1k sqft4825 Madison Canning House Rd, Madison, MD 21648For SaleMLS ID #MDDO2012836, LEO KUNEMAN, Meredith Fine Properties. Bright MLS
- $649,0003 bd2 ba1.5k sqft102 Golf Ct, Stevensville, MD 21666For SaleMLS ID #MDQA2015046, Brian Gearhart, Benson & Mangold, LLC. Bright MLS
- $599,9005 bd3 ba2.1k sqft5951 Ross Neck Rd, Cambridge, MD 21613For SaleMLS ID #MDDO2012008, Sharon Spedden, Sharon Real Estate P.C.. Bright MLS
- $598,0003 bd2 ba2.3k sqft204 Lincoln Ave, Saint Michaels, MD 21663For SaleMLS ID #MDTA2013092, Cornelia C Heckenbach, Long & Foster Real Estate, Inc.. Bright MLS
- $629,9004 bd3 ba2.6k sqft209 3rd St, Oxford, MD 21654For SaleMLS ID #MDTA2013162, Debbie McQuaid, TTR Sotheby's International Realty. Bright MLS
- $749,0004 bd3 ba2.4k sqft116 Prospect Bay Dr W, Grasonville, MD 21638For SaleMLS ID #MDQA2017832, Lori G Woods-Fortney, Berkshire Hathaway HomeServices Homesale Realty. Bright MLS
- $799,0003 bd2 ba1.3k sqft21560 Chicken Point Rd, Tilghman, MD 21671For SaleMLS ID #MDTA2012836, Dawn Lednum, Chesapeake Bay Real Estate Plus, LLC. Bright MLS
- $849,9003 bd2 ba1.6k sqft1648 Taylors Island Rd, Woolford, MD 21677For SaleMLS ID #MDDO2012802, Val Brown, Coldwell Banker Realty. Bright MLS
- $599,0004 bd3 ba2.4k sqft5214 David Greene Rd, Cambridge, MD 21613For SaleMLS ID #MDDO2012788, Dan Shoemaker, Eastern Shore Real Estate, LLC. Bright MLS
- $489,9004 bd3 ba1.9k sqft5060 Christiana Parran Rd, Chesapeake Beach, MD 20732For SaleMLS ID #MDCA2030670, Natalie Moore, Samson Properties. Bright MLS
- $569,0003 bd3 ba1.9k sqft11 Londonderry Dr, Easton, MD 21601For SaleMLS ID #MDTA2014554, Debbie Mangold Lipscomb, Benson & Mangold, LLC. Bright MLS
- $795,0003 bd2 ba1.7k sqft228 South St, Oxford, MD 21654For SaleMLS ID #MDTA2014170, Henry Hale, Benson & Mangold, LLC. Bright MLS
- $699,9003 bd3 ba2.4k sqft28288 Hemmersley St, Easton, MD 21601For SaleMLS ID #MDTA2013660, Coard Benson, Benson & Mangold, LLC. Bright MLS
