Beautifully crafted “Oxford Cottage,” just a few blocks from waterfront park access, downtown Oxford, the Oxford Bellevue Ferry, and the Strand beach. Built in 2023, this builder’s personal home is being offered for the first time. Upstairs features two spacious bedrooms, a full bath, and a convenient laundry area. The main level offers flexible living space with the option for an additional bedroom, home office, or expanded living area, along with a full bath. Enjoy the inviting eat-in kitchen that opens to a large screened porch—perfect for relaxing or entertaining. The property also includes a detached garage with plenty of room for both your vehicle and recreational gear. Outside, cedar-raised flower beds beautifully frame the home, while the welcoming front porch is ideal for unwinding and enjoying the peaceful surroundings.
For sale
Price cut: $50K (7/23)
$749,900
101 Tilghman St, Oxford, MD 21654
3beds
1,400sqft
:
Get pre-qualified$4,852/mo
Single Family Residence
Built in 2023
4,950 Square Feet Lot
$727,200 Zestimate®
$536/sqft
$-- HOA
What's special
Large screened porchInviting eat-in kitchenTwo spacious bedroomsWelcoming front porchConvenient laundry areaFlexible living space
- 87 days |
- 758 |
- 31 |
Zillow last checked:
Listing updated:
Listed by:
Eddie Matthews 410-310-4957,
Benson & Mangold, LLC (410) 822-1415
Source: Bright MLS,MLS#: MDTA2013670
Facts & features
Interior
Bedrooms & bathrooms
- Bedrooms: 3
- Bathrooms: 2
- Full bathrooms: 2
- Main level bathrooms: 1
- Main level bedrooms: 1
Basement
- Area: 0
Heating
- Heat Pump, Electric
Cooling
- Central Air, Electric
Appliances
- Included: Microwave, Dishwasher, Refrigerator, Oven/Range - Electric, Electric Water Heater
Features
- Combination Kitchen/Dining, Recessed Lighting
- Flooring: Ceramic Tile, Hardwood
- Has basement: No
- Has fireplace: No
Interior area
- Total structure area: 1,400
- Total interior livable area: 1,400 sqft
- Finished area above ground: 1,400
- Finished area below ground: 0
Property
Parking
- Total spaces: 1
- Parking features: Garage Faces Front, Driveway, Detached
- Garage spaces: 1
- Has uncovered spaces: Yes
Accessibility
- Accessibility features: None
Features
- Levels: One and One Half
- Stories: 1.5
- Pool features: None
Lot
- Size: 4,950 Square Feet
Details
- Additional structures: Above Grade, Below Grade
- Parcel number: 2103108627
- Zoning: R
- Special conditions: Standard
Construction
Type & style
- Home type: SingleFamily
- Architectural style: Cottage
- Property subtype: Single Family Residence
Materials
- HardiPlank Type, Stick Built, Block
- Foundation: Block
- Roof: Asphalt
Condition
- Excellent
- New construction: No
- Year built: 2023
Utilities & green energy
- Sewer: Public Sewer
- Water: Public
Community & HOA
Community
- Subdivision: Oxford
HOA
- Has HOA: No
Location
- Region: Oxford
- Municipality: Oxford
Financial & listing details
- Price per square foot: $536/sqft
- Tax assessed value: $508,300
- Annual tax amount: $5,309
- Date on market: 5/1/2026
- Listing agreement: Exclusive Right To Sell
- Listing terms: Cash,Conventional
- Ownership: Fee Simple
Estimated market value
$727,200
$691,000 - $764,000
$2,340/mo
Price history
| Date | Event | Price |
|---|---|---|
| 7/24/2026 | Listed for rent | $2,700$2/sqft |
Source: Bright MLS #MDTA2014620 Report a problem | ||
| 7/23/2026 | Price change | $749,900-6.3%$536/sqft |
Source:  Bright MLS #MDTA2013670 Report a problem Bright MLS #MDTA2013670 Report a problem | ||
| 5/22/2026 | Price change | $799,900-5.9%$571/sqft |
Source: Bright MLS #MDTA2013670 Report a problem | ||
| 5/1/2026 | Listed for sale | $850,000+608.3%$607/sqft |
Source: Bright MLS #MDTA2013670 Report a problem | ||
| 9/3/2021 | Sold | $120,000$86/sqft |
Source: Bright MLS #MDTA140820 Report a problem | ||
Public tax history
| Year | Property taxes | Tax assessment |
|---|---|---|
| 2025 | -- | $475,200 +7.5% |
| 2024 | $4,885 +12.9% | $442,100 +8.1% |
| 2023 | $4,325 +308.9% | $409,000 +285.1% |
| 2022 | $1,058 +6.4% | $106,200 |
| 2021 | $994 | $106,200 |
| 2020 | $994 +11.6% | $106,200 |
| 2019 | $891 +16.9% | $106,200 +26.2% |
| 2018 | $762 +20.4% | $84,133 +15.1% |
| 2017 | $633 +5.7% | $73,100 |
| 2016 | $599 | $73,100 |
| 2015 | $599 -26.9% | $73,100 -18.1% |
| 2014 | $819 | $89,300 |
| 2013 | -- | $89,300 |
| 2012 | -- | $89,300 -27.8% |
| 2011 | -- | $123,700 -21% |
| 2010 | -- | $156,666 +5.6% |
| 2009 | -- | $148,333 +6% |
| 2008 | -- | $140,000 +15.4% |
| 2007 | -- | $121,332 +18.2% |
| 2006 | -- | $102,666 +22.2% |
| 2005 | -- | $84,000 +10.5% |
| 2004 | -- | $76,000 +11.8% |
| 2003 | -- | $68,000 +13.3% |
| 2002 | -- | $60,000 |
| 2001 | -- | $60,000 |
Find assessor info on the county website
Monthly payment
Est. payment
Payment breakdown
Explore the cost of this home by adjusting the details. Changes won't be saved.Climate risks
Neighborhood: 21654
Nearby schools
GreatSchools rating
- 9/10White Marsh Elementary SchoolGrades: PK-5Distance: 5.9 mi
- 4/10Easton Middle SchoolGrades: 6-8Distance: 7.2 mi
- 5/10Easton High SchoolGrades: 9-12Distance: 7.3 mi
Schools provided by the listing agent
- District: Talbot County Public Schools
Source: Bright MLS. This data may not be complete. We recommend contacting the local school district to confirm school assignments for this home.
- $547,800-- bd2 ba1.3k sqft103 Tilghman St, Oxford, MD 21654Off Market
- $976,6006 bd5 ba4k sqft302 N Morris St, Oxford, MD 21654Off Market
- $447,700-- bd1 ba1.1k sqft99 Tilghman St, Oxford, MD 21654Off Market
- $615,0003 bd2 ba1.6k sqft109 Tilghman St, Oxford, MD 21654Sold
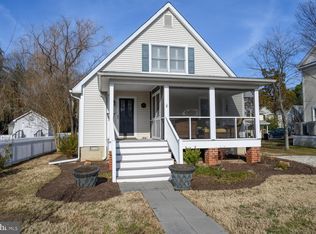
- $265,2001 bd2 ba891 sqft104 Tilghman St #104, Oxford, MD 21654Off Market
- $---- bd-- ba-- sqft104 Tilghman St, Oxford, MD 21654Off Market
- $670,5003 bd2 ba1.5k sqft102 Tilghman St, Oxford, MD 21654Off Market
- $297,0001 bd2 ba891 sqft106 Tilghman St, Oxford, MD 21654Off Market
A local agent can set up tours, give advice and negotiate with sellers.
Similar homes
- $875,0003 bd2 ba1.7k sqft228 South St, Oxford, MD 21654For Sale
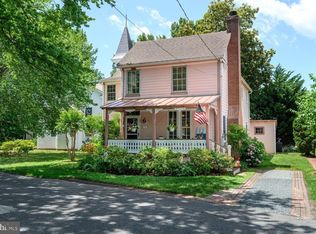
 MLS ID #MDTA2014170, Henry Hale, Benson & Mangold, LLC. Bright MLS
 - $719,5003 bd2 ba1.5k sqft28567 Holden Rd, Easton, MD 21601For Sale
 MLS ID #MDTA2013142, Barbara Watkins, Benson & Mangold, LLC. Bright MLS
 - $799,9993 bd2 ba1.8k sqft6524 Oxford Rd, Easton, MD 21601For Sale
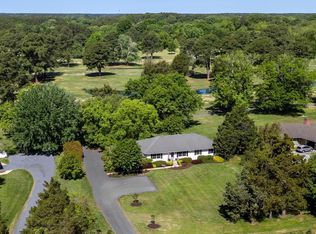 MLS ID #MDTA2013784, Eddie Mangold, Benson & Mangold, LLC. Bright MLS
 - $595,0003 bd3 ba1.9k sqft11 Londonderry Dr, Easton, MD 21601For Sale
 MLS ID #MDTA2014554, Sheila Washburn, Benson & Mangold, LLC. Bright MLS
 - $849,9003 bd2 ba1.1k sqft6355 Bozman Neavitt Rd, Neavitt, MD 21652For SaleMLS ID #MDTA2013858, Connie Loveland, Benson & Mangold, LLC. Bright MLS
- $795,0004 bd3 ba1.9k sqft9359 Martingham Cir, Saint Michaels, MD 21663For SaleMLS ID #MDTA2013550, Cornelia C Heckenbach, Long & Foster Real Estate, Inc.. Bright MLS
- $845,0003 bd2 ba1.3k sqft21560 Chicken Point Rd, Tilghman, MD 21671For SaleMLS ID #MDTA2012836, Dawn Lednum, Chesapeake Bay Real Estate Plus, LLC. Bright MLS
- $849,0003 bd2 ba1.2k sqft803 New Ln, Saint Michaels, MD 21663For SaleMLS ID #MDTA2014422, Larry Brennan, TTR Sotheby's International Realty. Bright MLS
- $725,0005 bd4 ba1.9k sqft132 Denny Lake Rd, Wye Mills, MD 21679For SaleMLS ID #MDQA2017894, BJ Kilby, Eastern Shore Real Estate, LLC. Bright MLS
- $679,0004 bd3 ba2k sqftMartingham Homeowners, Saint Michaels, MD 21663For SaleMLS ID #MDTA2013746, Dawn Lednum, Chesapeake Bay Real Estate Plus, LLC. Bright MLS
- $679,0003 bd2 ba1.5k sqft102 Golf Ct, Stevensville, MD 21666For SaleMLS ID #MDQA2015046, Brian Gearhart, Benson & Mangold, LLC. Bright MLS
- $669,9003 bd2 ba1.9k sqft116 Mallard Dr, Stevensville, MD 21666For SaleMLS ID #MDQA2017616, Heather Dolan, Chesapeake Real Estate Associates, LLC. Bright MLS
- $899,0002 bd3 ba1.7k sqft21572 Chicken Point Rd, Tilghman, MD 21671For SaleMLS ID #MDTA2013008, Dawn Lednum, Chesapeake Bay Real Estate Plus, LLC. Bright MLS
- $429,9003 bd3 ba2k sqft7033 Thorneton Rd, Royal Oak, MD 21662For SaleMLS ID #MDTA2013786, Kelly Showell, Benson & Mangold, LLC. Bright MLS
- $519,0003 bd2 ba1.6k sqft21869 Albie Rd, Sherwood, MD 21665For SaleMLS ID #MDTA2013232, Bill Wieland, Benson & Mangold, LLC. Bright MLS
- $799,9003 bd3 ba2k sqft807 Radcliff Ave, Saint Michaels, MD 21663For SaleMLS ID #MDTA2013534, Adam Ellison, Long & Foster Real Estate, Inc.. Bright MLS
- $799,9003 bd3 ba2k sqft807 Radcliff St, Michaels, MD 21663For SaleMLS ID #MDTA2013534, Adam Ellison. Long & Foster Broker Feed
- $993,0003 bd2 ba1.3k sqft8090 Bozman Neavitt Rd, Bozman, MD 21612For SaleMLS ID #MDTA2013734, Bill Wieland, Benson & Mangold, LLC. Bright MLS
- $449,0003 bd2 ba1.5k sqft6390 Bozman Neavitt Rd, Neavitt, MD 21652For SaleMLS ID #MDTA2013010, Brian Petzold, Benson & Mangold, LLC. Bright MLS
- $405,0003 bd2 ba1.4k sqft125 Forest Rd, Grasonville, MD 21638For Sale By Owner
