SECOND WIND is a remarkable Eastern Shore sanctuary where history, privacy, and the beauty of the water define everyday living. As noted in The Eastern Shore Dependent in 1963, “Nature provided the idyllic setting.” Set amid nearly 3 acres of magnificent landscaping, with more than 400 feet of protected and licensed shoreline, this property captures sweeping broad water views and unforgettable sunsets from almost every room. The historic c. 1800 two-story section enjoys random width Georgia pine floors. On the main level you will find a fireside den with built-in bookcases plus a private office with fireplace and two bedrooms and a full bath upstairs. The more contemporary additions include multiple living areas offering a welcoming blend of historic character and comfortable living, including living/dining room, an inviting county kitchen and a main-level primary suite with vaulted beamed ceiling and en-suite bath. The kitchen features a breakfast bar and casual dining area, opening to a patio and heated pool and spa – an inviting setting for relaxation and entertaining. A private pier and protected and licensed shoreline incorporating a living shoreline enhance the waterfront setting, while magnificent perennial gardens, an attached garage, a detached workshop with artist studio above, and several outbuildings add to the property's appeal. Recent improvements include a new roof. Plat is on file with the Talbot County Health Dept. establishing a new sewage reserve area and documenting the potential to expand the number of bedrooms. Lovingly maintained and exceptionally private, SECOND WIND offers a rare opportunity to own a truly distinctive waterfront property steeped in Eastern Shore history.
For sale
$2,395,000
5704 Irish Creek Rd, Royal Oak, MD 21662
3beds
2,769sqft
Single Family Residence
Built in 1800
2.94 Acres Lot
$2,273,300 Zestimate®
$865/sqft
$-- HOA
What's special
Living shorelineAttached garageSeveral outbuildingsNew roofMagnificent perennial gardensPrivate office with fireplacePrivate pier
- 22 days
- 885
- 69
Likely to sell faster than
Zillow last checked:
Listing updated:
Listed by:
Wink Cowee 410-310-0208,
Benson & Mangold, LLC (410) 745-0415
Source: Bright MLS,MLS#: MDTA2015488
Facts & features
Interior
Bedrooms & bathrooms
- Bedrooms: 3
- Bathrooms: 3
- Full bathrooms: 2
- 1/2 bathrooms: 1
- Main level bathrooms: 2
- Main level bedrooms: 1
Rooms
- Room types: Living Room, Dining Room, Primary Bedroom, Bedroom 2, Bedroom 3, Kitchen, Family Room, Foyer, Breakfast Room, Laundry, Other, Office, Primary Bathroom, Full Bath, Half Bath
Primary bedroom
- Level: Main
- Area: 238 Square Feet
- Dimensions: 14 X 17
Bedroom 2
- Level: Upper
- Area: 187 Square Feet
- Dimensions: 11 X 17
Bedroom 3
- Level: Upper
- Area: 204 Square Feet
- Dimensions: 12 X 17
Primary bathroom
- Level: Main
- Area: 132 Square Feet
- Dimensions: 11 X 12
Breakfast room
- Level: Main
- Area: 165 Square Feet
- Dimensions: 11 X 15
Dining room
- Level: Main
- Area: 144 Square Feet
- Dimensions: 9 X 16
Family room
- Level: Main
- Area: 208 Square Feet
- Dimensions: 13 X 16
Foyer
- Level: Main
- Area: 119 Square Feet
- Dimensions: 7 X 17
Other
- Level: Upper
- Area: 49 Square Feet
- Dimensions: 7 X 7
Half bath
- Level: Main
- Area: 20 Square Feet
- Dimensions: 4 X 5
Kitchen
- Level: Main
- Area: 168 Square Feet
- Dimensions: 12 X 14
Laundry
- Level: Main
- Area: 35 Square Feet
- Dimensions: 5 X 7
Living room
- Level: Main
- Area: 238 Square Feet
- Dimensions: 14 X 17
Office
- Level: Main
- Area: 204 Square Feet
- Dimensions: 12 X 17
Other
- Level: Main
- Area: 112 Square Feet
- Dimensions: 4 X 28
Heating
- Baseboard, Oil
Cooling
- Central Air, Heat Pump, Electric
Appliances
- Included: Microwave, Cooktop, Dishwasher, Disposal, Dryer, Extra Refrigerator/Freezer, Double Oven, Refrigerator, Washer, Water Heater
- Laundry: Main Level, Laundry Room
Features
- Attic, Bathroom - Walk-In Shower, Breakfast Area, Ceiling Fan(s), Dining Area, Entry Level Bedroom, Exposed Beams, Kitchen - Country, Kitchen - Table Space, Primary Bath(s), Primary Bedroom - Bay Front
- Flooring: Wood
- Windows: Window Treatments
- Has basement: No
- Number of fireplaces: 3
- Fireplace features: Wood Burning
Interior area
- Total structure area: 2,769
- Total interior livable area: 2,769 sqft
- Finished area above ground: 2,769
- Finished area below ground: 0
Video & virtual tour
Property
Parking
- Total spaces: 1
- Parking features: Garage Faces Side, Attached, Driveway
- Attached garage spaces: 1
- Has uncovered spaces: Yes
Accessibility
- Accessibility features: None
Features
- Levels: Two
- Stories: 2
- Patio & porch: Patio
- Exterior features: Underground Lawn Sprinkler, Lighting, Other
- Has private pool: Yes
- Pool features: In Ground, Pool/Spa Combo, Gunite, Private
- Has spa: Yes
- Spa features: Hot Tub
- Has view: Yes
- View description: Panoramic, River, Water
- Has water view: Yes
- Water view: River,Water
- Waterfront features: River
- Body of water: Irish Creek
- Frontage length: Water Frontage Ft: 435
Lot
- Size: 2.94 Acres
- Features: Bulkheaded, Landscaped, Wooded, Private
Details
- Additional structures: Above Grade, Below Grade
- Parcel number: 2102076233
- Zoning: RESIDENTIAL
- Special conditions: Standard
Construction
Type & style
- Home type: SingleFamily
- Architectural style: Farmhouse/National Folk,Traditional
- Property subtype: Single Family Residence
Materials
- Other
- Foundation: Crawl Space
- Roof: Architectural Shingle
Condition
- New construction: No
- Year built: 1800
- Major remodel year: 2014
Utilities & green energy
- Sewer: On Site Septic
- Water: Well
- Utilities for property: Propane, Cable Connected, Fiber Optic
Community & HOA
Community
- Subdivision: Second Wind
HOA
- Has HOA: No
Location
- Region: Royal Oak
Financial & listing details
- Price per square foot: $865/sqft
- Tax assessed value: $1,367,167
- Annual tax amount: $12,715
- Date on market: 10/29/2026
- Listing agreement: Exclusive Right To Sell
- Inclusions: Outdoor And Pool Furniture, Island Table In Kitchen
- Ownership: Fee Simple
Estimated market value
$2,273,300
$2.16M - $2.39M
$3,743/mo
Price history
| Date | Event | Price |
|---|---|---|
| 10/29/2026 | Listed for sale | $2,395,000$865/sqft |
Source:  Bright MLS #MDTA2015488 Report a problem | ||
Public tax history
| Year | Property taxes | Tax assessment |
|---|---|---|
| 2026 | $5,649 +2.6% | $1,367,167 +4.6% |
| 2025 | $5,508 -51.4% | $1,306,800 +4% |
| 2024 | $11,342 +10% | $1,256,000 +4.2% |
| 2023 | $10,309 +12.5% | $1,205,200 +4.4% |
| 2022 | $9,166 +9.4% | $1,154,400 +3.2% |
| 2021 | $8,381 +3.3% | $1,118,600 +3.3% |
| 2020 | $8,112 +3.4% | $1,082,800 +3.4% |
| 2019 | $7,844 +4.3% | $1,047,000 |
| 2018 | $7,519 +5.2% | $1,047,000 |
| 2017 | $7,149 +81.7% | $1,047,000 -5.6% |
| 2016 | $3,935 | $1,109,400 |
| 2015 | $3,935 +7.1% | $1,109,400 |
| 2014 | $3,673 | $1,109,400 -13.9% |
| 2013 | -- | $1,287,900 |
| 2012 | -- | $1,287,900 |
| 2011 | -- | $1,287,900 -17.4% |
| 2010 | -- | $1,559,830 +10.8% |
| 2009 | -- | $1,407,182 +12.2% |
| 2008 | -- | $1,254,536 +13.9% |
| 2007 | -- | $1,101,890 +11.1% |
| 2006 | -- | $991,536 +12.5% |
| 2005 | -- | $881,183 +14.3% |
| 2004 | -- | $770,830 +12.2% |
| 2003 | -- | $687,220 +13.9% |
| 2002 | -- | $603,610 +16.1% |
| 2001 | -- | $520,000 |
Find assessor info on the county website
Monthly payment
Est. payment
Payment breakdown
Explore the cost of this home by adjusting the details. Changes won't be saved.Climate risks
Neighborhood: 21662
Nearby schools
Schools provided by the listing agent
- District: Talbot County Public Schools
Source: Bright MLS. This data may not be complete. We recommend contacting the local school district to confirm school assignments for this home.
- $2,050,9004 bd3 ba2.8k sqft5750 Irish Creek Rd, Royal Oak, MD 21662Off Market
- $1,926,100-- bd3 ba4k sqft5755 Irish Creek Rd, Royal Oak, MD 21662Off Market
- $699,0003 bd2 ba1.8k sqft5735 Irish Creek Rd, Royal Oak, MD 21662Pending
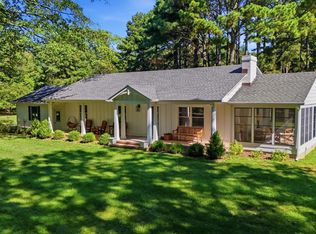
- $2,340,300-- bd5 ba3.8k sqft5711 Irish Creek Rd, Royal Oak, MD 21662Off Market
Similar homes
- $2,225,0005 bd5 ba3.6k sqft25705 Edgeview Rd, Royal Oak, MD 21662For Sale
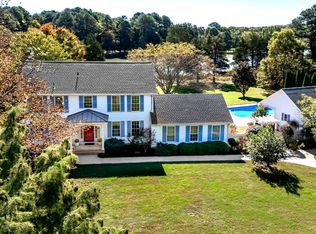
 MLS ID #MDTA2015336, Brian Petzold, Benson & Mangold, LLC. Bright MLS
- $2,249,0003 bd3 ba2.4k sqft26282 Deep Water Harbor Rd, Easton, MD 21601For Sale
 MLS ID #MDTA2013868, Chuck Mangold JR., Benson & Mangold, LLC. Bright MLS
- $2,049,0003 bd3 ba3k sqft7149 Drum Point Rd, Saint Michaels, MD 21663For Sale
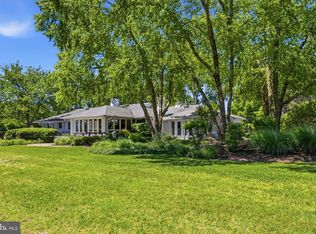 MLS ID #MDTA2013096, Cornelia C Heckenbach, Long & Foster Real Estate, Inc.. Bright MLS
- $2,495,0005 bd5 ba3.7k sqft22703 Emilys Ln, Wittman, MD 21676For Sale
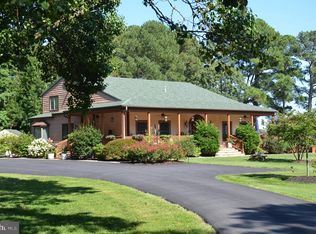 MLS ID #MDTA2015284, Tom Crouch, Benson & Mangold, LLC. Bright MLS
- $2,395,0004 bd5 ba3.8k sqft9338 Bantry Rd, Easton, MD 21601For SaleMLS ID #MDTA2015270, Tom Williams, TTR Sotheby's International Realty. Bright MLS
- $2,249,5003 bd2 ba2.5k sqft28082 Oaklands Cir, Easton, MD 21601For SaleMLS ID #MDTA2015062, Jamie Latham, Benson & Mangold, LLC. Bright MLS
- $2,495,0004 bd4 ba3.2k sqft28910 Jennings Rd, Easton, MD 21601For SaleMLS ID #MDTA2015372, Jim Corson, Benson & Mangold, LLC. Bright MLS
- $2,800,0004 bd3 ba2.8k sqft23820 Mount Pleasant Landing Cir, Saint Michaels, MD 21663For SaleMLS ID #MDTA2014828, Carrie Mock, Engel & Volkers Annapolis. Bright MLS
- $2,000,0003 bd4 ba2.5k sqft6119 Country Club Dr, Easton, MD 21601For SaleMLS ID #MDTA2014688, Mr. David J Moore, Real Broker, LLC. Bright MLS
- $2,695,0004 bd5 ba3.5k sqft4440 Baildon Rd, Trappe, MD 21673For SaleMLS ID #MDTA2014482, Janet Larson, Benson & Mangold, LLC. Bright MLS
- $1,995,0004 bd3 ba3k sqft9020 Bozman Neavitt Rd, Saint Michaels, MD 21663For SaleMLS ID #MDTA2014168, Tom Crouch, Benson & Mangold, LLC. Bright MLS
- $1,895,0003 bd3 ba2.5k sqft100 Bryans Channel Way, Queenstown, MD 21658For SaleMLS ID #MDQA2019074, Biana Arentz, Coldwell Banker Realty. Bright MLS
- $2,995,0004 bd4 ba3.8k sqft26279 Deep Water Harbor Rd, Easton, MD 21601For SaleMLS ID #MDTA2013662, Laura Carney, TTR Sotheby's International Realty. Bright MLS
- $3,250,0004 bd5 ba4k sqft28161 Harleigh Ln, Oxford, MD 21654For SaleMLS ID #MDTA2014886, Tom Crouch, Benson & Mangold, LLC. Bright MLS
- $1,650,0005 bd4 ba3.2k sqft312 Greenwood Point Rd, Grasonville, MD 21638For SaleMLS ID #MDQA2019158, Dee Dee McCracken, Coldwell Banker Realty. Bright MLS
- $1,695,0003 bd3 ba2k sqft7871 Avon Ct, Easton, MD 21601For SaleMLS ID #MDTA2015020, Kathy Christensen, TTR Sotheby's International Realty. Bright MLS
- $1,825,0004 bd4 ba3.4k sqft104 Mariners Cir, Stevensville, MD 21666For SaleMLS ID #MDQA2018960, Jimmy White, Long & Foster Real Estate, Inc.. Bright MLS
- $1,500,0004 bd3 ba2.9k sqft31720 Ayres Dr, Trappe, MD 21673For SaleMLS ID #MDTA2014394, Christine McGuinness, Weichert, REALTORS. Bright MLS
- $2,625,0003 bd2 ba2k sqft300 Woods Point Rd, Chester, MD 21619For SaleMLS ID #MDQA2017820, Elinor Warring, Tidewater Properties. Bright MLS
- $1,289,0004 bd3 ba2.5k sqft8410 Bozman Neavitt Rd, Bozman, MD 21612For SaleMLS ID #MDTA2015096, Cornelia C Heckenbach, Long & Foster Real Estate, Inc.. Bright MLS
