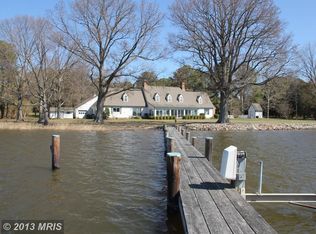
Significant price reduction! Holly House | Miles River Waterfront Holly House is a distinctive waterfront property on the Upper Miles River, set on five beautifully landscaped acres with approximately 400 feet of private shoreline, expansive water views, and western sunsets. The contemporary French-inspired brick residence offers primarily one-level living with a gracious living room, formal dining room, den, spacious kitchen, sunroom, private office, study/optional bedroom, large primary suite with two baths and separate walk-in closets, two additional en-suite bedrooms, powder room, unfinished basement, and attached two-car garage. This is home has appr 3800 sq ft on one level and almost 1900 sq ft in unfinished basement! The grounds are well suited to both entertaining and everyday waterfront living, with an 8-foot-deep swimming pool, expansive riverfront terrace, private 150-foot pier, tennis court, and oversized outbuilding. Conveniently located near Easton, Holly House also offers easy access by boat and by car to St. Michaels, providing the best of Eastern Shore living with both towns close at hand. Easy access to the airport, Rt 50, and the new hospital. Holly House offers a substantial Miles River waterfront setting with an established residence, beautifully maintained grounds, and a range of amenities for enjoying the property as it stands today.
For sale
$2,395,000
9338 Bantry Rd, Easton, MD 21601
4beds
3,814sqft
Single Family Residence
Built in 1979
5.01 Acres Lot
$2,256,100 Zestimate®
$628/sqft
$13/mo HOA
What's special
Western sunsetsPrivate officePrimarily one-level livingAttached two-car garageFive beautifully landscaped acresPowder roomBeautifully maintained grounds
- 34 days
- 685
- 19
Zillow last checked:
Listing updated:
Listed by:
Tom Williams 202-255-3650,
TTR Sotheby's International Realty 301-967-3344
Source: Bright MLS,MLS#: MDTA2015270
Facts & features
Interior
Bedrooms & bathrooms
- Bedrooms: 4
- Bathrooms: 5
- Full bathrooms: 4
- 1/2 bathrooms: 1
- Main level bathrooms: 5
- Main level bedrooms: 4
Basement
- Area: 1903
Heating
- Heat Pump, Electric
Cooling
- Central Air, Electric
Appliances
- Included: Built-In Range, Dishwasher, Disposal, Dryer, Ice Maker, Microwave, Oven, Oven/Range - Electric, Washer, Water Heater, Electric Water Heater
Features
- Attic, Built-in Features, Dining Area, Entry Level Bedroom, Floor Plan - Traditional, Formal/Separate Dining Room, Eat-in Kitchen, Kitchen - Gourmet
- Flooring: Wood, Carpet
- Basement: Full,Interior Entry
- Number of fireplaces: 2
Interior area
- Total structure area: 5,717
- Total interior livable area: 3,814 sqft
- Finished area above ground: 3,814
- Finished area below ground: 0
Video & virtual tour
Property
Parking
- Total spaces: 8
- Parking features: Oversized, Garage Faces Side, Attached, Driveway
- Attached garage spaces: 2
- Uncovered spaces: 6
- Details: Garage Sqft: 536
Accessibility
- Accessibility features: None
Features
- Levels: Two
- Stories: 2
- Patio & porch: Patio
- Exterior features: Tennis Court(s), Lighting
- Has private pool: Yes
- Pool features: In Ground, Private
- Has view: Yes
- View description: River, Scenic Vista, Water
- Has water view: Yes
- Water view: River,Water
- Waterfront features: River
- Body of water: Miles River
- Frontage length: Water Frontage Ft: 400
Lot
- Size: 5.01 Acres
Details
- Additional structures: Above Grade, Below Grade, Outbuilding
- Parcel number: 2101050141
- Zoning: RESIDENTIAL
- Special conditions: Standard
Construction
Type & style
- Home type: SingleFamily
- Architectural style: French
- Property subtype: Single Family Residence
Materials
- Brick
- Foundation: Other
Condition
- Very Good
- New construction: No
- Year built: 1979
Utilities & green energy
- Sewer: On Site Septic
- Water: Well
Community & HOA
Community
- Subdivision: Bantry
HOA
- Has HOA: Yes
- HOA fee: $150 annually
- HOA name: BANTRY HOA
Location
- Region: Easton
Financial & listing details
- Price per square foot: $628/sqft
- Tax assessed value: $1,619,133
- Annual tax amount: $14,500
- Date on market: 9/30/2026
- Listing agreement: Exclusive Right To Sell
- Listing terms: Cash,Conventional,Negotiable
- Ownership: Fee Simple
Estimated market value
$2,256,100
$2.14M - $2.37M
$5,222/mo
Price history
| Date | Event | Price |
|---|---|---|
| 10/31/2026 | Listed for sale | $2,395,000-7.7%$628/sqft |
Source:  Bright MLS #MDTA2015270 Report a problem | ||
| 10/29/2026 | Listing removed | $2,595,000$680/sqft |
Source: Bright MLS #MDTA2015132 Report a problem | ||
| 10/14/2026 | Price change | $2,595,000-13.5%$680/sqft |
Source: Bright MLS #MDTA2015270 Report a problem | ||
| 10/1/2026 | Price change | $2,999,999+11.3%$787/sqft |
Source: Bright MLS #MDTA2015132 Report a problem | ||
| 9/30/2026 | Price change | $2,695,000-10%$707/sqft |
Source: Bright MLS #MDTA2015270 Report a problem | ||
| 7/10/2026 | Listed for sale | $2,995,000+15.2%$785/sqft |
Source: Bright MLS #MDTA2014470 Report a problem | ||
| 10/31/2025 | Listing removed | $4,750$1/sqft |
Source: Bright MLS #MDTA2011266 Report a problem | ||
| 7/1/2025 | Listed for rent | $4,750$1/sqft |
Source: Bright MLS #MDTA2011266 Report a problem | ||
| 11/22/2024 | Sold | $2,600,000-13.3%$682/sqft |
Source: Bright MLS #MDTA2008894 Report a problem | ||
| 10/15/2024 | Pending sale | $2,999,500$786/sqft |
Source: Bright MLS #MDTA2008894 Report a problem | ||
| 10/14/2024 | Listed for sale | $2,999,500+304%$786/sqft |
Source: Bright MLS #MDTA2008894 Report a problem | ||
| 3/22/1996 | Sold | $742,500$195/sqft |
Source: Public Record Report a problem | ||
Public tax history
| Year | Property taxes | Tax assessment |
|---|---|---|
| 2026 | $15,118 +5.5% | $1,619,133 +3.8% |
| 2025 | $14,336 +5.6% | $1,559,867 +3.8% |
| 2024 | $13,569 +8.3% | $1,502,700 +2.6% |
| 2023 | $12,531 +10.4% | $1,464,933 -3.1% |
| 2022 | $11,354 +9.1% | $1,511,300 +8.8% |
| 2021 | $10,409 | $1,389,400 |
| 2020 | $10,409 | $1,389,400 |
| 2019 | $10,409 +0.9% | $1,389,400 -3.3% |
| 2018 | $10,319 +5.3% | $1,437,000 +0.2% |
| 2017 | $9,797 +86.8% | $1,434,800 +0.2% |
| 2016 | $5,245 | $1,432,600 +0.2% |
| 2015 | $5,245 +6.1% | $1,430,400 +0.3% |
| 2014 | $4,943 | $1,426,500 |
| 2013 | -- | $1,426,500 -16.4% |
| 2012 | -- | $1,706,400 |
| 2011 | -- | $1,706,400 -0.1% |
| 2010 | -- | $1,708,300 -13.8% |
| 2009 | -- | $1,980,800 +11.7% |
| 2008 | -- | $1,773,160 +12.8% |
| 2007 | -- | $1,572,520 +15.8% |
| 2006 | -- | $1,357,880 +9.8% |
| 2005 | -- | $1,236,830 +10.4% |
| 2004 | -- | $1,120,736 +12.7% |
| 2003 | -- | $994,730 +8.3% |
| 2002 | -- | $918,510 +9% |
| 2001 | -- | $842,290 |
Find assessor info on the county website
Monthly payment
Est. payment
Payment breakdown
Explore the cost of this home by adjusting the details. Changes won't be saved.Climate risks
Neighborhood: 21601
Nearby schools
Schools provided by the listing agent
- District: Talbot County Public Schools
Source: Bright MLS. This data may not be complete. We recommend contacting the local school district to confirm school assignments for this home.
Similar homes
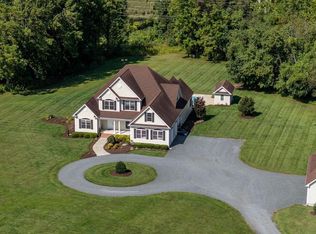
- $2,495,0004 bd4 ba3.2k sqft28910 Jennings Rd, Easton, MD 21601For Sale
 MLS ID #MDTA2015372, Jim Corson, Benson & Mangold, LLC. Bright MLS
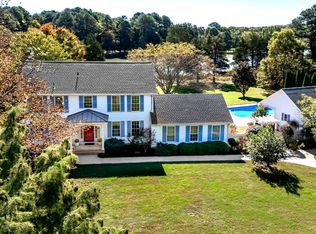
- $2,375,0005 bd5 ba3.6k sqft25705 Edgeview Rd, Royal Oak, MD 21662For Sale
 MLS ID #MDTA2015336, Brian Petzold, Benson & Mangold, LLC. Bright MLS
- $3,150,0005 bd6 ba4.4k sqft28041 Old Country Club Rd, Easton, MD 21601For Sale
 MLS ID #MDTA2015318, Laura Carney, TTR Sotheby's International Realty. Bright MLS
- $2,249,0003 bd3 ba2.4k sqft26282 Deep Water Harbor Rd, Easton, MD 21601For Sale
 MLS ID #MDTA2013868, Chuck Mangold JR., Benson & Mangold, LLC. Bright MLS
- $2,249,5003 bd2 ba2.5k sqft28082 Oaklands Cir, Easton, MD 21601For SaleMLS ID #MDTA2015062, Jamie Latham, Benson & Mangold, LLC. Bright MLS
- $2,395,0003 bd3 ba2.7k sqft5704 Irish Creek Rd, Royal Oak, MD 21662For SaleMLS ID #MDTA2015488, Wink Cowee, Benson & Mangold, LLC. Bright MLS
- $2,995,0004 bd4 ba3.8k sqft26279 Deep Water Harbor Rd, Easton, MD 21601For SaleMLS ID #MDTA2013662, Laura Carney, TTR Sotheby's International Realty. Bright MLS
- $2,495,0005 bd5 ba3.7k sqft22703 Emilys Ln, Wittman, MD 21676For SaleMLS ID #MDTA2015284, Tom Crouch, Benson & Mangold, LLC. Bright MLS
- $1,695,0003 bd3 ba2k sqft7871 Avon Ct, Easton, MD 21601For SaleMLS ID #MDTA2015020, Kathy Christensen, TTR Sotheby's International Realty. Bright MLS
- $2,695,0004 bd5 ba3.5k sqft4440 Baildon Rd, Trappe, MD 21673For SaleMLS ID #MDTA2014482, Janet Larson, Benson & Mangold, LLC. Bright MLS
- $1,775,0004 bd4 ba4.3k sqft377 Hemsley Dr, Queenstown, MD 21658For SaleMLS ID #MDQA2019178, Dee Dee McCracken, Coldwell Banker Realty. Bright MLS
- $1,650,0005 bd4 ba3.2k sqft312 Greenwood Point Rd, Grasonville, MD 21638For SaleMLS ID #MDQA2019158, Dee Dee McCracken, Coldwell Banker Realty. Bright MLS
- $1,895,0003 bd3 ba2.5k sqft100 Bryans Channel Way, Queenstown, MD 21658For SaleMLS ID #MDQA2019074, Biana Arentz, Coldwell Banker Realty. Bright MLS
- $2,149,0003 bd3 ba3k sqft7149 Drum Point Rd, Saint Michaels, MD 21663For SaleMLS ID #MDTA2013096, Cornelia C Heckenbach, Long & Foster Real Estate, Inc.. Bright MLS
- $2,800,0004 bd3 ba2.8k sqft23820 Mount Pleasant Landing Cir, Saint Michaels, MD 21663For SaleMLS ID #MDTA2014828, Carrie Mock, Engel & Volkers Annapolis. Bright MLS
- $3,495,0004 bd5 ba4k sqft28161 Harleigh Ln, Oxford, MD 21654For SaleMLS ID #MDTA2014886, Tom Crouch, Benson & Mangold, LLC. Bright MLS
- $2,000,0004 bd3 ba4.4k sqft7909 Church Neck Rd, Saint Michaels, MD 21663For SaleMLS ID #MDTA2013238, Cheri Bruce- Phipps, TTR Sotheby's International Realty. Bright MLS
- $1,685,0005 bd5 ba4.7k sqft9180 Saint Michaels Rd, Saint Michaels, MD 21663For SaleMLS ID #MDTA2012944, Cornelia C Heckenbach, Long & Foster Real Estate, Inc.. Bright MLS
- $1,825,0004 bd4 ba3.4k sqft104 Mariners Cir, Stevensville, MD 21666For SaleMLS ID #MDQA2018960, Jimmy White, Long & Foster Real Estate, Inc.. Bright MLS
- $1,295,0003 bd4 ba3.7k sqft28751 Emanuel St, Easton, MD 21601For SaleMLS ID #MDTA2014916, Barbara Watkins, Benson & Mangold, LLC. Bright MLS
