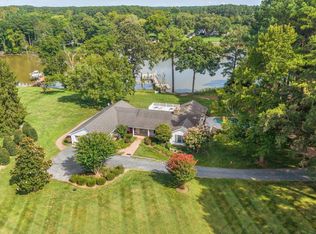
Exceptionally rare waterfront property located in the highly sought-after Oaklands neighborhood of Easton, Maryland, in the heart of the Chesapeake Bay region. Perfectly situated just minutes from charming downtown Easton and historic Oxford, you’ll enjoy easy access to renowned restaurants, boutique shopping, marinas, and all the beauty the Eastern Shore has to enjoy whatever the season. This beautiful one-story brick ranch home features an expansive open floor plan designed to capture breathtaking water views from nearly every room. With so much to offer it can easily be a full-time residence, retirement retreat, family home, or luxurious summer retreat - don't let this one get away. Floor-to-ceiling windows span the rear of the home, filling the great room with natural light and showcasing the peaceful beauty of private LeGates Cove off the Tred Avon River. As if the view isn't enough the property is further updated with new carpet in the great room, new paint throughout most rooms, new Rinnai tankless water heater, new BOSCH 20seer HVAC system, new kitchen hardware, a Subzero fridge, Wolf oven and cooktop, lighted cabinets, buried 500 gal propane tank, whole house generator and surveillance system, Wi-Fi mesh / terrapin alarm, vapor barrier and floor joist insulation. The home offers a split bedroom plan with two oversized bedrooms that share a bath off the main entrance and a Primary bedroom ensuite featuring a full bath with soaking tub, separate shower, and additional closet space. 2 car garage with fixed stairs to storage above, paved driveway, and privacy trees. There's a dedicated office, laundry room, spacious kitchen, living room, and an oversized great room with brand new carpet all overlooking the water — ideal for entertaining family and friends or simply relaxing and enjoying the serene surroundings. Whether your passion is sailing, boating, fishing, or quiet waterfront living, this property offers it all. With approximately 220 feet of bulk headed / rip-rapped water frontage, 100’ dock with 10x30’ “L”, boat lift, floating dock, water and sink area, the private waterfront is perfectly suited for larger boats to kayaks. **Property has had a home inspection and minor electrical work was completed. Now professionally staged to show usable options within the main living areas.
For sale
Price cut: $225.5K (10/16)
$2,249,500
28082 Oaklands Cir, Easton, MD 21601
3beds
2,522sqft
Single Family Residence
Built in 1959
1.35 Acres Lot
$2,072,800 Zestimate®
$892/sqft
$2/mo HOA
What's special
Waterfront propertyFloating dockBoat liftDedicated officePrivacy treesPaved drivewayNew kitchen hardware
- --
- on Zillow
- 495
- views
- 16
- saves
Zillow last checked:
Listing updated:
Listed by:
Jamie Latham 410-310-2701,
Benson & Mangold, LLC (410) 770-9255,
Co-Listing Agent: Shelby D Roney 410-253-3648,
Benson & Mangold, LLC
Source: Bright MLS,MLS#: MDTA2015062
Facts & features
Interior
Bedrooms & bathrooms
- Bedrooms: 3
- Bathrooms: 2
- Full bathrooms: 2
- Main level bathrooms: 2
- Main level bedrooms: 3
Basement
- Area: 0
Heating
- Heat Pump, Central
Cooling
- Other, Electric
Appliances
- Included: Dryer, Oven, Refrigerator, Washer, Tankless Water Heater, Water Heater
- Laundry: Main Level
Features
- Attic, Soaking Tub, Bathroom - Walk-In Shower, Bathroom - Tub Shower, Built-in Features, Ceiling Fan(s), Entry Level Bedroom, Family Room Off Kitchen, Open Floorplan, Kitchen - Gourmet, Primary Bath(s), Recessed Lighting, Store/Office, Bar, Wine Storage
- Flooring: Carpet, Hardwood, Wood
- Windows: Window Treatments
- Has basement: No
- Number of fireplaces: 1
- Fireplace features: Brick
Interior area
- Total structure area: 2,522
- Total interior livable area: 2,522 sqft
- Finished area above ground: 2,522
- Finished area below ground: 0
Property
Parking
- Total spaces: 2
- Parking features: Storage, Garage Faces Side, Garage Door Opener, Inside Entrance, Asphalt, Attached, Driveway, Off Street
- Attached garage spaces: 2
- Has uncovered spaces: Yes
Accessibility
- Accessibility features: Other
Features
- Levels: One
- Stories: 1
- Pool features: None
- Has view: Yes
- View description: River
- Has water view: Yes
- Water view: River
- Waterfront features: Rip-Rap, River, Boat - Powered, Canoe/Kayak, Fishing Allowed, Private Access, Cove
- Body of water: Legates Cove
- Frontage length: Water Frontage Ft: 220
Lot
- Size: 1.35 Acres
- Features: Bulkheaded, Landscaped, Rip-Rapped
Details
- Additional structures: Above Grade, Below Grade
- Parcel number: 2101040855
- Zoning: R
- Special conditions: Standard
Construction
Type & style
- Home type: SingleFamily
- Architectural style: Ranch/Rambler
- Property subtype: Single Family Residence
Materials
- Brick
- Foundation: Crawl Space
Condition
- New construction: No
- Year built: 1959
Utilities & green energy
- Sewer: Septic = # of BR, Private Septic Tank
- Water: Well
- Utilities for property: Cable Available, Propane, Fiber Optic
Community & HOA
Community
- Security: Exterior Cameras, Security System
- Subdivision: Oaklands
HOA
- Has HOA: Yes
- Amenities included: Common Grounds, Picnic Area, Water/Lake Privileges
- Services included: Common Area Maintenance, Maintenance Grounds, Pier/Dock Maintenance, Other
- HOA fee: $25 annually
- HOA name: OAKLANDS
Location
- Region: Easton
Financial & listing details
- Price per square foot: $892/sqft
- Tax assessed value: $946,467
- Annual tax amount: $8,478
- Date on market: 9/9/2026
- Listing agreement: Exclusive Right To Sell
- Ownership: Fee Simple
Estimated market value
$2,072,800
$1.97M - $2.18M
$3,210/mo
Price history
| Date | Event | Price |
|---|---|---|
| 10/16/2026 | Price change | $2,249,500-9.1%$892/sqft |
Source:  Bright MLS #MDTA2015062 Report a problem | ||
| 9/10/2026 | Listed for sale | $2,475,000$981/sqft |
Source: Bright MLS #MDTA2015062 Report a problem | ||
Public tax history
| Year | Property taxes | Tax assessment |
|---|---|---|
| 2026 | $4,003 +1.9% | $946,467 +2.2% |
| 2025 | $3,929 -52% | $926,333 +2.2% |
| 2024 | $8,183 +11.1% | $906,200 +5.3% |
| 2023 | $7,363 +13.7% | $860,767 -5% |
| 2022 | $6,474 +12.2% | $906,200 +17.7% |
| 2021 | $5,768 | $769,900 |
| 2020 | $5,768 | $769,900 |
| 2019 | $5,768 -1.1% | $769,900 -5.2% |
| 2018 | $5,835 +5.2% | $812,500 |
| 2017 | $5,548 +92.7% | $812,500 |
| 2016 | $2,879 | $812,500 -4% |
| 2015 | $2,879 +5.7% | $846,700 |
| 2014 | $2,723 | $846,700 |
| 2013 | -- | $846,700 -16% |
| 2012 | -- | $1,008,300 |
| 2011 | -- | $1,008,300 |
| 2010 | -- | $1,008,300 -21.1% |
| 2009 | -- | $1,277,960 +13.2% |
| 2008 | -- | $1,128,642 +15.2% |
| 2007 | -- | $979,326 +18% |
| 2006 | -- | $830,010 +14.7% |
| 2005 | -- | $723,516 +17.3% |
| 2004 | -- | $617,023 +20.9% |
| 2003 | -- | $510,530 +9.1% |
| 2002 | -- | $468,142 +10% |
| 2001 | -- | $425,756 |
Find assessor info on the county website
Monthly payment
Est. payment
Payment breakdown
Explore the cost of this home by adjusting the details. Changes won't be saved.Climate risks
Neighborhood: 21601
Nearby schools
Schools provided by the listing agent
- District: Talbot County Public Schools
Source: Bright MLS. This data may not be complete. We recommend contacting the local school district to confirm school assignments for this home.
Similar homes
- $2,000,0003 bd4 ba2.5k sqft6119 Country Club Dr, Easton, MD 21601For Sale
 MLS ID #MDTA2014688, Mr. David J Moore, Real Broker, LLC. Bright MLS
- $2,249,0003 bd3 ba2.4k sqft26282 Deep Water Harbor Rd, Easton, MD 21601For Sale
 MLS ID #MDTA2013868, Chuck Mangold JR., Benson & Mangold, LLC. Bright MLS
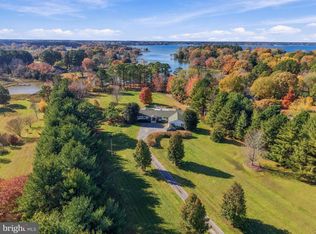
- $1,150,0003 bd3 ba2.9k sqft26617 Arcadia Shores Rd, Easton, MD 21601For Sale
 MLS ID #MDTA2015592, Thomas Gordon, RLAH @properties. Bright MLS
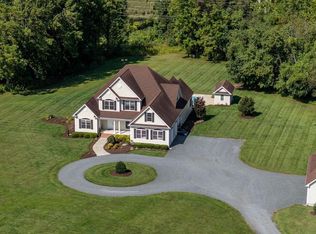
- $2,495,0004 bd4 ba3.2k sqft28910 Jennings Rd, Easton, MD 21601For Sale
 MLS ID #MDTA2015372, Jim Corson, Benson & Mangold, LLC. Bright MLS
- $1,695,0003 bd3 ba2k sqft7871 Avon Ct, Easton, MD 21601For SaleMLS ID #MDTA2015020, Kathy Christensen, TTR Sotheby's International Realty. Bright MLS
- $1,149,9003 bd3 ba2.7k sqft28708 Springfield Dr, Easton, MD 21601For SaleMLS ID #MDTA2015094, Chuck Mangold JR., Benson & Mangold, LLC. Bright MLS
- $2,225,0005 bd5 ba3.6k sqft25705 Edgeview Rd, Royal Oak, MD 21662For SaleMLS ID #MDTA2015336, Brian Petzold, Benson & Mangold, LLC. Bright MLS
- $2,395,0003 bd3 ba2.7k sqft5704 Irish Creek Rd, Royal Oak, MD 21662For SaleMLS ID #MDTA2015488, Wink Cowee, Benson & Mangold, LLC. Bright MLS
- $2,049,0003 bd3 ba3k sqft7149 Drum Point Rd, Saint Michaels, MD 21663For SaleMLS ID #MDTA2013096, Cornelia C Heckenbach, Long & Foster Real Estate, Inc.. Bright MLS
- $1,295,0003 bd4 ba3.7k sqft28751 Emanuel St, Easton, MD 21601For SaleMLS ID #MDTA2014916, Barbara Watkins, Benson & Mangold, LLC. Bright MLS
- $2,695,0004 bd5 ba3.5k sqft4440 Baildon Rd, Trappe, MD 21673For SaleMLS ID #MDTA2014482, Janet Larson, Benson & Mangold, LLC. Bright MLS
- $1,995,0004 bd3 ba3k sqft9020 Bozman Neavitt Rd, Saint Michaels, MD 21663For SaleMLS ID #MDTA2014168, Tom Crouch, Benson & Mangold, LLC. Bright MLS
- $2,495,0005 bd5 ba3.7k sqft22703 Emilys Ln, Wittman, MD 21676For SaleMLS ID #MDTA2015284, Tom Crouch, Benson & Mangold, LLC. Bright MLS
- $2,800,0004 bd3 ba2.8k sqft23820 Mount Pleasant Landing Cir, Saint Michaels, MD 21663For SaleMLS ID #MDTA2014828, Carrie Mock, Engel & Volkers Annapolis. Bright MLS
- $1,895,0003 bd3 ba2.5k sqft100 Bryans Channel Way, Queenstown, MD 21658For SaleMLS ID #MDQA2019074, Biana Arentz, Coldwell Banker Realty. Bright MLS
- $2,000,0003 bd2 ba3.1k sqft3523 Chateau Dr, East New Market, MD 21631For SaleMLS ID #MDDO2013366, Mickey Hayward, Sunset Properties. Bright MLS
- $1,500,0004 bd3 ba2.9k sqft31720 Ayres Dr, Trappe, MD 21673For SaleMLS ID #MDTA2014394, Christine McGuinness, Weichert, REALTORS. Bright MLS
- $1,650,0005 bd4 ba3.2k sqft312 Greenwood Point Rd, Grasonville, MD 21638For SaleMLS ID #MDQA2019158, Dee Dee McCracken, Coldwell Banker Realty. Bright MLS
- $1,399,0003 bd3 ba2.5k sqft104 Myrtle St, Oxford, MD 21654For SaleMLS ID #MDTA2014314, Kathy Christensen, TTR Sotheby's International Realty. Bright MLS
- $2,625,0003 bd2 ba2k sqft300 Woods Point Rd, Chester, MD 21619For SaleMLS ID #MDQA2017820, Elinor Warring, Tidewater Properties. Bright MLS
