Some homes check the boxes. Others create a lifetime of memories......Welcome Home to 28091 Oaklands Circle Perfectly situated on over 2.5 beautifully landscaped acres in the highly desirable Oaklands community, this exceptional five-bedroom, four-and-a-half-bath custom home offers the rare combination of luxury, comfort, privacy, and a truly move-in-ready lifestyle. From the moment you arrive, you’ll appreciate the mature trees, manicured landscaping, fresh mulch, and natural privacy that surround this beautifully maintained property. Every detail reflects years of thoughtful care and pride of ownership. Inside, timeless craftsmanship meets thoughtful updates. Rich hardwood flooring flows throughout the home, complemented by replacement windows, recessed LED lighting, custom built-in shelving, window seats with hidden storage, and pocket doors that add both character and functionality. At the heart of the home is the beautifully updated kitchen featuring granite countertops, generous island workspace, coffee bar, breakfast area with lots of natural light and an inviting layout designed for everything from family dinners to holiday gatherings. With five spacious bedrooms, 4 1/2 bathrooms, great room, formal areas, and a fully finished bonus room above the attached three-car garage, the flexible floor plan easily accommodates growing, blended, or multi generational families, overnight guests, a home office, fitness room, or recreation space. Comfort can be found in every season. Enjoy the warmth of both a gas fireplace and a traditional wood-burning fireplace, or gather around the fire pit on cool evenings during cooler months. Just outside you will discover your own private retreat. Relax on the screened-in covered porch, multiple decks, spend afternoons and weekends lounging by the sparkling swimming pool with diving board, featuring a new pool cover and new pool pumps. Explore the custom tree fort and zip line, or simply enjoy the open green space that makes this property so special. Relax on any one of the multiple deck spaces overlooking the peaceful backyard or just simply soak up the AC in the summertime. A large storage shed provides plenty of room for lawn equipment, tools, and outdoor gear. Significant improvements—including replacement windows, approximately three-quarters of the roof replaced, and a whole-house backup generator—offer lasting value and peace of mind. A state-of-the-art security, alarm, and surveillance system adds another level of comfort for today’s homeowners. Located just minutes from historic downtown Easton or the waterfront town of Oxford, both with outstanding restaurants, boutique shopping, access to local healthcare, schools, and the waterfront lifestyle of Maryland’s Eastern Shore, this home offers the perfect balance of convenience and tranquility. Beautifully updated, meticulously maintained, and designed for everyday living as well as unforgettable entertaining, 28091 Oaklands Circle is more than a home—it’s where birthdays are celebrated, holidays are shared, and lifelong memories are made. Come experience the warmth, quality, and lifestyle that make this remarkable property truly one of Easton’s finest.
For sale
$1,495,000
28091 Oaklands Cir, Easton, MD 21601
5beds
4,610sqft
:
Get pre-qualified$9,900/mo
Single Family Residence
Built in 1974
2.51 Acres Lot
$1,399,700 Zestimate®
$324/sqft
$2/mo HOA
What's special
New pool coverGas fireplaceTraditional wood-burning fireplaceReplacement windowsOpen green spaceBeautifully updated kitchenBeautifully landscaped acres
- 23 days |
- 1,182 |
- 44 |
Likely to sell faster than
Zillow last checked:
Listing updated:
Listed by:
Jamie Latham 410-310-2701,
Benson & Mangold, LLC (410) 770-9255,
Co-Listing Agent: Shelby D Roney 410-253-3648,
Benson & Mangold, LLC
Source: Bright MLS,MLS#: MDTA2014418
Facts & features
Interior
Bedrooms & bathrooms
- Bedrooms: 5
- Bathrooms: 5
- Full bathrooms: 4
- 1/2 bathrooms: 1
- Main level bathrooms: 3
- Main level bedrooms: 1
Rooms
- Room types: Living Room, Dining Room, Primary Bedroom, Bedroom 2, Bedroom 3, Bedroom 4, Kitchen, Family Room, Den, Library, Foyer, Bedroom 1, Study, Laundry, Other
Primary bedroom
- Features: Flooring - Carpet
- Level: Upper
- Area: 182 Square Feet
- Dimensions: 13 X 14
Bedroom 1
- Level: Unspecified
Bedroom 2
- Features: Flooring - Carpet
- Level: Upper
- Area: 143 Square Feet
- Dimensions: 11 X 13
Bedroom 3
- Features: Flooring - Carpet
- Level: Upper
- Area: 121 Square Feet
- Dimensions: 11 X 11
Bedroom 4
- Features: Flooring - Carpet
- Level: Upper
- Area: 168 Square Feet
- Dimensions: 12 X 14
Den
- Features: Flooring - HardWood, Fireplace - Wood Burning
- Level: Main
- Area: 240 Square Feet
- Dimensions: 12 X 20
Dining room
- Features: Flooring - HardWood
- Level: Main
- Area: 156 Square Feet
- Dimensions: 12 X 13
Family room
- Features: Flooring - HardWood, Fireplace - Gas
- Level: Main
Foyer
- Features: Flooring - HardWood
- Level: Main
- Dimensions: 11 X 0
Kitchen
- Features: Flooring - HardWood
- Level: Main
- Area: 342 Square Feet
- Dimensions: 18 X 19
Laundry
- Level: Unspecified
Library
- Features: Flooring - HardWood
- Level: Main
- Area: 120 Square Feet
- Dimensions: 10 X 12
Living room
- Features: Flooring - HardWood
- Level: Main
- Area: 260 Square Feet
- Dimensions: 13 X 20
Other
- Level: Unspecified
Study
- Level: Unspecified
Heating
- Heat Pump, Electric
Cooling
- Ceiling Fan(s), Heat Pump, Zoned, Electric
Appliances
- Included: Electric Water Heater
- Laundry: Washer/Dryer Hookups Only, Laundry Room
Features
- Family Room Off Kitchen, Kitchen - Table Space, Dining Area, Eat-in Kitchen, Primary Bath(s), Built-in Features, Chair Railings, Upgraded Countertops, Crown Molding, Entry Level Bedroom, Floor Plan - Traditional, Vaulted Ceiling(s)
- Windows: Window Treatments
- Has basement: No
- Number of fireplaces: 1
Interior area
- Total structure area: 4,610
- Total interior livable area: 4,610 sqft
- Finished area above ground: 4,610
- Finished area below ground: 0
Property
Parking
- Total spaces: 17
- Parking features: Inside Entrance, Garage Door Opener, Driveway, Off Street, Attached
- Attached garage spaces: 3
- Uncovered spaces: 14
Accessibility
- Accessibility features: None
Features
- Levels: Two
- Stories: 2
- Patio & porch: Patio, Screened, Porch, Deck
- Has private pool: Yes
- Pool features: In Ground, Private
- Waterfront features: Canoe/Kayak, River
- Body of water: Legates Cove
Lot
- Size: 2.51 Acres
Details
- Additional structures: Above Grade, Below Grade
- Parcel number: 2101049100
- Zoning: W2
- Special conditions: Standard
Construction
Type & style
- Home type: SingleFamily
- Architectural style: Traditional
- Property subtype: Single Family Residence
Materials
- Combination, Brick
- Foundation: Crawl Space
Condition
- New construction: No
- Year built: 1974
Utilities & green energy
- Sewer: On Site Septic, Septic Exists, Private Septic Tank
- Water: Well
Community & HOA
Community
- Subdivision: Oaklands
HOA
- Has HOA: Yes
- Amenities included: Boat Dock/Slip, Picnic Area, Pier/Dock
- Services included: Pest Control
- HOA fee: $25 annually
- HOA name: OAKLANDS ASSOCIATION
Location
- Region: Easton
Financial & listing details
- Price per square foot: $324/sqft
- Tax assessed value: $836,633
- Annual tax amount: $7,283
- Date on market: 7/2/2026
- Listing agreement: Exclusive Right To Sell
- Ownership: Fee Simple
Estimated market value
$1,399,700
$1.33M - $1.47M
$6,855/mo
Price history
| Date | Event | Price |
|---|---|---|
| 7/2/2026 | Listed for sale | $1,495,000+134.5%$324/sqft |
Source:  Bright MLS #MDTA2014418 Report a problem Bright MLS #MDTA2014418 Report a problem | ||
| 8/20/2012 | Sold | $637,500+77.1%$138/sqft |
Source: Public Record Report a problem | ||
| 1/16/1996 | Sold | $360,000$78/sqft |
Source: Public Record Report a problem | ||
Public tax history
| Year | Property taxes | Tax assessment |
|---|---|---|
| 2025 | -- | $795,767 +5.4% |
| 2024 | $6,817 +6.6% | $754,900 +1% |
| 2023 | $6,394 +8.8% | $747,467 -1% |
| 2022 | $5,876 +7.1% | $754,900 +3% |
| 2021 | $5,489 +2.7% | $732,600 +2.7% |
| 2020 | $5,345 +2.8% | $713,467 -2.6% |
| 2019 | $5,202 +7.3% | $732,600 +8.5% |
| 2018 | $4,849 +7.4% | $675,200 +2.1% |
| 2017 | $4,516 +9.3% | $661,400 +2.1% |
| 2016 | $4,133 | $647,600 +2.2% |
| 2015 | $4,133 +49.7% | $633,800 |
| 2014 | $2,761 | $633,800 |
| 2013 | -- | $633,800 -17% |
| 2012 | -- | $763,900 |
| 2011 | -- | $763,900 |
| 2010 | -- | $763,900 -19.6% |
| 2009 | -- | $950,390 +13.9% |
| 2008 | -- | $834,270 +16.2% |
| 2007 | -- | $718,150 +19.3% |
| 2006 | -- | $602,030 +7.1% |
| 2005 | -- | $562,206 +7.6% |
| 2004 | -- | $522,383 +8.3% |
| 2003 | -- | $482,560 +2.6% |
| 2002 | -- | $470,230 +31.7% |
| 2001 | -- | $357,110 |
Find assessor info on the county website
Monthly payment
Est. payment
Payment breakdown
Explore the cost of this home by adjusting the details. Changes won't be saved.Climate risks
Neighborhood: 21601
Nearby schools
GreatSchools rating
- 9/10White Marsh Elementary SchoolGrades: PK-5Distance: 5.2 mi
- 4/10Easton Middle SchoolGrades: 6-8Distance: 2.2 mi
- 5/10Easton High SchoolGrades: 9-12Distance: 2.3 mi
Schools provided by the listing agent
- District: Talbot County Public Schools
Source: Bright MLS. This data may not be complete. We recommend contacting the local school district to confirm school assignments for this home.
- $1,070,100-- bd2 ba3.4k sqft28121 Oaklands Cir, Easton, MD 21601Off Market
- $1,160,100-- bd2 ba2.4k sqft28098 Oaklands Cir, Easton, MD 21601Off Market
- $644,8004 bd2 ba2.4k sqft27939 Oaklands Cir, Easton, MD 21601Off Market
- $1,413,000-- bd3 ba2.9k sqft28110 Oaklands Cir, Easton, MD 21601Off Market
- $811,600-- bd3 ba3.4k sqft27931 Oaklands Cir, Easton, MD 21601Off Market
- $916,600-- bd2 ba1.6k sqft27943 Oaklands Cir, Easton, MD 21601Off Market
- $1,230,100-- bd2 ba2.5k sqft28082 Oaklands Cir, Easton, MD 21601Off Market
- $1,575,7003 bd2 ba2.3k sqft28120 Oaklands Cir, Easton, MD 21601Off Market
A local agent can set up tours, give advice and negotiate with sellers.
A local lender can help you make sure your offer is ready when you are.
Similar homes
- $1,595,0004 bd3 ba2.8k sqft28674 Edgemere Rd, Easton, MD 21601For Sale
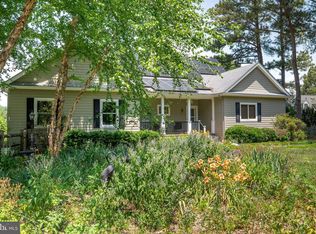
 MLS ID #MDTA2014178, Barbara Watkins, Benson & Mangold, LLC. Bright MLS
 - $1,250,0004 bd4 ba4.4k sqft28028 Playtor Rd, Easton, MD 21601For Sale
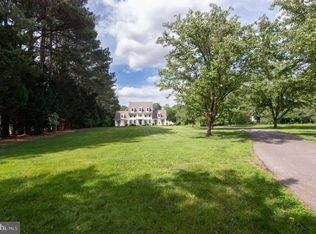 MLS ID #MDTA2010634, Coard Benson, Benson & Mangold, LLC. Bright MLS
 - $2,175,0004 bd4 ba2.7k sqft7272 Waverly Island Rd, Easton, MD 21601For Sale
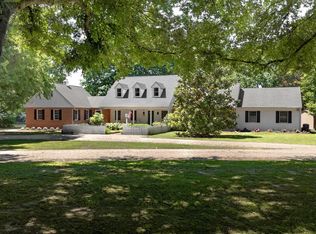 MLS ID #MDTA2013948, Barbara Watkins, Benson & Mangold, LLC. Bright MLS
 - $1,195,0004 bd4 ba4.5k sqft28711 Hope Cir, Easton, MD 21601For Sale
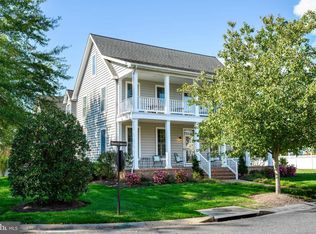 MLS ID #MDTA2012322, Brian Petzold, Benson & Mangold, LLC. Bright MLS
 - $1,500,0004 bd3 ba3.3k sqft23071 Tuckahoe Springs Dr, Denton, MD 21629For SaleMLS ID #MDCM2007476, Sydney Johnson Cohee, Sharon Real Estate P.C.. Bright MLS
- $1,470,0005 bd5 ba4.4k sqft109 Starboard Ct, Grasonville, MD 21638For SaleMLS ID #MDQA2017396, Creig Northrop, Northrop Realty. Bright MLS
- $795,0004 bd4 ba2.9k sqft28713 Emanuel St, Easton, MD 21601For SaleMLS ID #MDTA2014200, Chuck Mangold JR., Benson & Mangold, LLC. Bright MLS
- $895,0005 bd4 ba3.4k sqft8020 Easton Village Dr, Easton, MD 21601For SaleMLS ID #MDTA2013460, Chuck Mangold JR., Benson & Mangold, LLC. Bright MLS
- $1,550,0005 bd5 ba4.8k sqft322 S 2nd St, Denton, MD 21629For SaleMLS ID #MDCM2006964, Liz Osborn, Coldwell Banker Realty. Bright MLS
- $1,685,0005 bd5 ba4.7k sqft9180 Saint Michaels Rd, Saint Michaels, MD 21663For SaleMLS ID #MDTA2012944, Cornelia C Heckenbach, Long & Foster Real Estate, Inc.. Bright MLS
- $1,350,0003 bd3 ba2.4k sqft21441 Dogwood Cove Rd, Tilghman, MD 21671For SaleMLS ID #MDTA2014122, Dawn Lednum, Chesapeake Bay Real Estate Plus, LLC. Bright MLS
- $799,0004 bd4 ba2.6k sqft8050 Easton Village Dr, Easton, MD 21601For SaleMLS ID #MDTA2012962, Annie Witte Raymond, Coldwell Banker Realty. Bright MLS
- $1,399,9995 bd3 ba5k sqft4808 Saltmarsh Rd, Madison, MD 21648For SaleMLS ID #MDDO2012058, Kenneth Jester, Coldwell Banker Realty. Bright MLS
- $1,350,0004 bd4 ba3.6k sqft5704 Ross Neck Rd, Cambridge, MD 21613For SaleMLS ID #MDDO2011140, Craig Linthicum, Benson & Mangold, LLC. Bright MLS
- $1,995,0006 bd5 ba4.3k sqft7421 Quaker Neck Rd, Bozman, MD 21612For SaleMLS ID #MDTA2013268, Chuck Mangold JR., Benson & Mangold, LLC. Bright MLS
- $1,679,0004 bd4 ba2.8k sqft24390 Oakwood Park Rd, Saint Michaels, MD 21663For SaleMLS ID #MDTA2012326, Janet Larson, Benson & Mangold, LLC. Bright MLS
- $1,399,0006 bd5 ba4.4k sqft5332 Ragged Point Rd, Cambridge, MD 21613For SaleMLS ID #MDDO2012276, Sharon Spedden, Sharon Real Estate P.C.. Bright MLS
- $1,350,0004 bd3 ba3k sqft104 Port Ct, Grasonville, MD 21638For SaleMLS ID #MDQA2016828, Jenn Klarman, Long & Foster Real Estate, Inc.. Bright MLS
- $1,700,0003 bd3 ba2.5k sqft104 Myrtle St, Oxford, MD 21654For SaleMLS ID #MDTA2014314, Kathy Christensen, TTR Sotheby's International Realty. Bright MLS
- $1,400,0004 bd5 ba5k sqft1252 Old Madison Rd, Madison, MD 21648For SaleMLS ID #MDDO2012510, Barbara McCaffrey, Redfin Corp. Bright MLS
