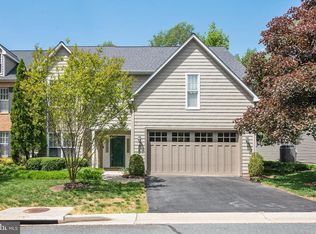
📍Covell custom built home, featuring luxury resort style living in the prestigious waterfront community of Easton Village. This spacious 4-bedroom, 3.5-bath home features a rare dual primary suite layout—with options on both the first and second floors—complemented by a $5,000 cash bonus flooring design credit. 📍The light-filled interior has been freshly painted throughout and features a versatile sunroom/office space that flows seamlessly off the main living area. Cooking and entertaining are a breeze in the gourmet kitchen, which boasts quartz countertops, a butler's pantry, and a brand-new built-in dishwasher. Retreat to the first-floor primary suite, which features an upgraded Safe Step hydrotherapy spa tub—perfect for relaxing muscles and ultimate comfort. 📍The premium upgrades continue outdoors. Enjoy low-maintenance luxury on both the welcoming front porch and the private side porch, both fully updated with durable, long-lasting Trex® decking. 📍The large, enclosed backyard offers the ultimate private retreat, beautifully framed by premium, durable HardiePlank® siding on the exterior. Additional unique features include a cozy gas fireplace and a rare 2-car garage with a heated and cooled third-bay workshop—perfect for hobbies or extra storage. 📍Live the ultimate Eastern Shore lifestyle with community access to scenic trails, boat slips, a pool, a fitness center, and a clubhouse, all just minutes from downtown Easton.
For sale
$799,000
8050 Easton Village Dr, Easton, MD 21601
4beds
2,648sqft
Single Family Residence
Built in 2014
6,130 Square Feet Lot
$777,300 Zestimate®
$302/sqft
$224/mo HOA
What's special
Cozy gas fireplaceBrand-new built-in dishwasherFreshly painted throughoutLarge enclosed backyardLight-filled interiorQuartz countertopsGourmet kitchen
- 149 days |
- 446 |
- 19 |
Zillow last checked:
Listing updated:
Listed by:
Annie Witte Raymond 410-310-9387,
Coldwell Banker Realty 4102638686
Source: Bright MLS,MLS#: MDTA2012962
Facts & features
Interior
Bedrooms & bathrooms
- Bedrooms: 4
- Bathrooms: 4
- Full bathrooms: 3
- 1/2 bathrooms: 1
- Main level bathrooms: 2
- Main level bedrooms: 1
Basement
- Area: 0
Heating
- Central, Natural Gas
Cooling
- Central Air, Ceiling Fan(s), Ductless, Heat Pump, Electric
Appliances
- Included: Oven/Range - Gas, Microwave, Dishwasher, Disposal, Dryer, Refrigerator, Washer, Gas Water Heater
- Laundry: Main Level
Features
- Walk-In Closet(s), Upgraded Countertops, Primary Bath(s), Butlers Pantry, Ceiling Fan(s), Combination Dining/Living, Crown Molding
- Flooring: Carpet, Engineered Wood, Ceramic Tile
- Windows: Screens
- Has basement: No
- Number of fireplaces: 1
- Fireplace features: Glass Doors, Gas/Propane
Interior area
- Total structure area: 2,648
- Total interior livable area: 2,648 sqft
- Finished area above ground: 2,648
- Finished area below ground: 0
Video & virtual tour
Property
Parking
- Total spaces: 4
- Parking features: Garage Faces Rear, Garage Door Opener, Alley Access, Attached, Driveway
- Attached garage spaces: 2
- Uncovered spaces: 2
Accessibility
- Accessibility features: Roll-in Shower, Grip-Accessible Features, Doors - Swing In, Mobility Improvements
Features
- Levels: Two
- Stories: 2
- Patio & porch: Patio, Porch
- Exterior features: Extensive Hardscape, Sidewalks
- Pool features: Community
- Waterfront features: Canoe/Kayak, Boat - Powered, River
- Body of water: Tred Avon
Lot
- Size: 6,130 Square Feet
Details
- Additional structures: Above Grade, Below Grade
- Parcel number: 2101198634
- Zoning: R
- Special conditions: Standard
Construction
Type & style
- Home type: SingleFamily
- Architectural style: Colonial
- Property subtype: Single Family Residence
Materials
- Frame
- Foundation: Concrete Perimeter, Crawl Space
- Roof: Composition
Condition
- New construction: No
- Year built: 2014
Details
- Builder name: Covell Builders
Utilities & green energy
- Sewer: Public Sewer
- Water: Public
- Utilities for property: Natural Gas Available
Community & HOA
Community
- Features: Pool
- Subdivision: Easton Village
HOA
- Has HOA: Yes
- Amenities included: Clubhouse, Common Grounds, Fitness Center, Jogging Path, Party Room, Pier/Dock, Pool
- Services included: Common Area Maintenance, Pier/Dock Maintenance, Pool(s)
- HOA fee: $224 monthly
- HOA name: SENTRY MANAGEMENT
Location
- Region: Easton
- Municipality: Easton
Financial & listing details
- Price per square foot: $302/sqft
- Tax assessed value: $614,200
- Annual tax amount: $7,062
- Date on market: 3/31/2026
- Listing agreement: Exclusive Right To Sell
- Listing terms: Cash,Conventional,FHA,VA Loan,USDA Loan
- Ownership: Fee Simple
Estimated market value
$777,300
$738,000 - $816,000
$2,998/mo
Price history
| Date | Event | Price |
|---|---|---|
| 4/7/2026 | Price change | $799,000-3.2%$302/sqft |
Source:  Bright MLS #MDTA2012962 Report a problem Bright MLS #MDTA2012962 Report a problem | ||
| 3/31/2026 | Listed for sale | $825,000+725%$312/sqft |
Source: Bright MLS #MDTA2012962 Report a problem | ||
| 9/18/2013 | Sold | $100,000$38/sqft |
Source: Public Record Report a problem | ||
Public tax history
| Year | Property taxes | Tax assessment |
|---|---|---|
| 2025 | $2,933 -51.7% | $542,300 +15.3% |
| 2024 | $6,068 +6.6% | $470,400 +2.7% |
| 2023 | $5,691 +8.1% | $458,033 -2.6% |
| 2022 | $5,263 +6.9% | $470,400 +8.6% |
| 2021 | $4,923 +2.6% | $433,300 +2.6% |
| 2020 | $4,799 +2.7% | $422,367 -2.5% |
| 2019 | $4,675 +5.6% | $433,300 +8.2% |
| 2018 | $4,426 +7.7% | $400,500 +4.3% |
| 2017 | $4,108 +129% | $384,033 +4.5% |
| 2016 | $1,794 | $367,567 +4.7% |
| 2015 | $1,794 | $351,100 |
| 2014 | -- | $351,100 +298.5% |
| 2013 | -- | $88,100 |
Find assessor info on the county website
Monthly payment
Est. payment
Payment breakdown
Explore the cost of this home by adjusting the details. Changes won't be saved.Climate risks
Neighborhood: 21601
Nearby schools
GreatSchools rating
- 8/10St. Michaels Elementary SchoolGrades: PK-5Distance: 6.4 mi
- 6/10St. Michaels Middle/High SchoolGrades: 6-12Distance: 6.4 mi
Schools provided by the listing agent
- District: Talbot County Public Schools
Source: Bright MLS. This data may not be complete. We recommend contacting the local school district to confirm school assignments for this home.
- $760,100-- bd2 ba2.6k sqft8054 Easton Village Dr, Easton, MD 21601Off Market
- $786,300-- bd2 ba2.7k sqft8044 Easton Village Dr, Easton, MD 21601Off Market
- $829,6004 bd4 ba3.2k sqft8066 Easton Village Dr, Easton, MD 21601Off Market
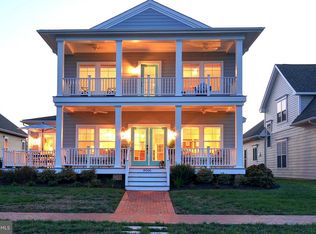
- $728,700-- bd3 ba2.4k sqft8034 Easton Village Dr, Easton, MD 21601Off Market
- $730,0004 bd3 ba2.7k sqft8127 Easton Village Dr, Easton, MD 21601Sold
- $769,9004 bd2 ba3.7k sqft8028 Easton Village Dr, Easton, MD 21601Off Market
- $686,2003 bd3 ba2.4k sqft28183 Hemmersley St, Easton, MD 21601Off Market
- $745,0004 bd3 ba2.7k sqft8103 Fox Squirrel Way, Easton, MD 21601Sold
A local agent can set up tours, give advice and negotiate with sellers.
A local lender can help you make sure your offer is ready when you are.
Similar homes
- $895,0005 bd4 ba3.4k sqft8020 Easton Village Dr, Easton, MD 21601For Sale
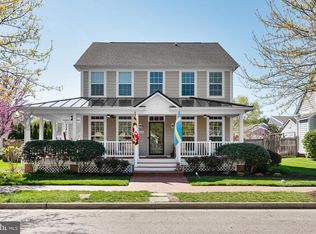
 MLS ID #MDTA2013460, Chuck Mangold JR., Benson & Mangold, LLC. Bright MLS
 - $795,0004 bd4 ba2.9k sqft28713 Emanuel St, Easton, MD 21601For Sale
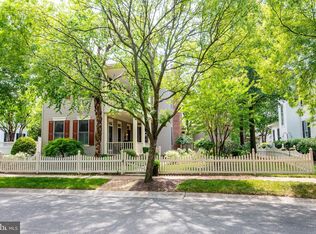 MLS ID #MDTA2014200, Chuck Mangold JR., Benson & Mangold, LLC. Bright MLS
 - $674,9994 bd3 ba2.8k sqft7586 Easton Club Dr, Easton, MD 21601For Sale
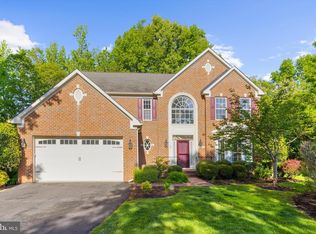 MLS ID #MDTA2013024, Tiffany Cloud, Meredith Fine Properties. Bright MLS
 - $719,9004 bd3 ba2.5k sqft28816 Jasper Ln, Easton, MD 21601For Sale
 MLS ID #MDTA2013688, Chuck Mangold JR., Benson & Mangold, LLC. Bright MLS
 - $595,0003 bd3 ba1.9k sqft11 Londonderry Dr, Easton, MD 21601For SaleMLS ID #MDTA2014554, Debbie Mangold Lipscomb, Benson & Mangold, LLC. Bright MLS
- $559,0003 bd3 ba2.5k sqft28642 Clubhouse Dr, Easton, MD 21601For SaleMLS ID #MDTA2013374, Jana Meredith, Meredith Fine Properties. Bright MLS
- $699,0003 bd2 ba1.5k sqft28567 Holden Rd, Easton, MD 21601For SaleMLS ID #MDTA2013142, Barbara Watkins, Benson & Mangold, LLC. Bright MLS
- $997,0004 bd4 ba2k sqft140 S Washington St, Easton, MD 21601For SaleMLS ID #MDTA2013026, Jana Meredith, Meredith Fine Properties. Bright MLS
- $550,0004 bd3 ba2.2k sqft10490 Longwoods Rd, Easton, MD 21601For SaleMLS ID #MDTA2013434, Brian Gearhart, Benson & Mangold, LLC. Bright MLS
- $409,0004 bd3 ba2.1k sqft8804 Roundhouse Cir, Easton, MD 21601For SaleMLS ID #MDTA2014198, Stacie Luhrman, Benson & Mangold, LLC. Bright MLS
- $534,9003 bd3 ba2.3k sqft7401 Casey Ave, Easton, MD 21601For SaleMLS ID #MDTA2014506, Laura Anderson, Coldwell Banker Realty. Bright MLS
- $525,0003 bd3 ba2.9k sqft7351 Casey Ave, Easton, MD 21601For SaleMLS ID #MDTA2014076, Jean Tullier, Coldwell Banker Realty. Bright MLS
- $495,0003 bd3 ba2.8k sqft29833 Hillary Ave, Easton, MD 21601For SaleMLS ID #MDTA2014254, Lish Dulin, Benson & Mangold, LLC. Bright MLS
- $495,0003 bd3 ba2.3k sqft7432 Karen Ave, Easton, MD 21601For SaleMLS ID #MDTA2014442, Kelly Showell, Benson & Mangold, LLC. Bright MLS
- $474,9003 bd3 ba2.3k sqft7449 Kevin Ave, Easton, MD 21601For SaleMLS ID #MDTA2014104, Coard Benson, Benson & Mangold, LLC. Bright MLS
- $410,0003 bd3 ba1.6k sqft29152 Holly Rd, Easton, MD 21601For SaleMLS ID #MDTA2014176, Henry Hale, Benson & Mangold, LLC. Bright MLS
- $419,0003 bd2 ba2k sqft29739 Penny Ln, Easton, MD 21601For SaleMLS ID #MDTA2013950, Henry Gibbons-Neff, Meredith Fine Properties. Bright MLS
- $789,0004 bd3 ba2.4k sqft116 Prospect Bay Dr W, Grasonville, MD 21638For SaleMLS ID #MDQA2017832, Lori G Woods-Fortney, Berkshire Hathaway HomeServices Homesale Realty. Bright MLS
- $469,0003 bd2 ba1.9k sqft29786 Standish St, Easton, MD 21601For SaleMLS ID #MDTA2014704, Jason French, Benson & Mangold, LLC. Bright MLS
- $475,0003 bd3 ba2.3k sqft7344 Casey Ave, Easton, MD 21601For SaleMLS ID #MDTA2012644, Judy Moore, Benson & Mangold, LLC. Bright MLS
