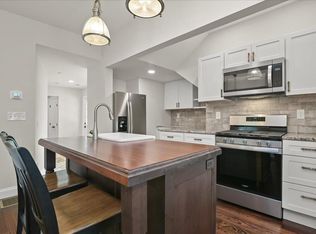
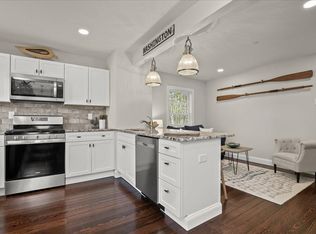
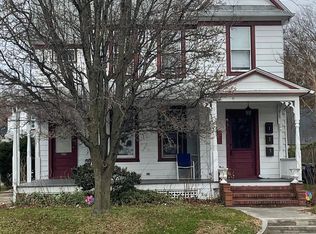
Just Reduced!!!! Looking for the ideal downtown Easton location? This beautifully renovated Colonial offers a rare opportunity—perfect as a high‑end investment property or as your personal residence with an income‑producing second unit. This stunning building features two fully updated 1,000 sq. ft. units, each finished with high‑quality materials and thoughtful design. ✦ First‑Floor Unit 2 bedrooms, 2 baths Gourmet kitchen with premium finishes In‑unit washer/dryer Fireplace and hardwood floors Relaxing front porch and covered rear deck with landlord‑provided furniture Large private parking lot behind the building Easy walking distance to Easton’s restaurants, shops, and entertainment ✦ Second‑Floor Unit Offered fully furnished Mirrors the first‑floor layout and upgrades Primary bedroom with access to a second‑story balcony Turnkey and ready for immediate occupancy Together, the two units generate $5670 per month, making this an exceptional opportunity for investors, entrepreneurs, or owner‑occupants seeking both comfort and cash flow. With its prime location and high‑end renovation, this exquisite property won’t last. Call today to schedule your private showing.
For sale
Price cut: $83K (8/24)
$997,000
140 S Washington St, Easton, MD 21601
4beds
2,000sqft
Single Family Residence
Built in 1890
6,450 Square Feet Lot
$951,100 Zestimate®
$499/sqft
$-- HOA
What's special
Offered fully furnishedThoughtful designHardwood floorsRelaxing front porch
- 229 days
- 297
- 6
Zillow last checked:
Listing updated:
Listed by:
Jana Meredith 443-235-3404,
Meredith Fine Properties 4108226272
Source: Bright MLS,MLS#: MDTA2013026
Facts & features
Interior
Bedrooms & bathrooms
- Bedrooms: 4
- Bathrooms: 4
- Full bathrooms: 4
- Main level bathrooms: 2
- Main level bedrooms: 2
Rooms
- Room types: Dining Room, Primary Bedroom, Kitchen, Family Room, Bedroom 1, Bathroom 1, Primary Bathroom
Primary bedroom
- Features: Flooring - Carpet, Attached Bathroom
- Level: Main
Primary bedroom
- Features: Flooring - Carpet, Balcony Access, Attached Bathroom
- Level: Upper
Bedroom 1
- Features: Flooring - Carpet
- Level: Main
Bedroom 1
- Features: Flooring - Carpet
- Level: Upper
Primary bathroom
- Features: Flooring - Ceramic Tile, Countertop(s) - Quartz
- Level: Main
Primary bathroom
- Features: Granite Counters, Flooring - Ceramic Tile
- Level: Upper
Bathroom 1
- Features: Flooring - Ceramic Tile, Granite Counters, Bathroom - Tub Shower
- Level: Upper
Bathroom 1
- Features: Flooring - Ceramic Tile, Bathroom - Tub Shower, Granite Counters
- Level: Main
Dining room
- Features: Flooring - HardWood, Living/Dining Room Combo
- Level: Main
Family room
- Features: Flooring - HardWood, Fireplace - Gas
- Level: Main
Family room
- Features: Flooring - HardWood, Fireplace - Gas
- Level: Upper
Kitchen
- Features: Flooring - HardWood, Breakfast Bar, Built-in Features, Countertop(s) - Quartz
- Level: Main
Kitchen
- Features: Breakfast Bar, Flooring - HardWood, Granite Counters
- Level: Upper
Heating
- Forced Air, Natural Gas
Cooling
- Central Air, Heat Pump, Electric
Appliances
- Included: Microwave, Dishwasher, Dryer, Exhaust Fan, Oven/Range - Gas, Refrigerator, Stainless Steel Appliance(s), Cooktop, Washer, Water Heater, Gas Water Heater
- Laundry: Main Level, Upper Level, Washer In Unit, Dryer In Unit
Features
- Combination Kitchen/Dining, Combination Dining/Living
- Has basement: No
- Number of fireplaces: 2
- Fireplace features: Gas/Propane
Interior area
- Total structure area: 2,000
- Total interior livable area: 2,000 sqft
- Finished area above ground: 2,000
- Finished area below ground: 0
Property
Parking
- Parking features: Off Street, Driveway
- Has uncovered spaces: Yes
Accessibility
- Accessibility features: None
Features
- Levels: Two
- Stories: 2
- Exterior features: Lighting, Extensive Hardscape, Sidewalks
- Pool features: None
Lot
- Size: 6,450 Square Feet
Details
- Additional structures: Above Grade, Below Grade
- Parcel number: 2101009117
- Zoning: RESIDENTIAL
- Special conditions: Standard
Construction
Type & style
- Home type: SingleFamily
- Architectural style: Colonial
- Property subtype: Single Family Residence
Materials
- Advanced Framing
- Foundation: Brick/Mortar
Condition
- New construction: No
- Year built: 1890
Utilities & green energy
- Sewer: Public Sewer
- Water: Public
Community & HOA
Community
- Subdivision: Easton
HOA
- Has HOA: No
Location
- Region: Easton
- Municipality: Easton
Financial & listing details
- Price per square foot: $499/sqft
- Tax assessed value: $614,467
- Annual tax amount: $7,653
- Date on market: 2/28/2026
- Listing agreement: Exclusive Right To Sell
- Ownership: Fee Simple
Estimated market value
$951,100
$904,000 - $999,000
$3,271/mo
Price history
| Date | Event | Price |
|---|---|---|
| 8/24/2026 | Price change | $997,000-7.7%$499/sqft |
Source:  Bright MLS #MDTA2013026 Report a problem Bright MLS #MDTA2013026 Report a problem | ||
| 3/12/2026 | Price change | $1,080,000-1.8%$540/sqft |
Source: Bright MLS #MDTA2013026 Report a problem | ||
| 2/28/2026 | Listed for sale | $1,100,000-6.8%$550/sqft |
Source: Bright MLS #MDTA2013026 Report a problem | ||
| 8/17/2024 | Listing removed | -- |
Source: Bright MLS #MDTA2008118 Report a problem | ||
| 6/3/2024 | Listed for sale | $1,180,000+637.5%$590/sqft |
Source: Bright MLS #MDTA2008118 Report a problem | ||
| 2/8/2021 | Sold | $160,000-19.8%$80/sqft |
Source: Public Record Report a problem | ||
| 1/12/2021 | Pending sale | $199,500$100/sqft |
Source: Meredith Fine Properties #MDTA139974 Report a problem | ||
| 12/10/2020 | Listed for sale | $199,500+7.8%$100/sqft |
Source: Meredith Fine Properties #MDTA139974 Report a problem | ||
| 11/30/2019 | Listing removed | $185,000$93/sqft |
Source: Chesapeake Bay Real Estate Plus, LLC #MDTA136880 Report a problem | ||
| 11/13/2019 | Listed for sale | $185,000-2.1%$93/sqft |
Source: Chesapeake Bay Real Estate Plus, LLC #MDTA136880 Report a problem | ||
| 10/1/2019 | Listing removed | $189,000$95/sqft |
Source: Chesapeake Bay Real Estate Plus, LLC #MDTA132876 Report a problem | ||
| 8/21/2019 | Price change | $189,000-5.5%$95/sqft |
Source: Chesapeake Bay Real Estate Plus, LLC #MDTA132876 Report a problem | ||
| 6/4/2019 | Price change | $199,900-4.8%$100/sqft |
Source: Chesapeake Bay Real Estate Plus, LLC #MDTA132876 Report a problem | ||
| 3/5/2019 | Listed for sale | $210,000$105/sqft |
Source: Chesapeake Bay Real Estate Plus, LLC #MDTA132876 Report a problem | ||
| 12/1/2018 | Listing removed | $210,000$105/sqft |
Source: Chesapeake Bay Real Estate Plus, LLC #1000362228 Report a problem | ||
| 9/10/2018 | Price change | $210,000-12.1%$105/sqft |
Source: Chesapeake Bay Real Estate Plus, LLC #1000362228 Report a problem | ||
| 5/2/2018 | Listed for sale | $239,000$120/sqft |
Source: Chesapeake Bay Real Estate Plus, LLC #1000362228 Report a problem | ||
Public tax history
| Year | Property taxes | Tax assessment |
|---|---|---|
| 2025 | $4,597 -36.5% | $587,733 +4.8% |
| 2024 | $7,237 +240% | $561,000 +227.5% |
| 2023 | $2,128 +5.2% | $171,300 |
| 2022 | $2,023 -13.8% | $171,300 -17.1% |
| 2021 | $2,347 +0.4% | $206,600 +0.4% |
| 2020 | $2,339 +0.4% | $205,833 -0.4% |
| 2019 | $2,330 +3.2% | $206,600 +1.1% |
| 2018 | $2,258 +4% | $204,300 +0.6% |
| 2017 | $2,172 +112.1% | $203,000 +0.6% |
| 2016 | $1,024 | $201,700 +0.6% |
| 2015 | $1,024 | $200,400 |
Find assessor info on the county website
Monthly payment
Est. payment
Payment breakdown
Explore the cost of this home by adjusting the details. Changes won't be saved.Climate risks
Neighborhood: 21601
Nearby schools
Schools provided by the listing agent
- District: Talbot County Public Schools
Source: Bright MLS. This data may not be complete. We recommend contacting the local school district to confirm school assignments for this home.
Similar homes
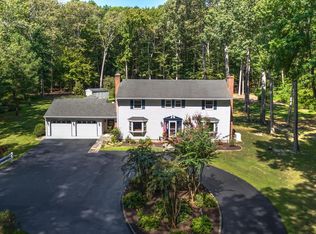
- $1,195,0004 bd3 ba2.8k sqft28372 Canvasback Ln, Easton, MD 21601For Sale
 MLS ID #MDTA2015078, Kathy Christensen, TTR Sotheby's International Realty. Bright MLS
 - $569,0003 bd3 ba1.9k sqft11 Londonderry Dr, Easton, MD 21601For Sale
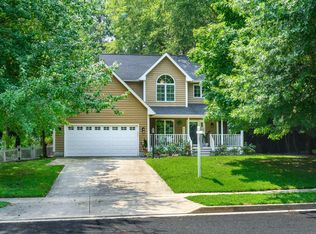 MLS ID #MDTA2014554, Debbie Mangold Lipscomb, Benson & Mangold, LLC. Bright MLS
 - $865,0002 bd3 ba2.6k sqft28323 Ayres Sq, Easton, MD 21601For Sale
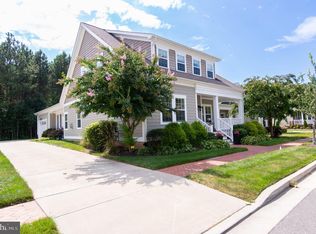 MLS ID #MDTA2015086, Coard Benson, Benson & Mangold, LLC. Bright MLS
 - $539,0004 bd2 ba2k sqft729 Elwood Ave, Easton, MD 21601For Sale
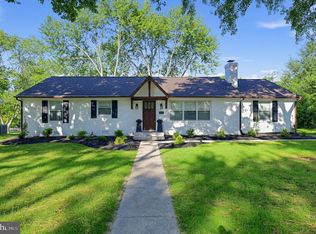 MLS ID #MDTA2015040, Joe Casey, Taylor Properties. Bright MLS
 - $730,0004 bd3 ba2.8k sqft28309 Village Lake Way, Easton, MD 21601For SaleMLS ID #MDTA2014862, Verria Hairston, Open Door Brokerage, LLC. Bright MLS
- $699,9003 bd3 ba2k sqft8082 Easton Village Dr, Easton, MD 21601For SaleMLS ID #MDTA2015280, Courtney Chipouras, TTR Sotheby's International Realty. Bright MLS
- $849,0003 bd3 ba2.5k sqft27663 Goldsborough Neck Rd, Easton, MD 21601For SaleMLS ID #MDTA2013528, Margriet Mitchell, Long & Foster Real Estate, Inc.. Bright MLS
- $795,0004 bd4 ba2.9k sqft28713 Emanuel St, Easton, MD 21601For SaleMLS ID #MDTA2014200, Chuck Mangold JR., Benson & Mangold, LLC. Bright MLS
- $699,9003 bd3 ba2.4k sqft28288 Hemmersley St, Easton, MD 21601For SaleMLS ID #MDTA2013660, Coard Benson, Benson & Mangold, LLC. Bright MLS
- $699,0003 bd2 ba1.5k sqft28567 Holden Rd, Easton, MD 21601For SaleMLS ID #MDTA2013142, Barbara Watkins, Benson & Mangold, LLC. Bright MLS
- $534,9003 bd3 ba2.3k sqft7401 Casey Ave, Easton, MD 21601For SaleMLS ID #MDTA2014506, Laura Anderson, Coldwell Banker Realty. Bright MLS
- $498,9004 bd3 ba2.2k sqft10490 Longwoods Rd, Easton, MD 21601For SaleMLS ID #MDTA2013434, Brian Gearhart, Benson & Mangold, LLC. Bright MLS
- $719,9004 bd3 ba2.5k sqft28816 Jasper Ln, Easton, MD 21601For SaleMLS ID #MDTA2013688, Chuck Mangold JR., Benson & Mangold, LLC. Bright MLS
- $525,0003 bd3 ba2.7k sqft29796 Lyons Dr, Easton, MD 21601For SaleMLS ID #MDTA2014802, Gwen Eskridge, Coldwell Banker Chesapeake Real Estate Company. Bright MLS
- $995,0004 bd3 ba2.2k sqft109 W Marengo St, St Michaels, MD 21663For SaleMLS ID #MDTA2013980, Chuck Mangold JR., Benson & Mangold, LLC. Bright MLS
- $997,0004 bd3 ba1.5k sqft101 Mulberry St, Saint Michaels, MD 21663For SaleMLS ID #MDTA2013022, Jana Meredith, Meredith Fine Properties. Bright MLS
- $729,0004 bd4 ba2.5k sqft28933 Jasper Ln, Easton, MD 21601For SaleMLS ID #MDTA2011766, Laura Carney, TTR Sotheby's International Realty. Bright MLS
- $675,0003 bd3 ba2.1k sqft18 Sandy Ln, Easton, MD 21601New ConstructionMLS ID #MDTA2011950, Janet Larson, Benson & Mangold, LLC. Bright MLS
- $949,0004 bd3 ba2.1k sqft111 Chesapeake Ave, Saint Michaels, MD 21663For SaleMLS ID #MDTA2014834, Jana Meredith, Meredith Fine Properties. Bright MLS
- $799,9504 bd4 ba2.1k sqft407 Seymour Ave, Saint Michaels, MD 21663For SaleMLS ID #MDTA2015002, Barbara Watkins, Benson & Mangold, LLC. Bright MLS
