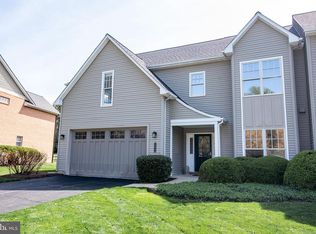
Beautifully positioned as an end-unit with southern field views, this townhouse offers 2,433 square feet of living space with 4 bedrooms, 3 full baths, and 1 half bath. Recently painted throughout, the home features gorgeous hardwood floors throughout the first floor and a well-designed floor plan for everyday living and entertaining. The open-concept living and dining areas connect to the kitchen, while two-story ceilings, skylights, and large windows provide abundant natural light. A gas fireplace is the focal point of the main living area. The first-floor primary suite includes two walk-in closets and an ensuite bath. A den, true laundry room, and powder room complete the main level. The upper-level loft overlooks the main living area and provides flexible space for a home office, sitting area, or reading nook. One guest bedroom has an ensuite bath, while two additional bedrooms share a second full bath—making this the only townhouse currently available with two full bathrooms on the upper level. Ample walk-in attic storage provides additional space for seasonal items and storage. The landscaped backyard overlooks open fields and is bordered by mature trees, offering privacy and pleasant views. An attached two-car garage adds everyday convenience. Located in Cooke's Hope, residents enjoy access to ponds, walking trails, tennis courts, a fitness center, dog park, picnic pavilion, and a community dock, all just minutes from downtown Easton.
For sale
Price cut: $16K (8/1)
$729,000
28933 Jasper Ln, Easton, MD 21601
4beds
2,531sqft
Townhouse
Built in 2003
5,737 Square Feet Lot
$718,600 Zestimate®
$288/sqft
$240/mo HOA
What's special
Gas-burning fireplaceUpper-level loftElegant livingBeautifully landscaped backyardBeautiful field viewsTwo walk-in closetsBeautifully sited end-unit townhouse
- 346 days
- 158
- 9
Zillow last checked:
Listing updated:
Listed by:
Laura Carney 410-310-3307,
TTR Sotheby's International Realty 4106733344
Source: Bright MLS,MLS#: MDTA2011766
Facts & features
Interior
Bedrooms & bathrooms
- Bedrooms: 4
- Bathrooms: 4
- Full bathrooms: 3
- 1/2 bathrooms: 1
- Main level bathrooms: 2
- Main level bedrooms: 1
Rooms
- Room types: Living Room, Dining Room, Primary Bedroom, Bedroom 2, Bedroom 3, Bedroom 4, Kitchen, Den, Foyer, Loft, Primary Bathroom, Full Bath, Half Bath
Primary bedroom
- Features: Flooring - Carpet, Recessed Lighting, Ceiling Fan(s), Attached Bathroom
- Level: Main
- Area: 221 Square Feet
- Dimensions: 17 X 13
Bedroom 2
- Features: Flooring - Carpet, Attached Bathroom
- Level: Upper
- Area: 323 Square Feet
- Dimensions: 19 X 17
Bedroom 3
- Features: Flooring - Carpet, Attached Bathroom
- Level: Upper
- Area: 154 Square Feet
- Dimensions: 14 X 11
Bedroom 4
- Features: Flooring - Carpet, Attached Bathroom
- Level: Upper
- Area: 144 Square Feet
- Dimensions: 12 X 12
Primary bathroom
- Features: Flooring - Ceramic Tile, Bathroom - Walk-In Shower, Soaking Tub
- Level: Main
- Area: 120 Square Feet
- Dimensions: 12 X 10
Den
- Features: Flooring - HardWood, Lighting - Ceiling
- Level: Main
- Area: 143 Square Feet
- Dimensions: 13 X 11
Dining room
- Features: Flooring - HardWood, Recessed Lighting
- Level: Main
- Area: 154 Square Feet
- Dimensions: 14 X 11
Foyer
- Features: Flooring - HardWood, Recessed Lighting
- Level: Main
- Area: 98 Square Feet
- Dimensions: 14 X 7
Other
- Features: Flooring - Ceramic Tile
- Level: Upper
- Area: 100 Square Feet
- Dimensions: 10 X 10
Other
- Features: Flooring - Ceramic Tile
- Level: Upper
- Area: 40 Square Feet
- Dimensions: 5 X 8
Half bath
- Features: Flooring - Ceramic Tile
- Level: Main
- Area: 15 Square Feet
- Dimensions: 3 X 5
Kitchen
- Features: Flooring - HardWood, Recessed Lighting
- Level: Main
- Area: 198 Square Feet
- Dimensions: 18 X 11
Living room
- Features: Flooring - HardWood, Recessed Lighting
- Level: Main
- Area: 352 Square Feet
- Dimensions: 22 X 16
Loft
- Features: Flooring - Carpet, Recessed Lighting
- Level: Upper
Heating
- Heat Pump, Electric, Natural Gas
Cooling
- Central Air, Electric
Appliances
- Included: Electric Water Heater
- Laundry: Main Level
Features
- Entry Level Bedroom, Breakfast Area, Dining Area, Family Room Off Kitchen, Open Floorplan, Kitchen Island, Attic, 9'+ Ceilings, Dry Wall
- Flooring: Luxury Vinyl
- Has basement: No
- Number of fireplaces: 1
- Fireplace features: Gas/Propane, Glass Doors
Interior area
- Total structure area: 2,531
- Total interior livable area: 2,531 sqft
- Finished area above ground: 2,531
- Finished area below ground: 0
Video & virtual tour
Property
Parking
- Total spaces: 2
- Parking features: Garage Faces Front, Asphalt, Attached
- Attached garage spaces: 2
- Has uncovered spaces: Yes
Accessibility
- Accessibility features: None
Features
- Levels: Two
- Stories: 2
- Exterior features: Awning(s)
- Pool features: None
- Fencing: Privacy,Back Yard
- Has view: Yes
- View description: Garden, Trees/Woods
Lot
- Size: 5,737 Square Feet
- Features: Backs - Open Common Area, Landscaped, Rear Yard, SideYard(s), Front Yard
Details
- Additional structures: Above Grade, Below Grade
- Parcel number: 2101098349
- Zoning: RESIDENTIAL
- Special conditions: Standard
Construction
Type & style
- Home type: Townhouse
- Architectural style: Traditional
- Property subtype: Townhouse
Materials
- Frame, Vinyl Siding
- Foundation: Slab
- Roof: Asphalt,Shingle
Condition
- Excellent
- New construction: No
- Year built: 2003
Utilities & green energy
- Electric: 120/240V
- Sewer: Public Sewer
- Water: Public
- Utilities for property: Natural Gas Available
Community & HOA
Community
- Subdivision: Cooke's Hope
HOA
- Has HOA: Yes
- Amenities included: Tennis Court(s), Fitness Center, Dog Park, Jogging Path, Pier/Dock
- Services included: Common Area Maintenance, Maintenance Grounds, Management, Pier/Dock Maintenance, Reserve Funds, Road Maintenance, Snow Removal, Trash
- HOA fee: $2,875 annually
Location
- Region: Easton
- Municipality: Easton
Financial & listing details
- Price per square foot: $288/sqft
- Tax assessed value: $533,400
- Annual tax amount: $6,113
- Date on market: 9/25/2025
- Listing agreement: Exclusive Right To Sell
- Ownership: Fee Simple
Estimated market value
$718,600
$683,000 - $755,000
$2,984/mo
Price history
| Date | Event | Price |
|---|---|---|
| 8/1/2026 | Price change | $729,000-2.1%$288/sqft |
Source:  Bright MLS #MDTA2011766 Report a problem Bright MLS #MDTA2011766 Report a problem | ||
| 6/1/2026 | Price change | $745,000-3.2%$294/sqft |
Source: Bright MLS #MDTA2011766 Report a problem | ||
| 3/31/2026 | Listed for sale | $770,000$304/sqft |
Source: Bright MLS #MDTA2011766 Report a problem | ||
| 3/7/2026 | Contingent | $770,000$304/sqft |
Source: Bright MLS #MDTA2011766 Report a problem | ||
| 11/4/2025 | Price change | $770,000-3.1%$304/sqft |
Source: Bright MLS #MDTA2011766 Report a problem | ||
| 9/25/2025 | Listed for sale | $795,000+37.1%$314/sqft |
Source: Bright MLS #MDTA2011766 Report a problem | ||
| 11/1/2021 | Sold | $580,000$229/sqft |
Source: Bright MLS #MDTA2000800 Report a problem | ||
| 9/27/2021 | Contingent | $580,000$229/sqft |
Source: Bright MLS #MDTA2000800 Report a problem | ||
| 9/3/2021 | Listed for sale | $580,000+46.8%$229/sqft |
Source: Bright MLS #MDTA2000800 Report a problem | ||
| 3/6/2013 | Sold | $395,000-0.8%$156/sqft |
Source: Public Record Report a problem | ||
| 12/5/2003 | Sold | $398,000+85.5%$157/sqft |
Source: Public Record Report a problem | ||
| 4/22/2003 | Sold | $214,500$85/sqft |
Source: Public Record Report a problem | ||
Public tax history
| Year | Property taxes | Tax assessment |
|---|---|---|
| 2025 | $4,172 -31.8% | $533,400 +12.6% |
| 2024 | $6,113 +6% | $473,900 +2.1% |
| 2023 | $5,770 +7.4% | $464,367 -2% |
| 2022 | $5,372 +6.2% | $473,900 +6.4% |
| 2021 | $5,060 +1.6% | $445,300 +1.6% |
| 2020 | $4,980 +1.6% | $438,267 -1.6% |
| 2019 | $4,900 +4.5% | $445,300 +5% |
| 2018 | $4,688 +5.7% | $424,200 +2.4% |
| 2017 | $4,433 +119.8% | $414,400 +2.4% |
| 2016 | $2,017 | $404,600 +2.5% |
| 2015 | $2,017 +18.7% | $394,800 |
| 2014 | $1,700 | $394,800 |
| 2013 | -- | $394,800 -25.1% |
| 2012 | -- | $526,800 |
| 2011 | -- | $526,800 -10.4% |
| 2010 | -- | $588,000 -11.3% |
| 2009 | -- | $663,210 +15% |
| 2008 | -- | $576,710 +17.6% |
| 2007 | -- | $490,210 +21.4% |
| 2006 | -- | $403,710 +6.9% |
| 2005 | -- | $377,510 +7.5% |
| 2004 | -- | $351,310 +333.7% |
| 2003 | -- | $81,000 |
Find assessor info on the county website
Monthly payment
Est. payment
Payment breakdown
Explore the cost of this home by adjusting the details. Changes won't be saved.Climate risks
Neighborhood: 21601
Nearby schools
Schools provided by the listing agent
- District: Talbot County Public Schools
Source: Bright MLS. This data may not be complete. We recommend contacting the local school district to confirm school assignments for this home.
Similar homes
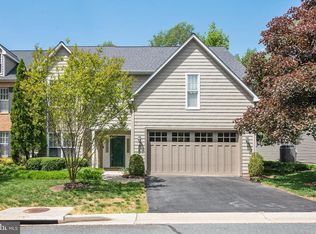
- $719,9004 bd3 ba2.5k sqft28816 Jasper Ln, Easton, MD 21601For Sale
 MLS ID #MDTA2013688, Chuck Mangold JR., Benson & Mangold, LLC. Bright MLS
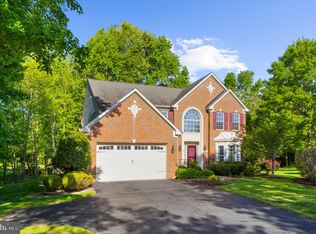
 - $674,9994 bd3 ba2.8k sqft7586 Easton Club Dr, Easton, MD 21601For Sale
 MLS ID #MDTA2013024, Tiffany Cloud, Meredith Fine Properties. Bright MLS
 - $399,9004 bd3 ba2.7k sqft29181 Superior Cir, Easton, MD 21601For Sale
 MLS ID #MDTA2014712, Jenn Angel-Fuhlman, Coldwell Banker Realty. Bright MLS
 - $705,0003 bd3 ba2.4k sqft28288 Hemmersley St, Easton, MD 21601For Sale
 MLS ID #MDTA2013660, Coard Benson, Benson & Mangold, LLC. Bright MLS
 - $365,0003 bd3 ba2.2k sqft29053 Superior Cir, Easton, MD 21601For SaleMLS ID #MDTA2014082, Lish Gannon, Benson & Mangold, LLC. Bright MLS
- $389,9003 bd3 ba2.3k sqft29027 Superior Cir, Easton, MD 21601For SaleMLS ID #MDTA2014706, Jenn Angel-Fuhlman, Coldwell Banker Realty. Bright MLS
- $699,0003 bd2 ba1.5k sqft28567 Holden Rd, Easton, MD 21601For SaleMLS ID #MDTA2013142, Barbara Watkins, Benson & Mangold, LLC. Bright MLS
- $595,0003 bd3 ba1.9k sqft11 Londonderry Dr, Easton, MD 21601For SaleMLS ID #MDTA2014554, Debbie Mangold Lipscomb, Benson & Mangold, LLC. Bright MLS
- $799,0004 bd4 ba2.6k sqft8050 Easton Village Dr, Easton, MD 21601For SaleMLS ID #MDTA2012962, Annie Witte Raymond, Coldwell Banker Realty. Bright MLS
- $559,0003 bd3 ba2.5k sqft28642 Clubhouse Dr, Easton, MD 21601For SaleMLS ID #MDTA2013374, Jana Meredith, Meredith Fine Properties. Bright MLS
- $445,0003 bd3 ba1.8k sqft29191 Pin Oak Way, Easton, MD 21601For SaleMLS ID #MDTA2014710, Andrew Meikle, Doug Ashley Realtors, LLC. Bright MLS
- $675,0003 bd3 ba3k sqft32930 Oyster Bank Ter, Easton, MD 21601For SaleMLS ID #MDTA2013572, Barbara Watkins, Benson & Mangold, LLC. Bright MLS
- $534,9003 bd3 ba2.3k sqft7401 Casey Ave, Easton, MD 21601For SaleMLS ID #MDTA2014506, Laura Anderson, Coldwell Banker Realty. Bright MLS
- $525,0003 bd3 ba2.9k sqft7351 Casey Ave, Easton, MD 21601For SaleMLS ID #MDTA2014076, Jean Tullier, Coldwell Banker Realty. Bright MLS
- $410,0003 bd3 ba1.6k sqft29152 Holly Rd, Easton, MD 21601For SaleMLS ID #MDTA2014176, Henry Hale, Benson & Mangold, LLC. Bright MLS
- $495,0003 bd3 ba2.8k sqft29833 Hillary Ave, Easton, MD 21601For SaleMLS ID #MDTA2014254, Lish Gannon, Benson & Mangold, LLC. Bright MLS
- $550,0004 bd3 ba2.2k sqft10490 Longwoods Rd, Easton, MD 21601For SaleMLS ID #MDTA2013434, Brian Gearhart, Benson & Mangold, LLC. Bright MLS
- $895,0005 bd4 ba3.4k sqft8020 Easton Village Dr, Easton, MD 21601For SaleMLS ID #MDTA2013460, Chuck Mangold JR., Benson & Mangold, LLC. Bright MLS
- $495,0003 bd3 ba2.3k sqft7432 Karen Ave, Easton, MD 21601For SaleMLS ID #MDTA2014442, Kelly Showell, Benson & Mangold, LLC. Bright MLS
- $750,0003 bd4 ba2.5k sqft30420 Deep Branch Rd, Trappe, MD 21673For SaleMLS ID #MDTA2014614, Henry Gibbons-Neff, Meredith Fine Properties. Bright MLS
