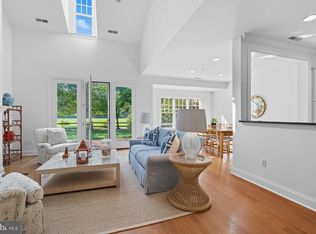
Located in the sought-after community of Cooke's Hope, this 4-bedroom, 2.5-bath townhome offers a comfortable layout and easy, low-maintenance living. The main level features the spacious primary suite, complete with a private bath that includes a soaking tub and recently-retiled and enclosed separate shower. It is a great setup for anyone who prefers first-floor living. The living, dining, and kitchen areas flow together nicely, creating an open feel while still maintaining distinct spaces. The office and primary suite with two closets mean ample space on the main floor. Upstairs, you will find three additional bedrooms, one of them also working as a great room, a large storage closet, and a landing with built-in library shelving that makes a perfect reading nook, study area, or spot to work from home. With a two-car garage, expansive closets, and a fenced backyard, it checks all the right boxes. Looking out over an unused field and beautiful treeline where you can watch the wildlife, the wall of windows and backyard offer those views with complete privacy, space to relax or entertain, and a solid enclosure to protect any pets and your garden. The roof, HVAC system, and dishwasher have all been replaced recently, so you would move into a comfortable home without having to worry about major projects ahead. As part of Cooke's Hope, residents enjoy: access to miles of walking trails through woods, around lakes, and even to a covered bridge on Peachblossom creek; gorgeously maintained landscaping; waterfront amenities with well-maintained boat docks and kayak racks; and a community hub to meet your neighbors complete with tennis courts, library, mailroom, and a fitness center. This home is a wonderful opportunity to enjoy life in one of the area's most desirable neighborhoods all just minutes from the shops and restaurants of historic downtown Easton.
Pending
Price increase: $900 (7/8)
$739,900
28939 Jasper Ln, Easton, MD 21601
4beds
2,531sqft
:
Get pre-qualified$5,345/mo
Townhouse
Built in 2004
6,107 Square Feet Lot
$719,400 Zestimate®
$292/sqft
$252/mo HOA
What's special
Large storage closetTwo-car garageGorgeously maintained landscapingFenced backyardExpansive closetsSpacious primary suiteFirst-floor living
- 109 days |
- 77 |
- 1 |
Zillow last checked:
Listing updated:
Listed by:
Chuck Mangold JR. 410-924-8832,
Benson & Mangold, LLC 4108226665
Source: Bright MLS,MLS#: MDTA2012920
Facts & features
Interior
Bedrooms & bathrooms
- Bedrooms: 4
- Bathrooms: 3
- Full bathrooms: 2
- 1/2 bathrooms: 1
- Main level bathrooms: 2
- Main level bedrooms: 2
Rooms
- Room types: Living Room, Dining Room, Primary Bedroom, Bedroom 2, Bedroom 3, Bedroom 4, Kitchen, Foyer, Office, Primary Bathroom, Full Bath, Half Bath
Primary bedroom
- Level: Main
Bedroom 2
- Features: Flooring - Carpet
- Level: Upper
Bedroom 3
- Features: Flooring - Carpet
- Level: Upper
Bedroom 4
- Level: Upper
Primary bathroom
- Level: Main
Dining room
- Features: Flooring - HardWood
- Level: Main
Foyer
- Level: Main
Other
- Level: Upper
Half bath
- Level: Main
Kitchen
- Level: Main
Living room
- Features: Fireplace - Gas, Flooring - HardWood
- Level: Main
Office
- Level: Main
Heating
- Forced Air, Natural Gas
Cooling
- Central Air, Electric
Appliances
- Included: Microwave, Dishwasher, Disposal, Dryer, Exhaust Fan, Range Hood, Refrigerator, Cooktop, Washer, Gas Water Heater
- Laundry: Main Level
Features
- Ceiling Fan(s), Dining Area, Entry Level Bedroom, Open Floorplan, Primary Bath(s), Recessed Lighting, Walk-In Closet(s), Eat-in Kitchen
- Flooring: Carpet
- Windows: Window Treatments
- Has basement: No
- Number of fireplaces: 1
- Fireplace features: Glass Doors, Gas/Propane
Interior area
- Total structure area: 2,531
- Total interior livable area: 2,531 sqft
- Finished area above ground: 2,531
- Finished area below ground: 0
Video & virtual tour
Property
Parking
- Total spaces: 2
- Parking features: Garage Door Opener, Inside Entrance, Driveway, Attached
- Attached garage spaces: 2
- Has uncovered spaces: Yes
Accessibility
- Accessibility features: None
Features
- Levels: Two
- Stories: 2
- Patio & porch: Patio
- Pool features: None
- Fencing: Full
- Waterfront features: Canoe/Kayak, Boat - Powered, River
- Body of water: Peachblossom Creek
Lot
- Size: 6,107 Square Feet
- Features: Backs - Open Common Area, Landscaped
Details
- Additional structures: Above Grade, Below Grade
- Parcel number: 2101098322
- Zoning: R
- Special conditions: Standard
Construction
Type & style
- Home type: Townhouse
- Architectural style: Contemporary
- Property subtype: Townhouse
Materials
- Frame
- Foundation: Crawl Space
Condition
- New construction: No
- Year built: 2004
Utilities & green energy
- Sewer: Public Sewer
- Water: Public
Community & HOA
Community
- Subdivision: Cooke's Hope Village
HOA
- Has HOA: Yes
- Amenities included: Common Grounds, Concierge, Fitness Center, Jogging Path, Tennis Court(s), Water/Lake Privileges
- Services included: Common Area Maintenance, Management, Pier/Dock Maintenance
- HOA fee: $3,025 annually
- HOA name: COOKES HOPE
Location
- Region: Easton
- Municipality: Easton
Financial & listing details
- Price per square foot: $292/sqft
- Tax assessed value: $572,333
- Annual tax amount: $6,711
- Date on market: 4/7/2026
- Listing agreement: Exclusive Right To Sell
- Ownership: Fee Simple
Estimated market value
$719,400
$683,000 - $755,000
$3,017/mo
Price history
| Date | Event | Price |
|---|---|---|
| 7/9/2026 | Pending sale | $739,900$292/sqft |
Source:  Bright MLS #MDTA2012920 Report a problem Bright MLS #MDTA2012920 Report a problem | ||
| 7/8/2026 | Price change | $739,900+0.1%$292/sqft |
Source: Bright MLS #MDTA2012920 Report a problem | ||
| 5/22/2026 | Price change | $739,000-5.2%$292/sqft |
Source: Bright MLS #MDTA2012920 Report a problem | ||
| 4/7/2026 | Listed for sale | $779,900+52.3%$308/sqft |
Source: Bright MLS #MDTA2012920 Report a problem | ||
| 6/4/2019 | Sold | $512,000-1.5%$202/sqft |
Source: Public Record Report a problem | ||
| 4/26/2019 | Pending sale | $519,900$205/sqft |
Source: Benson & Mangold LLC #MDTA132780 Report a problem | ||
| 2/25/2019 | Listed for sale | $519,900+4.2%$205/sqft |
Source: Benson & Mangold LLC #MDTA132780 Report a problem | ||
| 4/18/2011 | Listing removed | $499,000+10.9%$197/sqft |
Source: NRT MidAtlantic #TA7037513 Report a problem | ||
| 7/2/2010 | Sold | $450,000-9.8%$178/sqft |
Source: Agent Provided Report a problem | ||
| 12/12/2009 | Price change | $499,000-10.7%$197/sqft |
Source: NRT MidAtlantic #TA7037513 Report a problem | ||
| 9/13/2009 | Listed for sale | $559,000-2.3%$221/sqft |
Source: NRT MidAtlantic #TA7037513 Report a problem | ||
| 8/2/2009 | Listing removed | $572,000$226/sqft |
Source: NRT MidAtlantic #TA7037513 Report a problem | ||
| 6/28/2009 | Price change | $572,000-2.7%$226/sqft |
Source: NRT MidAtlantic #TA7037513 Report a problem | ||
| 4/23/2009 | Listed for sale | $588,000-6.4%$232/sqft |
Source: NRT MidAtlantic #TA7037513 Report a problem | ||
| 2/15/2009 | Listing removed | $628,000$248/sqft |
Source: NRT MidAtlantic #TA6867940 Report a problem | ||
| 10/25/2008 | Price change | $628,000-4.6%$248/sqft |
Source: NRT MidAtlantic #TA6867940 Report a problem | ||
| 9/13/2008 | Listed for sale | $658,000+58.4%$260/sqft |
Source: NRT MidAtlantic #TA6867940 Report a problem | ||
| 3/5/2004 | Sold | $415,308$164/sqft |
Source: Public Record Report a problem | ||
Public tax history
| Year | Property taxes | Tax assessment |
|---|---|---|
| 2025 | -- | $515,367 +12.4% |
| 2024 | $5,913 +5.9% | $458,400 +2% |
| 2023 | $5,583 +7.4% | $449,300 -2% |
| 2022 | $5,199 +6.1% | $458,400 +6.3% |
| 2021 | $4,898 +1.6% | $431,100 +1.6% |
| 2020 | $4,822 +1.6% | $424,367 -1.6% |
| 2019 | $4,745 +4.5% | $431,100 +4.9% |
| 2018 | $4,541 +3.3% | $410,900 |
| 2017 | $4,396 +106.5% | $410,900 |
| 2016 | $2,129 | $410,900 -1.4% |
| 2015 | $2,129 +0.8% | $416,700 |
| 2014 | $2,113 | $416,700 |
| 2013 | -- | $416,700 -15.6% |
| 2012 | -- | $493,800 |
| 2011 | -- | $493,800 -10.1% |
| 2010 | -- | $549,200 -13.5% |
| 2009 | -- | $634,740 +15.3% |
| 2008 | -- | $550,532 +18.1% |
| 2007 | -- | $466,326 +22% |
| 2006 | -- | $382,120 +2.2% |
| 2005 | -- | $373,760 +343.2% |
| 2004 | -- | $84,333 +4.1% |
| 2003 | -- | $81,000 |
Find assessor info on the county website
Monthly payment
Est. payment
Payment breakdown
Explore the cost of this home by adjusting the details. Changes won't be saved.Climate risks
Neighborhood: 21601
Nearby schools
GreatSchools rating
- 9/10White Marsh Elementary SchoolGrades: PK-5Distance: 5.1 mi
- 4/10Easton Middle SchoolGrades: 6-8Distance: 1.5 mi
- 5/10Easton High SchoolGrades: 9-12Distance: 1 mi
Schools provided by the listing agent
- District: Talbot County Public Schools
Source: Bright MLS. This data may not be complete. We recommend contacting the local school district to confirm school assignments for this home.
- $680,500-- bd2 ba2.5k sqft28937 Jasper Ln, Easton, MD 21601Off Market
- $837,5003 bd3 ba3k sqft28943 Jasper Ln, Easton, MD 21601Off Market
- $745,0004 bd4 ba2.5k sqft28933 Jasper Ln, Easton, MD 21601For Sale
- $816,7003 bd2 ba3.2k sqft28945 Jasper Ln, Easton, MD 21601Off Market

- $785,2003 bd3 ba3.2k sqft28931 Jasper Ln, Easton, MD 21601Off Market
- $799,7503 bd4 ba2.8k sqft28928 Jasper Ln, Easton, MD 21601Sold
- $843,2003 bd3 ba3.2k sqft28938 Jasper Ln, Easton, MD 21601Off Market
- $781,8004 bd3 ba2.6k sqft28925 Jasper Ln, Easton, MD 21601Off Market
A local agent can set up tours, give advice and negotiate with sellers.
A local lender can help you make sure your offer is ready when you are.
Similar homes
- $739,9004 bd3 ba2.5k sqft28816 Jasper Ln, Easton, MD 21601For Sale
 MLS ID #MDTA2013688, Chuck Mangold JR., Benson & Mangold, LLC. Bright MLS
 - $745,0004 bd4 ba2.5k sqft28933 Jasper Ln, Easton, MD 21601For SaleMLS ID #MDTA2011766, Laura Carney, TTR Sotheby's International Realty. Bright MLS
- $795,0004 bd4 ba2.9k sqft28713 Emanuel St, Easton, MD 21601For Sale
 MLS ID #MDTA2014200, Chuck Mangold JR., Benson & Mangold, LLC. Bright MLS
 - $699,9994 bd3 ba2.8k sqft7586 Easton Club Dr, Easton, MD 21601For Sale
 MLS ID #MDTA2013024, Tiffany Cloud, Meredith Fine Properties. Bright MLS
 - $385,0003 bd3 ba2.5k sqft29049 Superior Cir, Easton, MD 21601For SaleMLS ID #MDTA2013892, Rick Parreco, RE/MAX Executive. Bright MLS
- $719,5003 bd2 ba1.5k sqft28567 Holden Rd, Easton, MD 21601For SaleMLS ID #MDTA2013142, Barbara Watkins, Benson & Mangold, LLC. Bright MLS
- $374,9003 bd3 ba2.2k sqft29053 Superior Cir, Easton, MD 21601For SaleMLS ID #MDTA2014082, Alicia G Dulin, Benson & Mangold, LLC. Bright MLS
- $715,0003 bd3 ba2.4k sqft28288 Hemmersley St, Easton, MD 21601For SaleMLS ID #MDTA2013660, Coard Benson, Benson & Mangold, LLC. Bright MLS
- $515,0003 bd3 ba2.3k sqft29692 Maribel Ln, Easton, MD 21601For SaleMLS ID #MDTA2014550, Judy Moore, Benson & Mangold, LLC. Bright MLS
- $799,0004 bd4 ba2.6k sqft8050 Easton Village Dr, Easton, MD 21601For SaleMLS ID #MDTA2012962, Annie Witte Raymond, Coldwell Banker Realty. Bright MLS
- $799,9993 bd2 ba1.8k sqft6524 Oxford Rd, Easton, MD 21601For SaleMLS ID #MDTA2013784, Eddie Mangold, Benson & Mangold, LLC. Bright MLS
- $489,0003 bd3 ba2.4k sqft28542 Congressional Ct, Easton, MD 21601For SaleMLS ID #MDTA2014088, Laura Anderson, Coldwell Banker Realty. Bright MLS
- $559,0003 bd3 ba2.5k sqft28642 Clubhouse Dr, Easton, MD 21601For SaleMLS ID #MDTA2013374, Jana Meredith, Meredith Fine Properties. Bright MLS
- $534,9003 bd3 ba2.3k sqft7401 Casey Ave, Easton, MD 21601For SaleMLS ID #MDTA2014506, Laura Anderson, Coldwell Banker Realty. Bright MLS
- $425,0004 bd4 ba3.4k sqft29197 Superior Cir, Easton, MD 21601For SaleMLS ID #MDTA2012804, Cheri Bruce- Phipps, TTR Sotheby's International Realty. Bright MLS
- $399,9003 bd4 ba3.4k sqft29273 Superior Cir, Easton, MD 21601For SaleMLS ID #MDTA2013210, Jenn Angel-Fuhlman, Coldwell Banker Realty. Bright MLS
- $525,0003 bd3 ba2.9k sqft7351 Casey Ave, Easton, MD 21601For SaleMLS ID #MDTA2014076, Jean Tullier, Coldwell Banker Realty. Bright MLS
- $550,0004 bd3 ba2.2k sqft10490 Longwoods Rd, Easton, MD 21601For SaleMLS ID #MDTA2013434, Brian Gearhart, Benson & Mangold, LLC. Bright MLS
- $425,0003 bd3 ba1.6k sqft29152 Holly Rd, Easton, MD 21601For SaleMLS ID #MDTA2014176, Henry Hale, Benson & Mangold, LLC. Bright MLS
- $895,0005 bd4 ba3.4k sqft8020 Easton Village Dr, Easton, MD 21601For SaleMLS ID #MDTA2013460, Chuck Mangold JR., Benson & Mangold, LLC. Bright MLS
