Come experience this beautifully maintained townhome offering an impressive 2,520 square feet of living space, featuring an open-concept floor plan designed for comfortable everyday living and entertaining. The spacious main-level primary suite includes a large walk-in closet, while the inviting second floor loft provides the perfect space to relax, read, or enjoy hobbies. You'll also appreciate a dedicated office/study room on the main level. Additional highlights include a fenced rear yard, cozy gas fireplace, attached garage, Brand-New roof (2026), and a convenient huge walk-in storage room - no attic stairs required. The community's private swimming pool is included with the HOA, providing a wonderful place to cool off and unwind during the summer months. Ideally located with quick and easy access to downtown Easton, you'll enjoy shopping, dining, entertainment, and all the charm that the Easton lifestyle has to offer. Schedule your tour today!
For sale
$385,000
29049 Superior Cir, Easton, MD 21601
3beds
2,520sqft
:
Get pre-qualified$2,789/mo
Townhouse
Built in 2009
3,500 Square Feet Lot
$375,300 Zestimate®
$153/sqft
$115/mo HOA
What's special
Cozy gas fireplaceFenced rear yardLarge walk-in closetAttached garageHuge walk-in storage roomSpacious main-level primary suiteInviting second floor loft
- 50 days |
- 394 |
- 15 |
Likely to sell faster than
Zillow last checked:
Listing updated:
Listed by:
Rick Parreco 410-703-4315,
RE/MAX Executive 4432741900
Source: Bright MLS,MLS#: MDTA2013892
Facts & features
Interior
Bedrooms & bathrooms
- Bedrooms: 3
- Bathrooms: 3
- Full bathrooms: 2
- 1/2 bathrooms: 1
- Main level bathrooms: 2
- Main level bedrooms: 1
Basement
- Area: 0
Heating
- Heat Pump, Natural Gas
Cooling
- Central Air, Electric
Appliances
- Included: Refrigerator, Ice Maker, Microwave, Dishwasher, Disposal, Washer, Dryer, Oven/Range - Gas, Gas Water Heater
- Laundry: Main Level
Features
- Breakfast Area, Combination Kitchen/Living, Dining Area, Primary Bath(s), Entry Level Bedroom, Chair Railings, Upgraded Countertops, Open Floorplan
- Has basement: No
- Number of fireplaces: 1
- Fireplace features: Gas/Propane
Interior area
- Total structure area: 2,520
- Total interior livable area: 2,520 sqft
- Finished area above ground: 2,520
- Finished area below ground: 0
Video & virtual tour
Property
Parking
- Total spaces: 2
- Parking features: Garage Faces Front, Garage Door Opener, Inside Entrance, Concrete, Attached, Driveway, On Street
- Attached garage spaces: 1
- Uncovered spaces: 1
Accessibility
- Accessibility features: Doors - Swing In
Features
- Levels: Two
- Stories: 2
- Patio & porch: Patio
- Pool features: Community
- Fencing: Back Yard
Lot
- Size: 3,500 Square Feet
Details
- Additional structures: Above Grade, Below Grade
- Parcel number: 2101109804
- Zoning: RESIDENTIAL
- Special conditions: Standard
Construction
Type & style
- Home type: Townhouse
- Architectural style: Traditional
- Property subtype: Townhouse
Materials
- Vinyl Siding
- Foundation: Slab
- Roof: Architectural Shingle
Condition
- New construction: No
- Year built: 2009
Utilities & green energy
- Sewer: Public Sewer
- Water: Public
- Utilities for property: Cable, Broadband
Community & HOA
Community
- Subdivision: Lakelands At Easton
HOA
- Has HOA: Yes
- Amenities included: Pool, Common Grounds
- Services included: Common Area Maintenance
- HOA fee: $115 monthly
Location
- Region: Easton
- Municipality: Easton
Financial & listing details
- Price per square foot: $153/sqft
- Tax assessed value: $307,800
- Annual tax amount: $3,703
- Date on market: 6/5/2026
- Listing agreement: Exclusive Right To Sell
- Inclusions: Tv And Wall Mount Above Fireplace
- Ownership: Fee Simple
Estimated market value
$375,300
$357,000 - $394,000
$2,826/mo
Price history
| Date | Event | Price |
|---|---|---|
| 6/5/2026 | Listed for sale | $385,000+57.1%$153/sqft |
Source:  Bright MLS #MDTA2013892 Report a problem Bright MLS #MDTA2013892 Report a problem | ||
| 3/10/2018 | Sold | $245,000-2%$97/sqft |
Source: Public Record Report a problem | ||
| 1/3/2018 | Price change | $249,900+4.2%$99/sqft |
Source: Benson & Mangold, Llc #1004358121 Report a problem | ||
| 11/7/2017 | Listed for sale | $239,900+14.2%$95/sqft |
Source: Owner Report a problem | ||
| 11/20/2009 | Sold | $209,990$83/sqft |
Source: Public Record Report a problem | ||
Public tax history
| Year | Property taxes | Tax assessment |
|---|---|---|
| 2025 | -- | $284,400 +9% |
| 2024 | $3,367 +8.3% | $261,000 +4.4% |
| 2023 | $3,107 +10% | $250,100 -4.2% |
| 2022 | $2,825 +8.9% | $261,000 +14.3% |
| 2021 | $2,594 +1.6% | $228,300 +1.6% |
| 2020 | $2,553 +1.6% | $224,733 -1.6% |
| 2019 | $2,513 +4.5% | $228,300 +4.9% |
| 2018 | $2,405 +6.3% | $217,600 +2.9% |
| 2017 | $2,262 +122.3% | $211,433 +3% |
| 2016 | $1,017 | $205,267 +3.1% |
| 2015 | $1,017 +26.2% | $199,100 +1.8% |
| 2014 | $806 | $195,567 +1.8% |
| 2013 | -- | $192,033 +1.9% |
| 2012 | -- | $188,500 |
| 2011 | -- | $188,500 |
| 2010 | -- | $188,500 +154.7% |
| 2009 | -- | $74,000 +9.4% |
| 2008 | -- | $67,666 +10.3% |
| 2007 | -- | $61,333 |
Find assessor info on the county website
Monthly payment
Est. payment
Payment breakdown
Explore the cost of this home by adjusting the details. Changes won't be saved.Climate risks
Neighborhood: 21601
Nearby schools
GreatSchools rating
- 9/10White Marsh Elementary SchoolGrades: PK-5Distance: 5.1 mi
- 4/10Easton Middle SchoolGrades: 6-8Distance: 1.6 mi
- 5/10Easton High SchoolGrades: 9-12Distance: 1 mi
Schools provided by the listing agent
- District: Talbot County Public Schools
Source: Bright MLS. This data may not be complete. We recommend contacting the local school district to confirm school assignments for this home.
- $342,800-- bd2 ba2.2k sqft29051 Superior Cir, Easton, MD 21601Off Market
- $392,3004 bd3 ba2.7k sqft29045 Superior Cir, Easton, MD 21601Off Market
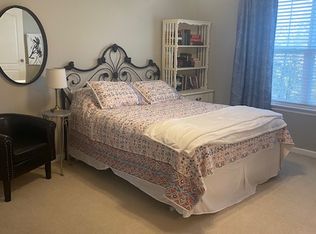
- $528,3004 bd2 ba2.4k sqft29045 Superior Cir #0, Easton, MD 21601Off Market
- $374,9003 bd3 ba2.2k sqft29053 Superior Cir, Easton, MD 21601For Sale

- $344,500-- bd2 ba2.5k sqft29055 Superior Cir, Easton, MD 21601Off Market
- $393,600-- bd2 ba2.3k sqft29039 Superior Cir, Easton, MD 21601Off Market
- $417,2004 bd3 ba2.3k sqft29059 Superior Cir, Easton, MD 21601Off Market
- $366,3004 bd3 ba2.5k sqft29035 Superior Cir, Easton, MD 21601Off Market
A local agent can set up tours, give advice and negotiate with sellers.
A local lender can help you make sure your offer is ready when you are.
Similar homes
- $374,9003 bd3 ba2.2k sqft29053 Superior Cir, Easton, MD 21601For Sale
 MLS ID #MDTA2014082, Alicia G Dulin, Benson & Mangold, LLC. Bright MLS
 - $399,9003 bd4 ba3.4k sqft29273 Superior Cir, Easton, MD 21601For Sale
 MLS ID #MDTA2013210, Jenn Angel-Fuhlman, Coldwell Banker Realty. Bright MLS
 - $425,0004 bd4 ba3.4k sqft29197 Superior Cir, Easton, MD 21601For Sale
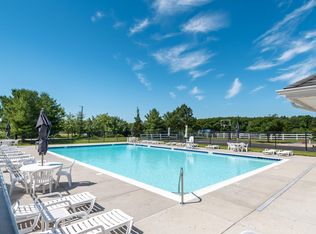 MLS ID #MDTA2012804, Cheri Bruce- Phipps, TTR Sotheby's International Realty. Bright MLS
 - $425,0003 bd3 ba1.6k sqft29152 Holly Rd, Easton, MD 21601For Sale
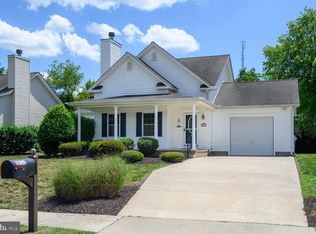 MLS ID #MDTA2014176, Henry Hale, Benson & Mangold, LLC. Bright MLS
 - $370,0003 bd3 ba1.8k sqft408 Crowberry Cir, Easton, MD 21601For SaleMLS ID #MDTA2014114, Brian Gearhart, Benson & Mangold, LLC. Bright MLS
- $372,0003 bd2 ba1.8k sqft29331 4th St, Easton, MD 21601For SaleMLS ID #MDTA2014026, Elizabeth Tryon, Coldwell Banker Realty. Bright MLS
- $409,0004 bd3 ba2.1k sqft8804 Roundhouse Cir, Easton, MD 21601For SaleMLS ID #MDTA2014198, Stacie Luhrman, Benson & Mangold, LLC. Bright MLS
- $515,0003 bd3 ba2.3k sqft29692 Maribel Ln, Easton, MD 21601For SaleMLS ID #MDTA2014550, Judy Moore, Benson & Mangold, LLC. Bright MLS
- $444,0003 bd3 ba1.7k sqft504 Bainbridge Pl, Easton, MD 21601For SaleMLS ID #MDTA2013804, Eddie Matthews, Benson & Mangold, LLC. Bright MLS
- $325,0004 bd3 ba1.9k sqft505 Wheatley Dr, Easton, MD 21601For SaleMLS ID #MDTA2014430, Shay Prattis, Keller Williams Realty. Bright MLS
- $489,0003 bd3 ba2.4k sqft28542 Congressional Ct, Easton, MD 21601For SaleMLS ID #MDTA2014088, Laura Anderson, Coldwell Banker Realty. Bright MLS
- $449,0003 bd2 ba2.6k sqft7364 Ocean Gtwy, Easton, MD 21601For SaleMLS ID #MDTA2012618, Stacie Luhrman, Benson & Mangold, LLC. Bright MLS
- $429,0003 bd2 ba2k sqft29739 Penny Ln, Easton, MD 21601For SaleMLS ID #MDTA2013950, Henry Gibbons-Neff, Meredith Fine Properties. Bright MLS
- $480,0003 bd3 ba2.3k sqft7449 Kevin Ave, Easton, MD 21601For SaleMLS ID #MDTA2014104, Coard Benson, Benson & Mangold, LLC. Bright MLS
- $323,0002 bd3 ba1.3k sqft7407 Tour Dr, Easton, MD 21601For SaleMLS ID #MDTA2013562, John McGlannan, Meredith Fine Properties. Bright MLS
- $525,0003 bd3 ba2.9k sqft7351 Casey Ave, Easton, MD 21601For SaleMLS ID #MDTA2014076, Jean Tullier, Coldwell Banker Realty. Bright MLS
- $280,0003 bd3 ba1.5k sqft29595 Dutchmans Ln #58, Easton, MD 21601For SaleMLS ID #MDTA2014256, Alicia G Dulin, Benson & Mangold, LLC. Bright MLS
- $534,9003 bd3 ba2.3k sqft7401 Casey Ave, Easton, MD 21601For SaleMLS ID #MDTA2014506, Laura Anderson, Coldwell Banker Realty. Bright MLS
- $509,0003 bd3 ba2.3k sqft7432 Karen Ave, Easton, MD 21601For SaleMLS ID #MDTA2014442, Kelly Showell, Benson & Mangold, LLC. Bright MLS
- $475,0003 bd3 ba2.3k sqft7344 Casey Ave, Easton, MD 21601For SaleMLS ID #MDTA2012644, Judy Moore, Benson & Mangold, LLC. Bright MLS
