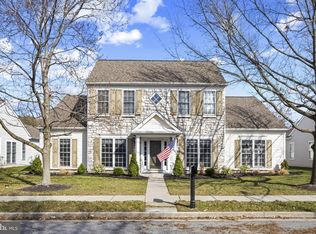
Chesapeake by Del Webb. Nicely sited for maximum sunshine , this handsome and beautifully cared for two story Wittman model awaits you. Recent upgrades include luxury Vinyl flooring throughout the entire house ( even the stairs ! ) , entire house repainted neutral tones, custom blinds, enhanced lighting and fans, architectural roof, new high quality kitchen appliances including washer/dryer, primary bedroom closet organization, all bathrooms refreshed, fenced rear yard and drywalled/painted garage interior. The layout offers traditional rooms that blend together with attractive sight lines and connectivity. Step outside and find a relaxing brick paver patio with mature privacy plantings and a natural gas Weber Grill connected to town gas service all encompassed within the fenced back yard. This is a great house, move in ready for you! 55+ age-restricted section. Community amenities include Clubhouse with meeting room, exercise rooms, library and game rooms, outdoor pool, tennis/pickleball courts, picnic areas and common grounds, putting green, exercise paths, bocce ball, horse shoes and more. Located close to downtown Easton with fine restaurants and shopping and medical facilities, St. Michaels and Oxford. 1.5 hours to MD/DE beaches. 30 minutes to Bay Bridge.
For sale
$509,000
7432 Karen Ave, Easton, MD 21601
3beds
2,342sqft
:
Get pre-qualified$3,704/mo
Single Family Residence
Built in 2003
10,000 Square Feet Lot
$495,900 Zestimate®
$217/sqft
$200/mo HOA
What's special
Fenced rear yardPrimary bedroom closet organizationCustom blindsRelaxing brick paver patioMature privacy plantingsEnhanced lighting and fansArchitectural roof
- 29 days |
- 522 |
- 13 |
Likely to sell faster than
Zillow last checked:
Listing updated:
Listed by:
Kelly Showell 410-829-5468,
Benson & Mangold, LLC (410) 822-1415
Source: Bright MLS,MLS#: MDTA2014442
Facts & features
Interior
Bedrooms & bathrooms
- Bedrooms: 3
- Bathrooms: 3
- Full bathrooms: 3
- Main level bathrooms: 2
- Main level bedrooms: 2
Basement
- Area: 0
Heating
- Forced Air, Natural Gas
Cooling
- Central Air, Electric
Appliances
- Included: Microwave, Dishwasher, Dryer, Refrigerator, Oven/Range - Gas, Washer, Disposal, Electric Water Heater
- Laundry: Main Level
Features
- Soaking Tub, Bathroom - Walk-In Shower, Breakfast Area, Built-in Features, Ceiling Fan(s), Crown Molding, Entry Level Bedroom, Family Room Off Kitchen, Formal/Separate Dining Room, Eat-in Kitchen, Kitchen - Galley, Kitchen - Gourmet, Kitchen Island, Kitchen - Table Space, Upgraded Countertops, Walk-In Closet(s)
- Flooring: Luxury Vinyl
- Windows: Energy Efficient
- Has basement: No
- Number of fireplaces: 1
- Fireplace features: Gas/Propane
Interior area
- Total structure area: 2,342
- Total interior livable area: 2,342 sqft
- Finished area above ground: 2,342
- Finished area below ground: 0
Property
Parking
- Total spaces: 6
- Parking features: Garage Door Opener, Garage Faces Rear, Attached, Driveway
- Attached garage spaces: 2
- Uncovered spaces: 4
Accessibility
- Accessibility features: Other
Features
- Levels: Two
- Stories: 2
- Patio & porch: Patio
- Exterior features: Barbecue, Extensive Hardscape, Lawn Sprinkler, Sidewalks
- Pool features: Community
- Spa features: Bath
- Fencing: Picket,Partial
- Has view: Yes
- View description: Garden, Scenic Vista
Lot
- Size: 10,000 Square Feet
- Features: Level, Rear Yard, Suburban
Details
- Additional structures: Above Grade, Below Grade
- Parcel number: 2101097229
- Zoning: R
- Special conditions: Standard
Construction
Type & style
- Home type: SingleFamily
- Architectural style: Colonial
- Property subtype: Single Family Residence
Materials
- Vinyl Siding
- Foundation: Slab
- Roof: Architectural Shingle
Condition
- Excellent
- New construction: No
- Year built: 2003
- Major remodel year: 2022
Utilities & green energy
- Sewer: Public Sewer
- Water: Public
Community & HOA
Community
- Senior community: Yes
- Subdivision: Easton Club East
HOA
- Has HOA: Yes
- Amenities included: Billiard Room, Common Grounds, Fitness Center, Game Room, Jogging Path, Library, Meeting Room, Party Room, Pool, Clubhouse, Retirement Community, Recreation Facilities, Tennis Court(s)
- Services included: Maintenance Grounds, Pool(s), Reserve Funds, Snow Removal
- HOA fee: $600 quarterly
Location
- Region: Easton
- Municipality: Easton
Financial & listing details
- Price per square foot: $217/sqft
- Tax assessed value: $425,867
- Annual tax amount: $5,140
- Date on market: 7/9/2026
- Listing agreement: Exclusive Right To Sell
- Listing terms: Cash,Conventional
- Ownership: Fee Simple
Estimated market value
$495,900
$471,000 - $521,000
$2,601/mo
Price history
| Date | Event | Price |
|---|---|---|
| 7/9/2026 | Listed for sale | $509,000+10.7%$217/sqft |
Source:  Bright MLS #MDTA2014442 Report a problem Bright MLS #MDTA2014442 Report a problem | ||
| 6/3/2022 | Sold | $460,000$196/sqft |
Source: Bright MLS #MDTA2002628 Report a problem | ||
| 5/18/2022 | Pending sale | $460,000+43.8%$196/sqft |
Source: Bright MLS #MDTA2002628 Report a problem | ||
| 3/31/2017 | Sold | $320,000+25.2%$137/sqft |
Source:  Long & Foster Broker Feed #1003751259_100 Report a problem Long & Foster Broker Feed #1003751259_100 Report a problem | ||
| 12/19/2003 | Sold | $255,505$109/sqft |
Source: Public Record Report a problem | ||
Public tax history
| Year | Property taxes | Tax assessment |
|---|---|---|
| 2025 | -- | $394,733 +8.6% |
| 2024 | $4,690 +10.4% | $363,600 +6.4% |
| 2023 | $4,247 +12.4% | $341,833 -6% |
| 2022 | $3,780 +11.5% | $363,600 +21.9% |
| 2021 | $3,389 | $298,300 |
| 2020 | $3,389 | $298,300 |
| 2019 | $3,389 -0.4% | $298,300 -3.1% |
| 2018 | $3,402 +7.7% | $307,800 +4.3% |
| 2017 | $3,158 +128.9% | $295,200 +4.5% |
| 2016 | $1,380 | $282,600 +4.7% |
| 2015 | $1,380 +11.8% | $270,000 |
| 2014 | $1,234 | $270,000 |
| 2013 | -- | $270,000 -20.6% |
| 2012 | -- | $340,100 |
| 2011 | -- | $340,100 |
| 2010 | -- | $340,100 -9.5% |
| 2009 | -- | $375,650 +8.1% |
| 2008 | -- | $347,482 +8.8% |
| 2007 | -- | $319,316 +9.7% |
| 2006 | -- | $291,150 +3.8% |
| 2005 | -- | $280,596 +3.9% |
| 2004 | -- | $270,043 +718.3% |
| 2003 | -- | $33,000 |
| 2002 | -- | $33,000 |
Find assessor info on the county website
Monthly payment
Est. payment
Payment breakdown
Explore the cost of this home by adjusting the details. Changes won't be saved.Climate risks
Neighborhood: 21601
Nearby schools
GreatSchools rating
- 5/10Easton Elementary SchoolGrades: PK-5Distance: 2.5 mi
- 4/10Easton Middle SchoolGrades: 6-8Distance: 1.8 mi
- 5/10Easton High SchoolGrades: 9-12Distance: 1.1 mi
Schools provided by the listing agent
- District: Talbot County Public Schools
Source: Bright MLS. This data may not be complete. We recommend contacting the local school district to confirm school assignments for this home.
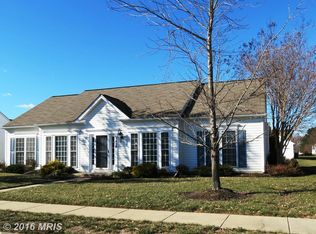
- $436,6002 bd2 ba1.8k sqft7428 Karen Ave, Easton, MD 21601Off Market
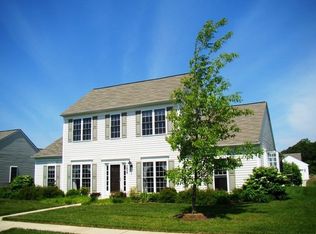
- $493,4003 bd3 ba2.3k sqft7438 Karen Ave, Easton, MD 21601Off Market
- $441,2002 bd2 ba1.9k sqft7422 Karen Ave, Easton, MD 21601Off Market
- $463,400-- bd2 ba2.3k sqft7427 Karen Ave, Easton, MD 21601Off Market
- $493,4003 bd3 ba2.3k sqft29671 Lyons Dr, Easton, MD 21601Off Market
- $448,0002 bd2 ba1.8k sqft7442 Karen Ave, Easton, MD 21601Off Market
- $481,3003 bd3 ba2 sqft29665 Lyons Dr, Easton, MD 21601Off Market
- $445,900-- bd3 ba2.3k sqft7419 Karen Ave, Easton, MD 21601Off Market
A local agent can set up tours, give advice and negotiate with sellers.
A local lender can help you make sure your offer is ready when you are.
Similar homes
- $510,0003 bd3 ba2.3k sqft7466 Karen Ave, Easton, MD 21601For Sale

 MLS ID #MDTA2014520, Judy Moore, Benson & Mangold, LLC. Bright MLS
 - $510,0003 bd3 ba2.8k sqft29833 Hillary Ave, Easton, MD 21601For Sale
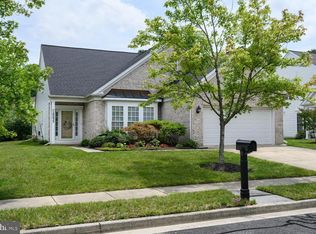 MLS ID #MDTA2014254, Alicia G Dulin, Benson & Mangold, LLC. Bright MLS
 - $465,0002 bd2 ba1.9k sqft29720 Lyons Dr, Easton, MD 21601For Sale
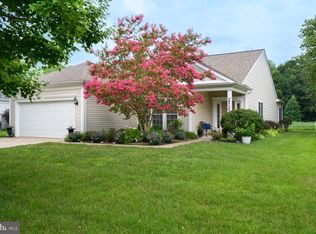 MLS ID #MDTA2014642, Judy Moore, Benson & Mangold, LLC. Bright MLS
 - $534,9003 bd3 ba2.3k sqft7401 Casey Ave, Easton, MD 21601For Sale
 MLS ID #MDTA2014506, Laura Anderson, Coldwell Banker Realty. Bright MLS
 - $505,0003 bd3 ba2.3k sqft29692 Maribel Ln, Easton, MD 21601For SaleMLS ID #MDTA2014550, Judy Moore, Benson & Mangold, LLC. Bright MLS
- $525,0003 bd3 ba2.9k sqft7351 Casey Ave, Easton, MD 21601For SaleMLS ID #MDTA2014076, Jean Tullier, Coldwell Banker Realty. Bright MLS
- $480,0003 bd3 ba2.3k sqft7449 Kevin Ave, Easton, MD 21601For SaleMLS ID #MDTA2014104, Coard Benson, Benson & Mangold, LLC. Bright MLS
- $480,0003 bd3 ba2.3k sqft29638 Janets Way, Easton, MD 21601For SaleMLS ID #MDTA2013288, Judy Moore, Benson & Mangold, LLC. Bright MLS
- $475,0002 bd2 ba1.8k sqft29689 Lyons Dr, Easton, MD 21601For SaleMLS ID #MDTA2014574, Connie Loveland, Benson & Mangold, LLC. Bright MLS
- $469,0003 bd2 ba1.9k sqft29786 Standish St, Easton, MD 21601For SaleMLS ID #MDTA2014704, Jason French, Benson & Mangold, LLC. Bright MLS
- $475,0003 bd3 ba2.3k sqft7344 Casey Ave, Easton, MD 21601For SaleMLS ID #MDTA2012644, Judy Moore, Benson & Mangold, LLC. Bright MLS
- $599,0003 bd3 ba2.7k sqft7425 Michael Ave, Easton, MD 21601For SaleMLS ID #MDTA2013578, Barbara Watkins, Benson & Mangold, LLC. Bright MLS
- $559,0003 bd3 ba2.5k sqft28642 Clubhouse Dr, Easton, MD 21601For SaleMLS ID #MDTA2013374, Jana Meredith, Meredith Fine Properties. Bright MLS
- $595,0003 bd3 ba1.9k sqft11 Londonderry Dr, Easton, MD 21601For SaleMLS ID #MDTA2014554, Debbie Mangold Lipscomb, Benson & Mangold, LLC. Bright MLS
- $449,0003 bd2 ba2.6k sqft7364 Ocean Gtwy, Easton, MD 21601For SaleMLS ID #MDTA2012618, Stacie Luhrman, Benson & Mangold, LLC. Bright MLS
- $450,0003 bd2 ba1.8k sqft8953 Treesdale Dr, Easton, MD 21601For SaleMLS ID #MDTA2012676, Vince Caropreso, Keller Williams Flagship. Bright MLS
- $350,0004 bd2 ba2.2k sqft29397 Petunia Dr, Easton, MD 21601For SaleMLS ID #MDTA2014680, Brian Petzold, Benson & Mangold, LLC. Bright MLS
- $429,0003 bd2 ba2k sqft29739 Penny Ln, Easton, MD 21601For SaleMLS ID #MDTA2013950, Henry Gibbons-Neff, Meredith Fine Properties. Bright MLS
- $409,0004 bd3 ba2.1k sqft8804 Roundhouse Cir, Easton, MD 21601For SaleMLS ID #MDTA2014198, Stacie Luhrman, Benson & Mangold, LLC. Bright MLS
- $550,0004 bd3 ba2.2k sqft10490 Longwoods Rd, Easton, MD 21601For SaleMLS ID #MDTA2013434, Brian Gearhart, Benson & Mangold, LLC. Bright MLS
