Effortless Lifestyle — Deeded Boat Slip with Lift in Easton Village Tucked into one of Talbot County’s most coveted waterfront community, 8020 Easton Village Drive delivers what Eastern Shore buyers search for: a deeded boat slip with electric lift on the Tred Avon, a turn-key home, and close proximity to historic downtown Easton. This 5-bedroom, 3.5-bath Colonial offers a wraparound covered porch and hardwood floors throughout the main level. The open kitchen features granite counters, butcher-block island, stainless appliances, gas cooking, and a coffee bar. A formal dining room, gas-fireplace family room, main-level bonus room (5th bedroom or office), and powder room complete the first floor. Upstairs, the primary suite has vaulted ceilings, two walk-in closets, soaking tub, and double vanity, plus three additional bedrooms and two full baths. The detached two-car garage includes a private guest suite with full bath above — ideal for in-laws or visitors. Major systems include a whole-house standby generator, Rinnai tankless water heater, whole-house alarm system, as well as natural gas forced air, central A/C, and central vacuum. The home has been thoughtfully updated with an improved kitchen, along with new lighting and ceiling fans. The fenced backyard features extensive stone hardscape, a gazebo, and built-in stone grill. The rare and sought-after deeded boat slip with electric lift gives direct access to the Oxford and St Michaels' marinas via the scenic Tred Avon River. Easton Village is known for its top-notch amenities which include an in-ground pool, the clubhouse, a fitness center, kayak launch, trails, and so much more.
For sale
$895,000
8020 Easton Village Dr, Easton, MD 21601
5beds
3,400sqft
Single Family Residence
Built in 2009
8,583 Square Feet Lot
$864,600 Zestimate®
$263/sqft
$224/mo HOA
What's special
Butcher-block islandGas-fireplace family roomExtensive stone hardscapeTwo walk-in closetsDouble vanityPowder roomDetached two-car garage
- 125 days |
- 583 |
- 41 |
Likely to sell faster than
Zillow last checked:
Listing updated:
Listed by:
Chuck Mangold JR. 410-924-8832,
Benson & Mangold, LLC 4108226665
Source: Bright MLS,MLS#: MDTA2013460
Facts & features
Interior
Bedrooms & bathrooms
- Bedrooms: 5
- Bathrooms: 4
- Full bathrooms: 3
- 1/2 bathrooms: 1
- Main level bathrooms: 1
Rooms
- Room types: Living Room, Dining Room, Primary Bedroom, Bedroom 2, Bedroom 3, Bedroom 4, Kitchen, Family Room, Foyer, In-Law/auPair/Suite, Laundry, Bathroom 2, Bathroom 3, Bonus Room, Primary Bathroom, Half Bath
Primary bedroom
- Features: Cathedral/Vaulted Ceiling, Ceiling Fan(s), Flooring - Carpet, Walk-In Closet(s)
- Level: Upper
- Area: 288 Square Feet
- Dimensions: 16 X 18
Bedroom 2
- Features: Flooring - Carpet
- Level: Upper
- Area: 168 Square Feet
- Dimensions: 14 X 12
Bedroom 3
- Features: Flooring - Carpet
- Level: Upper
- Area: 120 Square Feet
- Dimensions: 10 X 12
Bedroom 4
- Features: Flooring - HardWood
- Level: Upper
- Area: 165 Square Feet
- Dimensions: 15 X 11
Primary bathroom
- Features: Flooring - Tile/Brick, Double Sink, Soaking Tub
- Level: Upper
- Area: 108 Square Feet
- Dimensions: 9 X 12
Bathroom 2
- Features: Bathroom - Tub Shower
- Level: Upper
- Area: 40 Square Feet
- Dimensions: 5 X 8
Bathroom 3
- Features: Bathroom - Tub Shower
- Level: Upper
- Area: 40 Square Feet
- Dimensions: 5 X 8
Bonus room
- Features: Ceiling Fan(s)
- Level: Main
- Area: 192 Square Feet
- Dimensions: 16 X 12
Dining room
- Features: Crown Molding, Flooring - HardWood, Chair Rail
- Level: Main
- Area: 156 Square Feet
- Dimensions: 13 X 12
Family room
- Features: Fireplace - Gas, Flooring - HardWood
- Level: Main
- Area: 240 Square Feet
- Dimensions: 15 X 16
Foyer
- Features: Flooring - HardWood, Cathedral/Vaulted Ceiling
- Level: Main
- Area: 78 Square Feet
- Dimensions: 13 X 6
Half bath
- Level: Main
Other
- Level: Upper
- Area: 352 Square Feet
- Dimensions: 16 X 22
Kitchen
- Features: Granite Counters, Flooring - HardWood, Kitchen - Gas Cooking, Pantry, Eat-in Kitchen, Kitchen Island
- Level: Main
- Area: 208 Square Feet
- Dimensions: 16 X 13
Laundry
- Level: Main
- Area: 42 Square Feet
- Dimensions: 6 X 7
Living room
- Features: Flooring - HardWood, Crown Molding
- Level: Main
- Area: 156 Square Feet
- Dimensions: 13 X 12
Heating
- Forced Air, Natural Gas
Cooling
- Central Air, Ceiling Fan(s), Electric
Appliances
- Included: Microwave, Central Vacuum, Cooktop, Dishwasher, Disposal, Dryer, Double Oven, Refrigerator, Stainless Steel Appliance(s), Washer, Tankless Water Heater, Gas Water Heater
- Laundry: Main Level, Laundry Room
Features
- Soaking Tub, Bathroom - Tub Shower, Bathroom - Walk-In Shower, Breakfast Area, Ceiling Fan(s), Central Vacuum, Dining Area, Open Floorplan, Formal/Separate Dining Room, Kitchen Island, Kitchen - Table Space, Primary Bath(s), Recessed Lighting, Walk-In Closet(s), Upgraded Countertops, Studio, 9'+ Ceilings, Cathedral Ceiling(s)
- Flooring: Wood, Carpet
- Has basement: No
- Number of fireplaces: 1
- Fireplace features: Gas/Propane
Interior area
- Total structure area: 3,400
- Total interior livable area: 3,400 sqft
- Finished area above ground: 3,400
- Finished area below ground: 0
Video & virtual tour
Property
Parking
- Total spaces: 4
- Parking features: Garage Faces Rear, Driveway, Detached
- Garage spaces: 2
- Uncovered spaces: 2
Accessibility
- Accessibility features: None
Features
- Levels: Two
- Stories: 2
- Patio & porch: Deck, Patio, Wrap Around
- Exterior features: Extensive Hardscape, Barbecue
- Pool features: Community
- Waterfront features: Boat - Electric Motor Only, Canoe/Kayak, River
- Body of water: Tred Avon
Lot
- Size: 8,583 Square Feet
- Features: Landscaped, Private, Rear Yard
Details
- Additional structures: Above Grade, Below Grade
- Parcel number: 2101114646
- Zoning: R
- Special conditions: Standard
Construction
Type & style
- Home type: SingleFamily
- Architectural style: Colonial
- Property subtype: Single Family Residence
Materials
- Frame
- Foundation: Crawl Space
Condition
- New construction: No
- Year built: 2009
Utilities & green energy
- Sewer: Public Sewer
- Water: Public
Community & HOA
Community
- Features: Pool
- Security: Security System
- Subdivision: Easton Village
HOA
- Has HOA: Yes
- Amenities included: Clubhouse, Common Grounds, Pool, Fitness Center
- Services included: Common Area Maintenance, Maintenance Grounds, Pool(s), Reserve Funds, Snow Removal
- HOA fee: $224 monthly
- HOA name: EASTON VILLAGE HOMEOWNER'S ASSOCIATION
Location
- Region: Easton
- Municipality: Easton
Financial & listing details
- Price per square foot: $263/sqft
- Tax assessed value: $751,467
- Annual tax amount: $8,348
- Date on market: 4/17/2026
- Listing agreement: Exclusive Right To Sell
- Exclusions: See Inclusion / Exclusion Disclosure
- Ownership: Fee Simple
Estimated market value
$864,600
$821,000 - $908,000
$3,635/mo
Price history
| Date | Event | Price |
|---|---|---|
| 7/13/2026 | Listed for sale | $895,000$263/sqft |
Source:  Bright MLS #MDTA2013460 Report a problem Bright MLS #MDTA2013460 Report a problem | ||
| 6/16/2026 | Listing removed | $895,000$263/sqft |
Source: Bright MLS #MDTA2013460 Report a problem | ||
| 4/17/2026 | Listed for sale | $895,000+7.2%$263/sqft |
Source: Bright MLS #MDTA2013460 Report a problem | ||
| 4/29/2022 | Sold | $835,000+5%$246/sqft |
Source: Bright MLS #MDTA2002372 Report a problem | ||
| 3/8/2022 | Pending sale | $795,000$234/sqft |
Source: Bright MLS #MDTA2002372 Report a problem | ||
| 3/3/2022 | Listed for sale | $795,000+54.4%$234/sqft |
Source: Bright MLS #MDTA2002372 Report a problem | ||
| 3/9/2018 | Sold | $515,000+10.2%$151/sqft |
Source: Public Record Report a problem | ||
| 9/8/2009 | Sold | $467,288+367.3%$137/sqft |
Source: Public Record Report a problem | ||
| 4/14/2009 | Sold | $100,000$29/sqft |
Source: Public Record Report a problem | ||
Public tax history
| Year | Property taxes | Tax assessment |
|---|---|---|
| 2025 | -- | $641,033 +20.8% |
| 2024 | $6,845 +5.6% | $530,600 +1.8% |
| 2023 | $6,479 +7.1% | $521,433 -1.7% |
| 2022 | $6,050 +5.8% | $530,600 +5.5% |
| 2021 | $5,716 +2.1% | $503,100 +2.1% |
| 2020 | $5,599 +2.1% | $492,800 -2% |
| 2019 | $5,482 +5.1% | $503,100 +6.5% |
| 2018 | $5,218 +7.1% | $472,200 +3.7% |
| 2017 | $4,872 +126% | $455,400 +3.8% |
| 2016 | $2,155 | $438,600 +4% |
| 2015 | $2,155 +14.7% | $421,800 |
| 2014 | $1,879 | $421,800 |
| 2013 | -- | $421,800 -3.9% |
| 2012 | -- | $439,100 |
| 2011 | -- | $439,100 |
| 2010 | -- | $439,100 |
Find assessor info on the county website
Monthly payment
Est. payment
Payment breakdown
Explore the cost of this home by adjusting the details. Changes won't be saved.Climate risks
Neighborhood: 21601
Nearby schools
GreatSchools rating
- 8/10St. Michaels Elementary SchoolGrades: PK-5Distance: 6.4 mi
- 6/10St. Michaels Middle/High SchoolGrades: 6-12Distance: 6.4 mi
Schools provided by the listing agent
- District: Talbot County Public Schools
Source: Bright MLS. This data may not be complete. We recommend contacting the local school district to confirm school assignments for this home.
- $758,3004 bd2 ba3.7k sqft8028 Easton Village Dr, Easton, MD 21601Off Market
- $728,700-- bd3 ba2.4k sqft8034 Easton Village Dr, Easton, MD 21601Off Market
- $868,9003 bd3 ba3.1k sqft8010 Easton Village Dr, Easton, MD 21601Off Market
- $926,7004 bd3 ba3.6k sqft28186 Little Neck Way, Easton, MD 21601Off Market
- $686,2003 bd3 ba2.4k sqft28183 Hemmersley St, Easton, MD 21601Off Market
- $976,4005 bd5 ba3.4k sqft8002 Easton Village Dr, Easton, MD 21601Off Market
- $896,8006,708 sqft28192 Little Neck Way, Easton, MD 21601Off Market
- $785,100-- bd3 ba2.5k sqft8021 Fox Squirrel Way, Easton, MD 21601Off Market
A local agent can set up tours, give advice and negotiate with sellers.
A local lender can help you make sure your offer is ready when you are.
Similar homes
- $799,0004 bd4 ba2.6k sqft8050 Easton Village Dr, Easton, MD 21601For Sale
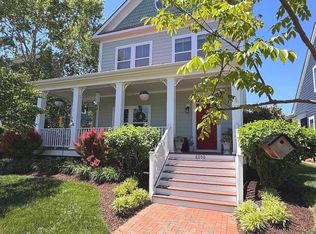
 MLS ID #MDTA2012962, Annie Witte Raymond, Coldwell Banker Realty. Bright MLS
 - $989,0003 bd3 ba2.4k sqft204 Brookletts Ave, Easton, MD 21601For Sale
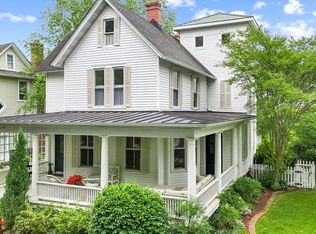 MLS ID #MDTA2014700, Jana Meredith, Meredith Fine Properties. Bright MLS
 - $674,9994 bd3 ba2.8k sqft7586 Easton Club Dr, Easton, MD 21601For Sale
 MLS ID #MDTA2013024, Tiffany Cloud, Meredith Fine Properties. Bright MLS
 - $795,0004 bd4 ba2.9k sqft28713 Emanuel St, Easton, MD 21601For Sale
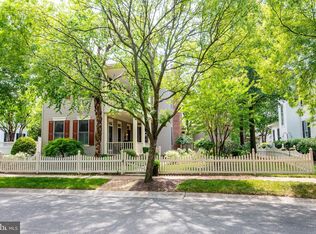 MLS ID #MDTA2014200, Chuck Mangold JR., Benson & Mangold, LLC. Bright MLS
 - $924,0006 bd6 ba3.4k sqft607 North St, Easton, MD 21601New ConstructionMLS ID #MDTA2010656, Jana Meredith, Meredith Fine Properties. Bright MLS
- $1,080,0004 bd4 ba2k sqft140 S Washington St, Easton, MD 21601For SaleMLS ID #MDTA2013026, Jana Meredith, Meredith Fine Properties. Bright MLS
- $739,9004 bd3 ba2.5k sqft28816 Jasper Ln, Easton, MD 21601For SaleMLS ID #MDTA2013688, Chuck Mangold JR., Benson & Mangold, LLC. Bright MLS
- $559,0003 bd3 ba2.5k sqft28642 Clubhouse Dr, Easton, MD 21601For SaleMLS ID #MDTA2013374, Jana Meredith, Meredith Fine Properties. Bright MLS
- $595,0003 bd3 ba1.9k sqft11 Londonderry Dr, Easton, MD 21601For SaleMLS ID #MDTA2014554, Debbie Mangold Lipscomb, Benson & Mangold, LLC. Bright MLS
- $519,9004 bd3 ba3k sqft29700 Lexington St, Easton, MD 21601For SaleMLS ID #MDTA2014578, Sarah Robins, Coldwell Banker Realty. Bright MLS
- $1,195,0004 bd4 ba4.5k sqft28711 Hope Cir, Easton, MD 21601For SaleMLS ID #MDTA2012322, Brian Petzold, Benson & Mangold, LLC. Bright MLS
- $550,0003 bd3 ba2.7k sqft7425 Michael Ave, Easton, MD 21601For SaleMLS ID #MDTA2013578, Barbara Watkins, Benson & Mangold, LLC. Bright MLS
- $525,0003 bd3 ba2.9k sqft7351 Casey Ave, Easton, MD 21601For SaleMLS ID #MDTA2014076, Jean Tullier, Coldwell Banker Realty. Bright MLS
- $550,0004 bd3 ba2.2k sqft10490 Longwoods Rd, Easton, MD 21601For SaleMLS ID #MDTA2013434, Brian Gearhart, Benson & Mangold, LLC. Bright MLS
- $924,0006 bd-- ba3.4k sqft607 N A & B St, Easton, MD 21601New ConstructionMLS ID #MDTA2012512, Jana Meredith, Meredith Fine Properties. Bright MLS
- $974,0005 bd3 ba3k sqft14 Fairway Is, Grasonville, MD 21638For SaleMLS ID #MDQA2018270, Jimmy White, Long & Foster Real Estate, Inc.. Bright MLS
- $729,0004 bd4 ba2.5k sqft28933 Jasper Ln, Easton, MD 21601For SaleMLS ID #MDTA2011766, Laura Carney, TTR Sotheby's International Realty. Bright MLS
- $469,0003 bd2 ba1.9k sqft29786 Standish St, Easton, MD 21601For SaleMLS ID #MDTA2014704, Jason French, Benson & Mangold, LLC. Bright MLS
- $895,0004 bd3 ba2.6k sqft6011 Sunnyside Ct, East New Market, MD 21631For SaleMLS ID #MDDO2012326, Mary Losty, Compass. Bright MLS
- $474,9003 bd3 ba2.3k sqft7449 Kevin Ave, Easton, MD 21601For SaleMLS ID #MDTA2014104, Coard Benson, Benson & Mangold, LLC. Bright MLS
