Welcome to 6011 Sunnyside Court...a true destination! This waterfront sanctuary has been completely refreshed with fabulous interior paint and a brand new 30 year roof! It is complimented by a sparkling saltwater pool and wide-open views of the Warwick River -your own resort! Moreover, this property provides great supplemental income for the astute investor. Enjoy the river-front complex when time allows yet rent "the resort" easily while you are otherwise engaged. This listing is unique in that it is sited on land that provides great views of the river which makes it a very popular airbnb property yet no flood insurance is required. It was designed with generously-sized rooms, a beautiful pool side leisure area and ample gardens. In sum, it is a splendidly built, upscale oasis in East New Market. The house is perfectly sited on a spacious 1.2 acre parcel in which to enjoy all seasons. This stylish hide-a-way has it all. Five bedrooms, upscale finishes and room to play. The first floor is fantastic with a wide open floor plan, 2 full bedrooms, a powder room, covered porch and views galore! A gracious living room has French doors overlooking and leading to the pool area. A modern white kitchen has island seating, tons of counterspace and opens to a large dining space with river and pool views. The sunroom has walls of windows and steps to an inviting patio area. The second floor is upscale with room for friends and family. A private primary suite has wonderful views, a stylish bath and great closet space. Two additional bedrooms and bath and laundry complete this light-filled floor. The third floor has great potential with a soaring ceiling and large windows promising future fun! The waterfront pool, inviting patios, riverfront dock and green gardens await your arrival. The saltwater pool is surrounded by a wrought iron fence, secure, yet allows views from all points. The patio has room for games and lounging. Garden areas and game playing lawns are ready for fun. An uncovered pergola and a top of the line dock is ready for your toys and boats. Parking for everyone and the best view in East New Market can be yours! Restaurants and shopping are close by too.
For sale
Price cut: $30K (6/18)
$895,000
6011 Sunnyside Ct, East New Market, MD 21631
4beds
2,636sqft
Single Family Residence
Built in 1993
1.2 Acres Lot
$857,100 Zestimate®
$340/sqft
$-- HOA
What's special
Sparking saltwater poolWaterfront sanctuaryRiverfront dockWaterfront poolIsland seatingModern white kitchenGreen gardens
- 87 days
- 889
- 46
Zillow last checked:
Listing updated:
Listed by:
Mary Losty 215-920-3595,
Compass (410) 429-7425,
Co-Listing Agent: Alice V Mckenna 301-706-0779,
Compass
Source: Bright MLS,MLS#: MDDO2012326
Facts & features
Interior
Bedrooms & bathrooms
- Bedrooms: 4
- Bathrooms: 3
- Full bathrooms: 2
- 1/2 bathrooms: 1
- Main level bathrooms: 1
- Main level bedrooms: 1
Rooms
- Room types: Living Room, Dining Room, Bedroom 2, Bedroom 3, Bedroom 4, Kitchen, Foyer, Sun/Florida Room, Bathroom 2, Bathroom 3, Attic, Bonus Room, Half Bath
Bedroom 2
- Level: Upper
Bedroom 3
- Level: Upper
Bedroom 4
- Level: Upper
Bathroom 2
- Level: Upper
Bathroom 3
- Level: Upper
Other
- Level: Upper
Bonus room
- Level: Main
Bonus room
- Level: Upper
Dining room
- Level: Main
Foyer
- Level: Main
Half bath
- Level: Main
Kitchen
- Level: Main
Living room
- Level: Main
Other
- Level: Main
Heating
- Heat Pump, Electric
Cooling
- Ceiling Fan(s), Central Air, Electric
Appliances
- Included: Oven/Range - Gas, Range Hood, Refrigerator, Stainless Steel Appliance(s), Dryer, Microwave, Washer, Electric Water Heater
- Laundry: Upper Level
Features
- Attic, Soaking Tub, Breakfast Area, Ceiling Fan(s), Dining Area, Entry Level Bedroom, Open Floorplan, Kitchen - Country, Kitchen - Gourmet, Kitchen Island, Primary Bedroom - Bay Front, Recessed Lighting, Upgraded Countertops, Walk-In Closet(s), 9'+ Ceilings, Vaulted Ceiling(s)
- Flooring: Hardwood, Luxury Vinyl, Ceramic Tile, Wood
- Doors: French Doors
- Windows: Screens, Skylight(s), Window Treatments
- Has basement: No
- Has fireplace: No
Interior area
- Total structure area: 2,636
- Total interior livable area: 2,636 sqft
- Finished area above ground: 2,636
- Finished area below ground: 0
Property
Parking
- Parking features: Asphalt, Private, Driveway
- Has uncovered spaces: Yes
Accessibility
- Accessibility features: None
Features
- Levels: Three
- Stories: 3
- Patio & porch: Patio, Porch
- Exterior features: Barbecue, Extensive Hardscape, Lighting, Flood Lights, Water Falls
- Has private pool: Yes
- Pool features: Private
- Fencing: Wrought Iron
- Has view: Yes
- View description: River, Panoramic, Scenic Vista, Water
- Has water view: Yes
- Water view: River,Water
- Waterfront features: River
- Body of water: Warwick
- Frontage length: Water Frontage Ft: 100
Lot
- Size: 1.2 Acres
- Features: Front Yard, Private, Rear Yard
Details
- Additional structures: Above Grade, Below Grade, Outbuilding
- Parcel number: 1002279347
- Zoning: ACRCA
- Special conditions: Standard
Construction
Type & style
- Home type: SingleFamily
- Architectural style: Traditional,Coastal,Contemporary
- Property subtype: Single Family Residence
Materials
- Aluminum Siding
- Foundation: Block, Brick/Mortar
- Roof: Composition
Condition
- Very Good
- New construction: No
- Year built: 1993
Utilities & green energy
- Electric: 200+ Amp Service
- Sewer: Private Septic Tank
- Water: Well
- Utilities for property: Other
Community & HOA
Community
- Subdivision: Sunnyside Court
HOA
- Has HOA: No
Location
- Region: East New Market
Financial & listing details
- Price per square foot: $340/sqft
- Tax assessed value: $553,900
- Annual tax amount: $5,692
- Date on market: 6/2/2026
- Listing agreement: Exclusive Agency
- Listing terms: Cash,Conventional,FHA,USDA Loan,VA Loan
- Ownership: Fee Simple
Estimated market value
$857,100
$814,000 - $900,000
$3,499/mo
Price history
| Date | Event | Price |
|---|---|---|
| 6/18/2026 | Price change | $895,000-3.2%$340/sqft |
Source:  Bright MLS #MDDO2012326 Report a problem Bright MLS #MDDO2012326 Report a problem | ||
| 6/2/2026 | Listed for sale | $925,000$351/sqft |
Source: Bright MLS #MDDO2012326 Report a problem | ||
| 1/30/2026 | Listing removed | $925,000$351/sqft |
Source: Bright MLS #MDDO2009386 Report a problem | ||
| 5/25/2025 | Listed for sale | $925,000+55.5%$351/sqft |
Source: Bright MLS #MDDO2009386 Report a problem | ||
| 12/28/2020 | Sold | $595,000-6.3%$226/sqft |
Source: Public Record Report a problem | ||
| 10/23/2020 | Pending sale | $634,900$241/sqft |
Source: Benson & Mangold, LLC #MDDO126244 Report a problem | ||
| 10/16/2020 | Listed for sale | $634,900$241/sqft |
Source: Benson & Mangold, LLC #MDDO126244 Report a problem | ||
Public tax history
| Year | Property taxes | Tax assessment |
|---|---|---|
| 2025 | $6,386 +12.2% | $553,900 +8.2% |
| 2024 | $5,692 +7.2% | $511,900 +7.2% |
| 2023 | $5,310 +7.8% | $477,533 -6.7% |
| 2022 | $4,928 +8.4% | $511,900 +25.2% |
| 2021 | $4,546 +1.4% | $408,800 +1.4% |
| 2020 | $4,482 +1.4% | $403,100 -1.4% |
| 2019 | $4,419 +1.5% | $408,800 +4.4% |
| 2018 | $4,356 +19.7% | $391,700 +1.6% |
| 2017 | $3,640 | $385,400 +1.7% |
| 2016 | -- | $379,100 +1.7% |
| 2015 | -- | $372,800 |
| 2014 | -- | $372,800 |
| 2013 | -- | $372,800 -13% |
| 2012 | -- | $428,300 |
| 2011 | -- | $428,300 |
| 2010 | -- | $428,300 -2.2% |
| 2009 | -- | $437,940 +7.5% |
| 2008 | -- | $407,482 +8.1% |
| 2007 | -- | $377,026 +8.8% |
| 2006 | -- | $346,570 +9.3% |
| 2005 | -- | $316,982 +10.3% |
| 2004 | -- | $287,396 +11.5% |
| 2003 | -- | $257,810 +3.9% |
| 2002 | -- | $248,146 +4.1% |
| 2001 | -- | $238,483 |
Find assessor info on the county website
Monthly payment
Est. payment
Payment breakdown
Explore the cost of this home by adjusting the details. Changes won't be saved.Climate risks
Neighborhood: 21631
Nearby schools
Schools provided by the listing agent
- District: Dorchester County Public Schools
Source: Bright MLS. This data may not be complete. We recommend contacting the local school district to confirm school assignments for this home.
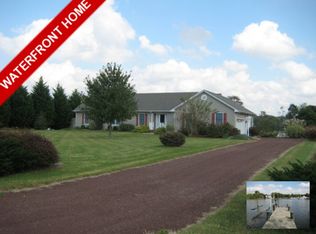
- $546,0003 bd2 ba2.1k sqft6009 Sunnyside Ct, East New Market, MD 21631Off Market
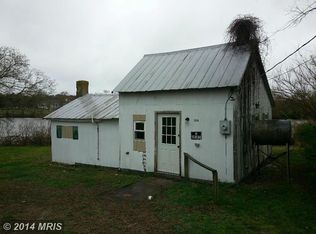
- $394,200-- bd2 ba1.8k sqft6027 Route 14, East New Market, MD 21631Off Market
- $630,900-- bd2 ba3.6k sqft6005 Sunnyside Ct, East New Market, MD 21631Off Market
- $179,5001 bd1 ba466 sqft104 Lauck St, Secretary, MD 21664Off Market
Similar homes
- $899,9994 bd3 ba2.7k sqft2503 Legacy Ct, Cambridge, MD 21613For Sale

 MLS ID #MDDO2012826, Val Brown, Coldwell Banker Realty. Bright MLS
 - $750,0003 bd4 ba2.5k sqft30420 Deep Branch Rd, Trappe, MD 21673For Sale
 MLS ID #MDTA2014614, Henry Gibbons-Neff, Meredith Fine Properties. Bright MLS
 - $799,9004 bd3 ba2.8k sqft803 Seabreeze Rd, Cambridge, MD 21613For Sale
 MLS ID #MDDO2012806, Tim Meadowcroft, Long & Foster Real Estate, Inc.. Bright MLS
 - $755,0003 bd2 ba2.5k sqft3769 Bradley Rd, Federalsburg, MD 21632For Sale
 MLS ID #MDCM2007682, Sarah Robins, Coldwell Banker Realty. Bright MLS
 - $849,5003 bd3 ba2.6k sqft4712 Steamboat Rd, Woolford, MD 21677For SaleMLS ID #MDDO2012352, Carol Baker-Jones, Benson & Mangold, LLC. Bright MLS
- $725,0003 bd2 ba1.8k sqft5735 Irish Creek Rd, Royal Oak, MD 21662For SaleMLS ID #MDTA2014888, Mary Saltzman, Compass. Bright MLS
- $849,9003 bd2 ba1.6k sqft1648 Taylors Island Rd, Woolford, MD 21677For SaleMLS ID #MDDO2012802, Val Brown, Coldwell Banker Realty. Bright MLS
- $569,9003 bd3 ba2.7k sqft7884 Laurel Ln, Denton, MD 21629For SaleMLS ID #MDCM2007758, Samantha Grimes, Chesapeake Real Estate Associates, LLC. Bright MLS
- $849,5003 bd2 ba2.1k sqft1318 Bell Ln, Woolford, MD 21677For SaleMLS ID #MDDO2011692, Debbie McQuaid, TTR Sotheby's International Realty. Bright MLS
- $695,0004 bd3 ba2.1k sqft4825 Madison Canning House Rd, Madison, MD 21648For SaleMLS ID #MDDO2012836, LEO KUNEMAN, Meredith Fine Properties. Bright MLS
- $624,0004 bd3 ba2.4k sqft5214 David Greene Rd, Cambridge, MD 21613For SaleMLS ID #MDDO2012788, Dan Shoemaker, Eastern Shore Real Estate, LLC. Bright MLS
- $789,0003 bd2 ba2.2k sqft4820 Madison Canning House Rd, Madison, MD 21648For SaleMLS ID #MDDO2012840, Mary Losty, Compass. Bright MLS
- $998,5004 bd4 ba3.4k sqft4928 Gregory Rd, Cambridge, MD 21613For SaleMLS ID #MDDO2012222, Hoppy Stafford, Stafford-Stafford Real Estate. Bright MLS
- $675,0003 bd3 ba3k sqft32930 Oyster Bank Ter, Easton, MD 21601For SaleMLS ID #MDTA2013572, Barbara Watkins, Benson & Mangold, LLC. Bright MLS
- $989,0003 bd3 ba2.4k sqft204 Brookletts Ave, Easton, MD 21601For SaleMLS ID #MDTA2014700, Jana Meredith, Meredith Fine Properties. Bright MLS
- $895,0005 bd4 ba3.4k sqft8020 Easton Village Dr, Easton, MD 21601For SaleMLS ID #MDTA2013460, Chuck Mangold JR., Benson & Mangold, LLC. Bright MLS
- $469,9904 bd3 ba2.7k sqftNone Available, Mardela Springs, MD 21837For SaleMLS ID #MDWC2024342, Woody Sharp, Keller Williams Realty Delmarva. Bright MLS
- $485,0004 bd3 ba3.4k sqft2669 Ocean Gtwy, Trappe, MD 21673For SaleMLS ID #MDTA2012186, Barbara Watkins, Benson & Mangold, LLC. Bright MLS
- $674,9994 bd3 ba2.8k sqft7586 Easton Club Dr, Easton, MD 21601For SaleMLS ID #MDTA2013024, Tiffany Cloud, Meredith Fine Properties. Bright MLS
- $449,5004 bd3 ba2.9k sqftNone Available, Seaford, DE 19973For SaleMLS ID #DESU2111928, Russell Griffin, Keller Williams Realty. Bright MLS
