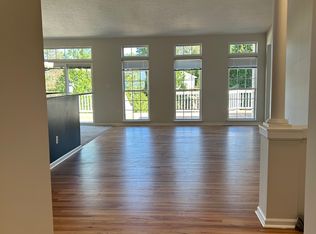
THIS IS IT! 7586 Easton Club is an entertainer’s dream home—so much fun downstairs with open concept living, eat in kitchen with ample bar seating, double door pantry, a stainless wine fridge, natural gas fireplace, a new salt water hot tub, very private backyard and brick patio, garden seating area, huge driveway for lots of guest parking, and more! Upstairs, you can escape the party by enjoying four sizable bedrooms, including a primary en suite with another vaulted ceiling, a custom walk in closet, and bathroom with dual sinks, a walk in shower, deep soaking tub, heated floors, and heated towel rack. This well-maintained, turn-key Master's Village home in Easton Club is also walkable to the community pool and tennis/pickleball courts and minutes to Historic Easton's fabulous shops, restaurants and galleries. It's not just a home; it's a lifestyle! The brick front of the traditional home is stately. The front door entrance brings you into a grand two-story foyer which leads into a formal sitting area and dining room with tray ceiling to the right, powder room, laundry, interior access to the garage, family room with gas fireplace and eat-in chef's kitchen to the left with stainless steel appliances, large island, wall oven/microwave, wine fridge and pantry. Ceilings are at a generous 9' height, with a higher vaulted ceiling over the eat-in area of the kitchen. The window shades by the eat-in area are electronic. Downstairs, over a half a dozen windows are new, put in by the current owners. Upstairs are all four sizable bedrooms. The large primary suite can easily accommodate a king sized bed with room to spare and offers vaulted ceiling, a custom built walk in closet. double vanity, heated floors, heated towel rack, large soaking tub, and walk in shower. Within the last few years the HVAC, kitchen and baths have been updated and the current owner has put new LVP floors throughout the entire upstairs, new LVP downstairs (there is cherry hardwood underneath the downstairs LVP if preferred). The upstairs guest bathroom tile flooring was newly installed by the current owners. Easton Club offers so many desirable amenities, including a clubhouse, pool, tennis court/pickleball, sidewalks, common areas with ponds and much green space & the community is mere minutes from Historic Downtown Easton's restaurants, shops, museums, doctor offices, hospital, and a short drive to Oxford and St Michaels and approximately 1.5 hrs to Washington DC, Bethesda and Baltimore, less than 1 hr to Annapolis! 1st Floor, bathrooms and primary staged by Wall to Wall Staging, bedrooms three and four are virtually staged. A half dozen of the home's rooms were painted by the sellers within the last few months.
For sale
Price cut: $25K (8/19)
$674,999
7586 Easton Club Dr, Easton, MD 21601
4beds
2,884sqft
Single Family Residence
Built in 2003
0.52 Acres Lot
$664,300 Zestimate®
$234/sqft
$143/mo HOA
What's special
Natural gas fireplaceCustom walk in closetVery private backyardDouble vanityFormal sitting areaWalk in showerDouble door pantry
- 110 days |
- 728 |
- 33 |
Zillow last checked:
Listing updated:
Listed by:
Tiffany Cloud 570-751-8637,
Meredith Fine Properties 4107458060,
Co-Listing Agent: Kara Mccoy 404-316-6749,
Meredith Fine Properties
Source: Bright MLS,MLS#: MDTA2013024
Facts & features
Interior
Bedrooms & bathrooms
- Bedrooms: 4
- Bathrooms: 3
- Full bathrooms: 2
- 1/2 bathrooms: 1
- Main level bathrooms: 1
Basement
- Area: 0
Heating
- Heat Pump, Natural Gas
Cooling
- Other, Natural Gas
Appliances
- Included: Electric Water Heater
Features
- Flooring: Luxury Vinyl, Wood, Ceramic Tile
- Has basement: No
- Number of fireplaces: 1
- Fireplace features: Gas/Propane
Interior area
- Total structure area: 2,884
- Total interior livable area: 2,884 sqft
- Finished area above ground: 2,884
- Finished area below ground: 0
Video & virtual tour
Property
Parking
- Total spaces: 2
- Parking features: Garage Faces Front, Attached
- Attached garage spaces: 2
Accessibility
- Accessibility features: None
Features
- Levels: Two
- Stories: 2
- Exterior features: Extensive Hardscape, Underground Lawn Sprinkler
- Pool features: Community
- Has spa: Yes
- Spa features: Hot Tub
Lot
- Size: 0.52 Acres
Details
- Additional structures: Above Grade, Below Grade
- Parcel number: 2101093738
- Zoning: RESIDENTIAL
- Special conditions: Standard
Construction
Type & style
- Home type: SingleFamily
- Architectural style: Traditional
- Property subtype: Single Family Residence
Materials
- Brick, Aluminum Siding
- Foundation: Crawl Space
- Roof: Architectural Shingle
Condition
- New construction: No
- Year built: 2003
Utilities & green energy
- Sewer: Public Sewer
- Water: Public
Community & HOA
Community
- Subdivision: Easton Club
HOA
- Has HOA: Yes
- Amenities included: Pool, Tennis Court(s), Clubhouse, Common Grounds
- HOA fee: $430 quarterly
Location
- Region: Easton
- Municipality: Easton
Financial & listing details
- Price per square foot: $234/sqft
- Tax assessed value: $568,267
- Annual tax amount: $6,626
- Date on market: 5/2/2026
- Listing agreement: Exclusive Right To Sell
- Listing terms: Cash,Conventional,FHA,VA Loan
- Ownership: Fee Simple
- Road surface type: Paved
Estimated market value
$664,300
$631,000 - $698,000
$3,108/mo
Price history
| Date | Event | Price |
|---|---|---|
| 8/19/2026 | Price change | $674,999-3.6%$234/sqft |
Source:  Bright MLS #MDTA2013024 Report a problem Bright MLS #MDTA2013024 Report a problem | ||
| 7/22/2026 | Price change | $699,999-3.4%$243/sqft |
Source: Bright MLS #MDTA2013024 Report a problem | ||
| 7/6/2026 | Price change | $724,900-3.2%$251/sqft |
Source: Bright MLS #MDTA2013024 Report a problem | ||
| 6/20/2026 | Price change | $749,000-0.1%$260/sqft |
Source: Bright MLS #MDTA2013024 Report a problem | ||
| 5/24/2026 | Price change | $749,800-2%$260/sqft |
Source: Bright MLS #MDTA2013024 Report a problem | ||
| 5/2/2026 | Listed for sale | $765,000+20.5%$265/sqft |
Source: Bright MLS #MDTA2013024 Report a problem | ||
| 8/31/2022 | Sold | $635,000-2.3%$220/sqft |
Source: Bright MLS #MDTA2003098 Report a problem | ||
| 6/29/2022 | Pending sale | $649,900$225/sqft |
Source: Bright MLS #MDTA2003098 Report a problem | ||
| 5/20/2022 | Listed for sale | $649,900+53.3%$225/sqft |
Source: Bright MLS #MDTA2003098 Report a problem | ||
| 12/11/2003 | Sold | $423,915$147/sqft |
Source: Public Record Report a problem | ||
Public tax history
| Year | Property taxes | Tax assessment |
|---|---|---|
| 2025 | -- | $508,833 +13.2% |
| 2024 | $5,797 +6.8% | $449,400 +2.8% |
| 2023 | $5,430 +8.3% | $437,033 -2.8% |
| 2022 | $5,015 +7.1% | $449,400 +9% |
| 2021 | $4,685 | $412,300 |
| 2020 | $4,685 | $412,300 |
| 2019 | $4,685 +0.2% | $412,300 -2.5% |
| 2018 | $4,673 +3.3% | $422,900 |
| 2017 | $4,524 +108.2% | $422,900 |
| 2016 | $2,173 | $422,900 -11.4% |
| 2015 | $2,173 +16.9% | $477,100 |
| 2014 | $1,859 | $477,100 |
| 2013 | -- | $477,100 -5% |
| 2012 | -- | $502,200 |
| 2011 | -- | $502,200 |
| 2010 | -- | $502,200 -14.6% |
| 2009 | -- | $587,770 +9% |
| 2008 | -- | $539,340 +9.9% |
| 2007 | -- | $490,910 +10.9% |
| 2006 | -- | $442,480 +3.7% |
| 2005 | -- | $426,546 +3.9% |
| 2004 | -- | $410,613 +179.1% |
| 2003 | -- | $147,140 +8.3% |
| 2002 | -- | $135,912 +9% |
| 2001 | -- | $124,686 |
Find assessor info on the county website
Monthly payment
Est. payment
Payment breakdown
Explore the cost of this home by adjusting the details. Changes won't be saved.Climate risks
Neighborhood: 21601
Nearby schools
GreatSchools rating
- 8/10White Marsh Elementary SchoolGrades: PK-5Distance: 6.4 mi
- 5/10Easton Middle SchoolGrades: 6-8Distance: 0.9 mi
- 6/10Easton High SchoolGrades: 9-12Distance: 1.5 mi
Schools provided by the listing agent
- District: Talbot County Public Schools
Source: Bright MLS. This data may not be complete. We recommend contacting the local school district to confirm school assignments for this home.
- $825,0004 bd4 ba3.5k sqft7588 Easton Club Dr, Easton, MD 21601Sold

- $709,4005 bd4 ba3.2k sqft7584 Easton Club Dr, Easton, MD 21601Off Market
- $577,900-- bd2 ba2.1k sqft7590 Easton Club Dr, Easton, MD 21601Off Market
- $517,5003 bd2 ba2k sqft7585 Easton Club Dr, Easton, MD 21601Off Market
- $649,5003 bd3 ba2.8k sqft7592 Easton Club Dr, Easton, MD 21601Off Market
- $719,1005 bd4 ba3.6k sqft7591 Easton Club Dr, Easton, MD 21601Off Market
- $743,1004 bd4 ba2.4k sqft7574 17th Dr, Easton, MD 21601Off Market
- $745,7004 bd3 ba3.9k sqft7583 Easton Club Dr, Easton, MD 21601Off Market
A local agent can set up tours, give advice and negotiate with sellers.
A local lender can help you make sure your offer is ready when you are.
Similar homes
- $595,0003 bd3 ba1.9k sqft11 Londonderry Dr, Easton, MD 21601For Sale
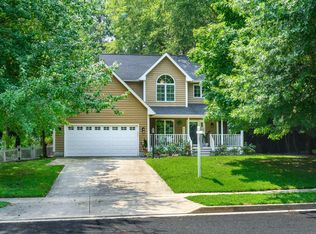
 MLS ID #MDTA2014554, Debbie Mangold Lipscomb, Benson & Mangold, LLC. Bright MLS
 - $559,0003 bd3 ba2.5k sqft28642 Clubhouse Dr, Easton, MD 21601For Sale
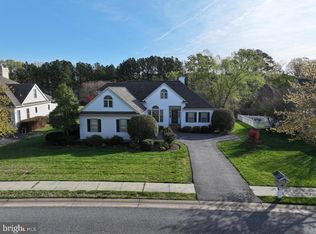 MLS ID #MDTA2013374, Jana Meredith, Meredith Fine Properties. Bright MLS
 - $739,9004 bd3 ba2.5k sqft28816 Jasper Ln, Easton, MD 21601For Sale
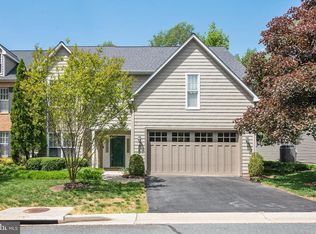 MLS ID #MDTA2013688, Chuck Mangold JR., Benson & Mangold, LLC. Bright MLS
 - $695,0003 bd3 ba3k sqft32930 Oyster Bank Ter, Easton, MD 21601For Sale
 MLS ID #MDTA2013572, Barbara Watkins, Benson & Mangold, LLC. Bright MLS
 - $550,0003 bd3 ba2.7k sqft7425 Michael Ave, Easton, MD 21601For SaleMLS ID #MDTA2013578, Barbara Watkins, Benson & Mangold, LLC. Bright MLS
- $799,0004 bd4 ba2.6k sqft8050 Easton Village Dr, Easton, MD 21601For SaleMLS ID #MDTA2012962, Annie Witte Raymond, Coldwell Banker Realty. Bright MLS
- $519,9004 bd3 ba3k sqft29700 Lexington St, Easton, MD 21601For SaleMLS ID #MDTA2014578, Sarah Robins, Coldwell Banker Realty. Bright MLS
- $719,5003 bd2 ba1.5k sqft28567 Holden Rd, Easton, MD 21601For SaleMLS ID #MDTA2013142, Barbara Watkins, Benson & Mangold, LLC. Bright MLS
- $525,0003 bd3 ba2.9k sqft7351 Casey Ave, Easton, MD 21601For SaleMLS ID #MDTA2014076, Jean Tullier, Coldwell Banker Realty. Bright MLS
- $534,9003 bd3 ba2.3k sqft7401 Casey Ave, Easton, MD 21601For SaleMLS ID #MDTA2014506, Laura Anderson, Coldwell Banker Realty. Bright MLS
- $495,0003 bd3 ba2.8k sqft29833 Hillary Ave, Easton, MD 21601For SaleMLS ID #MDTA2014254, Alicia G Dulin, Benson & Mangold, LLC. Bright MLS
- $495,0003 bd3 ba2.3k sqft7432 Karen Ave, Easton, MD 21601For SaleMLS ID #MDTA2014442, Kelly Showell, Benson & Mangold, LLC. Bright MLS
- $729,0004 bd4 ba2.5k sqft28933 Jasper Ln, Easton, MD 21601For SaleMLS ID #MDTA2011766, Laura Carney, TTR Sotheby's International Realty. Bright MLS
- $895,0005 bd4 ba3.4k sqft8020 Easton Village Dr, Easton, MD 21601For SaleMLS ID #MDTA2013460, Chuck Mangold JR., Benson & Mangold, LLC. Bright MLS
- $489,0003 bd3 ba2.4k sqft28542 Congressional Ct, Easton, MD 21601For SaleMLS ID #MDTA2014088, Laura Anderson, Coldwell Banker Realty. Bright MLS
- $474,9003 bd3 ba2.3k sqft7449 Kevin Ave, Easton, MD 21601For SaleMLS ID #MDTA2014104, Coard Benson, Benson & Mangold, LLC. Bright MLS
- $445,0003 bd3 ba1.8k sqft29191 Pin Oak Way, Easton, MD 21601For SaleMLS ID #MDTA2014710, Andrew Meikle, Doug Ashley Realtors, LLC. Bright MLS
- $624,0004 bd3 ba2.4k sqft5214 David Greene Rd, Cambridge, MD 21613For SaleMLS ID #MDDO2012788, Dan Shoemaker, Eastern Shore Real Estate, LLC. Bright MLS
- $599,0003 bd3 ba2.1k sqft6280 Bellevue Rd, Royal Oak, MD 21662For SaleMLS ID #MDTA2014800, Jim Corson, Benson & Mangold, LLC. Bright MLS
- $469,0003 bd2 ba1.9k sqft29786 Standish St, Easton, MD 21601For SaleMLS ID #MDTA2014704, Jason French, Benson & Mangold, LLC. Bright MLS
