You’ll love this beautiful recently updated home with 4 bedrooms, 3 full baths in a sought after neighborhood. The home features a large family room with a gas fireplace, living room with wood burning fireplace, a formal dining room, first floor bedroom, master bath with walk in shower and double vanities. Downstairs is a large unfinished basement that could add 1,000 square feet to the living space. There's great storage with a 2 car garage with epoxy flooring and a block storage shed attached to the house. The home is energy efficient with forced air heat powered by the natural gas water heater. You’ll love relaxing outside in the private fenced-in backyard with a multi-level back deck. This well cared for home could be yours. Schedule your tour today!
Under contract
Price cut: $10K (8/17)
$519,900
29700 Lexington St, Easton, MD 21601
4beds
3,038sqft
Single Family Residence
Built in 2001
10,019 Square Feet Lot
$513,400 Zestimate®
$171/sqft
$-- HOA
What's special
- 75 days
- 69
- 0
Zillow last checked:
Listing updated:
Listed by:
Sarah Robins 443-614-2795,
Coldwell Banker Realty 4105434545,
Co-Listing Agent: Trenace Swaringer 443-732-5244,
Coldwell Banker Realty
Source: Bright MLS,MLS#: MDTA2014578
Facts & features
Interior
Bedrooms & bathrooms
- Bedrooms: 4
- Bathrooms: 3
- Full bathrooms: 3
- Main level bathrooms: 1
- Main level bedrooms: 1
Basement
- Area: 0
Heating
- Forced Air, Hot Water, Electric
Cooling
- Central Air, Electric
Appliances
- Included: Microwave, Dishwasher, Dryer, Washer, Instant Hot Water, Stainless Steel Appliance(s), Tankless Water Heater, Gas Water Heater
- Laundry: Main Level, Has Laundry
Features
- Ceiling Fan(s), Combination Kitchen/Dining, Dining Area, Entry Level Bedroom, Family Room Off Kitchen, Open Floorplan, Eat-in Kitchen, Kitchen Island, Pantry, Walk-In Closet(s)
- Doors: Storm Door(s)
- Basement: Unfinished,Sump Pump,Interior Entry,Exterior Entry,Concrete
- Number of fireplaces: 2
- Fireplace features: Wood Burning, Electric
Interior area
- Total structure area: 3,038
- Total interior livable area: 3,038 sqft
- Finished area above ground: 3,038
- Finished area below ground: 0
Property
Parking
- Total spaces: 2
- Parking features: Garage Faces Front, Attached
- Attached garage spaces: 2
Accessibility
- Accessibility features: 2+ Access Exits
Features
- Levels: Two
- Stories: 2
- Exterior features: Rain Gutters
- Pool features: None
Lot
- Size: 10,019 Square Feet
- Features: Cleared, Front Yard, Rear Yard
Details
- Additional structures: Above Grade, Below Grade
- Parcel number: 2101091174
- Zoning: RESIDENTIAL
- Special conditions: Standard
Construction
Type & style
- Home type: SingleFamily
- Architectural style: Colonial
- Property subtype: Single Family Residence
Materials
- Stick Built
- Foundation: Crawl Space
- Roof: Architectural Shingle
Condition
- Excellent
- New construction: No
- Year built: 2001
Utilities & green energy
- Electric: 200+ Amp Service
- Sewer: Public Sewer
- Water: Public
- Utilities for property: Natural Gas Available
Community & HOA
Community
- Security: Carbon Monoxide Detector(s), Exterior Cameras, Smoke Detector(s)
- Subdivision: Matthewstown Run
HOA
- Has HOA: No
Location
- Region: Easton
Financial & listing details
- Price per square foot: $171/sqft
- Tax assessed value: $470,900
- Annual tax amount: $5,497
- Date on market: 8/1/2026
- Listing agreement: Exclusive Right To Sell
- Listing terms: Cash,Conventional,FHA
- Ownership: Fee Simple
Estimated market value
$513,400
$488,000 - $539,000
$3,260/mo
Price history
| Date | Event | Price |
|---|---|---|
| 9/3/2026 | Contingent | $519,900$171/sqft |
Source:  Bright MLS #MDTA2014578 Report a problem Bright MLS #MDTA2014578 Report a problem | ||
| 8/17/2026 | Price change | $519,900-1.9%$171/sqft |
Source: Bright MLS #MDTA2014578 Report a problem | ||
| 8/13/2026 | Price change | $529,900-1.9%$174/sqft |
Source: Bright MLS #MDTA2014578 Report a problem | ||
| 8/8/2026 | Price change | $539,900-1.8%$178/sqft |
Source: Bright MLS #MDTA2014578 Report a problem | ||
| 8/2/2026 | Listed for sale | $549,900+69.2%$181/sqft |
Source: Bright MLS #MDTA2014578 Report a problem | ||
| 9/2/2020 | Sold | $325,000-7.1%$107/sqft |
Source: Public Record Report a problem | ||
| 7/11/2020 | Pending sale | $349,900$115/sqft |
Source: Rosendale Realty #MDTA138504 Report a problem | ||
| 6/25/2020 | Listed for sale | $349,900+59%$115/sqft |
Source: Rosendale Realty #MDTA138504 Report a problem | ||
| 9/24/2001 | Sold | $220,000$72/sqft |
Source: Public Record Report a problem | ||
Public tax history
| Year | Property taxes | Tax assessment |
|---|---|---|
| 2025 | $2,747 -42.9% | $422,100 +13.1% |
| 2024 | $4,816 +6.9% | $373,300 +2.9% |
| 2023 | $4,506 +8.4% | $362,633 -2.9% |
| 2022 | $4,157 +7.2% | $373,300 +9.4% |
| 2021 | $3,878 +0.6% | $341,300 +0.6% |
| 2020 | $3,856 +0.6% | $339,400 -0.6% |
| 2019 | $3,835 +3.4% | $341,300 +1.7% |
| 2018 | $3,709 +3.3% | $335,600 |
| 2017 | $3,590 +237.9% | $335,600 |
| 2016 | $1,063 | $335,600 -6.9% |
| 2015 | $1,063 +15.5% | $360,500 |
| 2014 | $920 | $360,500 |
| 2013 | -- | $360,500 -7% |
| 2012 | -- | $387,700 |
| 2011 | -- | $387,700 |
| 2010 | -- | $387,700 -6% |
| 2009 | -- | $412,520 +14.7% |
| 2008 | -- | $359,670 +17.2% |
| 2007 | -- | $306,820 +20.8% |
| 2006 | -- | $253,970 +13% |
| 2005 | -- | $224,686 +15% |
| 2004 | -- | $195,403 +17.6% |
| 2003 | -- | $166,120 +0.6% |
| 2002 | -- | $165,120 +126.1% |
| 2001 | -- | $73,040 |
Find assessor info on the county website
Monthly payment
Est. payment
Payment breakdown
Explore the cost of this home by adjusting the details. Changes won't be saved.Climate risks
Neighborhood: 21601
Nearby schools
Schools provided by the listing agent
- District: Talbot County Public Schools
Source: Bright MLS. This data may not be complete. We recommend contacting the local school district to confirm school assignments for this home.
Similar homes
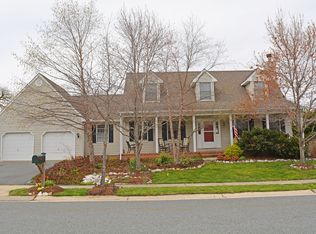
- $525,0003 bd3 ba2.7k sqft29796 Lyons Dr, Easton, MD 21601For Sale
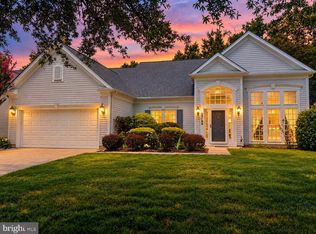
 MLS ID #MDTA2014802, Gwen Eskridge, Coldwell Banker Chesapeake Real Estate Company. Bright MLS
 - $490,0003 bd3 ba2.9k sqft7351 Casey Ave, Easton, MD 21601For Sale
 MLS ID #MDTA2014076, Jean Tullier, Coldwell Banker Realty. Bright MLS
 - $534,9003 bd3 ba2.3k sqft7401 Casey Ave, Easton, MD 21601For Sale
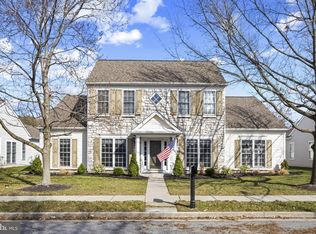 MLS ID #MDTA2014506, Laura Anderson, Coldwell Banker Realty. Bright MLS
 - $485,0003 bd3 ba2.8k sqft29833 Hillary Ave, Easton, MD 21601For Sale
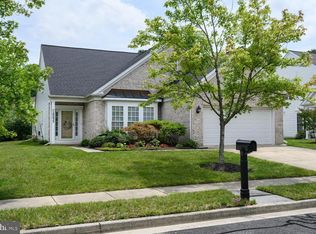 MLS ID #MDTA2014254, Lish Gannon, Benson & Mangold, LLC. Bright MLS
 - $498,9004 bd3 ba2.2k sqft10490 Longwoods Rd, Easton, MD 21601For SaleMLS ID #MDTA2013434, Brian Gearhart, Benson & Mangold, LLC. Bright MLS
- $569,0003 bd3 ba1.9k sqft11 Londonderry Dr, Easton, MD 21601For SaleMLS ID #MDTA2014554, Debbie Mangold Lipscomb, Benson & Mangold, LLC. Bright MLS
- $539,0004 bd2 ba2k sqft729 Elwood Ave, Easton, MD 21601For SaleMLS ID #MDTA2015040, Joe Casey, Taylor Properties. Bright MLS
- $775,0004 bd4 ba3.2k sqft30300 Kings Meadow Pl, Easton, MD 21601For SaleMLS ID #MDTA2014836, Leslie Stevenson, Shore Living Real Estate. Bright MLS
- $445,0003 bd3 ba1.8k sqft29191 Pin Oak Way, Easton, MD 21601For SaleMLS ID #MDTA2014710, Andrew Meikle, Doug Ashley Realtors, LLC. Bright MLS
- $449,0003 bd2 ba2.6k sqft7364 Ocean Gtwy, Easton, MD 21601For SaleMLS ID #MDTA2012618, Stacie Luhrman, Benson & Mangold, LLC. Bright MLS
- $459,9002 bd2 ba1.8k sqft29689 Lyons Dr, Easton, MD 21601For SaleMLS ID #MDTA2014574, Connie Loveland, Benson & Mangold, LLC. Bright MLS
- $385,0003 bd2 ba1.6k sqft33 Mount Pleasant Ave, Easton, MD 21601For SaleMLS ID #MDTA2014998, Martha Suss, Coldwell Banker Realty. Bright MLS
- $730,0004 bd3 ba2.8k sqft28309 Village Lake Way, Easton, MD 21601For SaleMLS ID #MDTA2014862, Verria Hairston, Open Door Brokerage, LLC. Bright MLS
- $675,0003 bd3 ba3k sqft32930 Oyster Bank Ter, Easton, MD 21601For SaleMLS ID #MDTA2013572, Barbara Watkins, Benson & Mangold, LLC. Bright MLS
- $549,9003 bd3 ba2.7k sqft7884 Laurel Ln, Denton, MD 21629For SaleMLS ID #MDCM2007758, Samantha Grimes, Chesapeake Real Estate Associates, LLC. Bright MLS
- $515,0004 bd3 ba2.3k sqft225 Autumn Ln, Centreville, MD 21617For SaleMLS ID #MDQA2018888, Erin Anderson, Chesapeake Real Estate Associates, LLC. Bright MLS
- $749,9904 bd4 ba4.2k sqft8095 N Fork Blvd, Easton, MD 21601For SaleMLS ID #MDTA2015006, Maresca Visone, Douglas Elliman of Metro DC, LLC - Bethesda. Bright MLS
- $699,9003 bd3 ba2k sqft8082 Easton Village Dr, Easton, MD 21601For SaleMLS ID #MDTA2015280, Courtney Chipouras, TTR Sotheby's International Realty. Bright MLS
- $719,9004 bd3 ba2.5k sqft28816 Jasper Ln, Easton, MD 21601For SaleMLS ID #MDTA2013688, Chuck Mangold JR., Benson & Mangold, LLC. Bright MLS
- $545,0003 bd2 ba2.2k sqft639 Poplar School Rd, Centreville, MD 21617For SaleMLS ID #MDQA2018228, Gretchen Wichlinski, Compass. Bright MLS
