Nestled in the charming Easton Village, this exquisite Craftsman-style residence offers a perfect blend of luxury and comfort, ideal for those seeking a lifestyle close to shops, restaurants and the water. With 4 spacious bedrooms and 3.5 baths inclusive of a primary suite on the main level, this home spans an impressive 4,000+ square feet, providing ample space for relaxation and entertainment. Enter from the front porch to discover an inviting open floor plan that seamlessly connects the living, dining, and kitchen areas. The heart of the home features a kitchen equipped with stainless steel appliances, including a built-in microwave, range, and dishwasher, complemented by a generous island perfect for casual dining. The formal living room and formal dining room are perfect for gatherings, while the family room with two-story ceiling off the kitchen is bathed in natural light with a gas fireplace for cozy evenings at home. Retreat to the luxurious master suite, where a walk-in dual shower awaits, providing a spa-like experience right at home. Three walk-in closets provide ample storage in the primary bedroom along with a private porch for morning coffee. Upstairs, three additional large bedrooms with a hall bath and jack-and-jill bath between two of the bedrooms await in addition to an open loft area overlooking the living room and pull-down attic storage. The attached rear-entry two car garage provides convenience and ample storage, while the driveway ensures easy access for guests. Previously a model home for Easton Village, the garage was a finished showroom complete with ductless heating and cooling. The exterior of the property is equally impressive, featuring extensive hardscaping that enhances the outdoor living experience. Enjoy evenings under the stars in the hot tub or host gatherings on the spacious patio, surrounded by beautifully maintained landscaping. The community amenities elevate the lifestyle further, with access to a fitness center, outdoor pool with a water view, and scenic jog/walk paths, all designed to promote an active and social lifestyle. For those who appreciate the beauty of nature, the property is just moments away from the serene Tred Avon River, offering opportunities for leisurely strolls along the water's edge as well as a community dock on the River. This home is not just a residence; it's a lifestyle choice that embodies luxury, comfort, and community. Experience the perfect blend of modern living and timeless charm in this stunning Easton Village gem.
For sale
$749,990
8095 N Fork Blvd, Easton, MD 21601
4beds
4,201sqft
Single Family Residence
Built in 2007
5,500 Square Feet Lot
$728,300 Zestimate®
$179/sqft
$224/mo HOA
What's special
Pull-down attic storageBeautifully maintained landscapingLuxurious master suiteBuilt-in microwaveInviting open floor plan
- 43 days
- 1,022
- 59
Likely to sell faster than
Zillow last checked:
Listing updated:
Listed by:
Maresca Visone 571-544-5475,
Douglas Elliman of Metro DC, LLC - Bethesda 3013550510
Source: Bright MLS,MLS#: MDTA2015006
Facts & features
Interior
Bedrooms & bathrooms
- Bedrooms: 4
- Bathrooms: 4
- Full bathrooms: 3
- 1/2 bathrooms: 1
- Main level bathrooms: 2
- Main level bedrooms: 1
Basement
- Area: 0
Heating
- Forced Air, Electric, Natural Gas
Cooling
- Central Air, Ductless, Electric
Appliances
- Included: Microwave, Built-In Range, Dishwasher, Disposal, Dryer, Oven, Refrigerator, Stainless Steel Appliance(s), Washer, Water Heater, Gas Water Heater
- Laundry: Dryer In Unit, Main Level, Washer In Unit
Features
- Bathroom - Walk-In Shower, Breakfast Area, Combination Dining/Living, Combination Kitchen/Dining, Combination Kitchen/Living, Entry Level Bedroom, Family Room Off Kitchen, Open Floorplan, Eat-in Kitchen, Kitchen Island, 9'+ Ceilings, Cathedral Ceiling(s)
- Flooring: Carpet, Tile/Brick, Wood
- Has basement: No
- Number of fireplaces: 1
- Fireplace features: Gas/Propane
Interior area
- Total structure area: 4,201
- Total interior livable area: 4,201 sqft
- Finished area above ground: 4,201
- Finished area below ground: 0
Video & virtual tour
Property
Parking
- Total spaces: 2
- Parking features: Garage Faces Rear, Garage Door Opener, Attached, Driveway
- Attached garage spaces: 2
- Has uncovered spaces: Yes
Accessibility
- Accessibility features: None
Features
- Levels: Two
- Stories: 2
- Patio & porch: Patio, Porch
- Exterior features: Extensive Hardscape, Sidewalks, Street Lights, Underground Lawn Sprinkler
- Pool features: Community
- Spa features: Hot Tub
- Fencing: Privacy,Back Yard,Wood
- Waterfront features: River
- Body of water: Tred Avon River
Lot
- Size: 5,500 Square Feet
Details
- Additional structures: Above Grade, Below Grade
- Parcel number: 2101108425
- Zoning: R
- Special conditions: Standard
Construction
Type & style
- Home type: SingleFamily
- Architectural style: Craftsman
- Property subtype: Single Family Residence
Materials
- Frame
- Foundation: Crawl Space, Slab
- Roof: Architectural Shingle
Condition
- New construction: No
- Year built: 2007
Utilities & green energy
- Electric: 200+ Amp Service
- Sewer: Public Sewer
- Water: Public
- Utilities for property: Cable Connected, Natural Gas Available, Water Available
Community & HOA
Community
- Subdivision: Easton Village
HOA
- Has HOA: Yes
- Amenities included: Community Center, Fitness Center, Jogging Path, Pool, Pier/Dock
- Services included: Maintenance Grounds
- HOA fee: $224 monthly
Location
- Region: Easton
- Municipality: Easton
Financial & listing details
- Price per square foot: $179/sqft
- Tax assessed value: $822,700
- Annual tax amount: $9,407
- Date on market: 9/8/2026
- Listing agreement: Exclusive Right To Sell
- Ownership: Fee Simple
Estimated market value
$728,300
$692,000 - $765,000
$4,411/mo
Price history
| Date | Event | Price |
|---|---|---|
| 9/8/2026 | Listed for sale | $749,990-12.2%$179/sqft |
Source:  Bright MLS #MDTA2015006 Report a problem | ||
| 8/23/2023 | Listing removed | $854,370$203/sqft |
Source: Bright MLS #MDTA2005812 Report a problem | ||
| 7/20/2023 | Listed for sale | $854,370+65.9%$203/sqft |
Source: Bright MLS #MDTA2005812 Report a problem | ||
| 9/1/2017 | Sold | $515,000-2.8%$123/sqft |
Source: Public Record Report a problem | ||
| 7/25/2017 | Listing removed | $3,000$1/sqft |
Source: Meredith Fine Properties #TA9998417 Report a problem | ||
| 7/24/2017 | Pending sale | $529,900$126/sqft |
Source: Meredith Fine Properties #TA9896541 Report a problem | ||
| 7/22/2017 | Listed for rent | $3,000$1/sqft |
Source: Meredith Fine Properties #TA9998417 Report a problem | ||
| 6/27/2017 | Price change | $529,900-1%$126/sqft |
Source: Meredith Fine Properties #TA9896541 Report a problem | ||
| 5/31/2017 | Price change | $535,000-5.3%$127/sqft |
Source: Meredith Fine Properties #TA9896541 Report a problem | ||
| 3/24/2017 | Listed for sale | $565,000+14.4%$134/sqft |
Source: Meredith Fine Properties #TA9896541 Report a problem | ||
| 8/1/2016 | Listing removed | $494,000$118/sqft |
Source: Meredith Fine Properties #TA9572785 Report a problem | ||
| 6/24/2016 | Price change | $494,000-1%$118/sqft |
Source: Meredith Fine Properties #TA9572785 Report a problem | ||
| 3/30/2016 | Price change | $499,000-6.7%$119/sqft |
Source: Eastern Shore Fine Properties INC #TA9572785 Report a problem | ||
| 3/1/2016 | Listed for sale | $534,900+7%$127/sqft |
Source: Eastern Shore Fine Properties INC #TA9572785 Report a problem | ||
| 2/29/2008 | Sold | $499,990$119/sqft |
Source: Public Record Report a problem | ||
Public tax history
| Year | Property taxes | Tax assessment |
|---|---|---|
| 2026 | $6,557 +16% | $822,700 +13.9% |
| 2025 | $5,651 -29.6% | $722,400 +16.1% |
| 2024 | $8,025 +7.7% | $622,100 +3.8% |
| 2023 | $7,449 +9.3% | $599,533 -3.6% |
| 2022 | $6,814 +8.2% | $622,100 +12.2% |
| 2021 | $6,299 +3.6% | $554,400 +3.6% |
| 2020 | $6,081 +3.7% | $535,233 -3.5% |
| 2019 | $5,864 +6.8% | $554,400 +11.6% |
| 2018 | $5,491 +8.9% | $496,900 +5.4% |
| 2017 | $5,043 +134.7% | $471,433 +5.7% |
| 2016 | $2,149 | $445,967 +6.1% |
| 2015 | $2,149 +19% | $420,500 |
| 2014 | $1,806 | $420,500 |
| 2013 | -- | $420,500 -0.4% |
| 2012 | -- | $422,200 |
| 2011 | -- | $422,200 |
| 2010 | -- | $422,200 -15.8% |
| 2009 | -- | $501,230 -16.1% |
| 2008 | -- | $597,556 +515.3% |
| 2007 | -- | $97,123 +22.2% |
| 2006 | -- | $79,500 |
Find assessor info on the county website
Monthly payment
Est. payment
Payment breakdown
Explore the cost of this home by adjusting the details. Changes won't be saved.Climate risks
Neighborhood: 21601
Nearby schools
Schools provided by the listing agent
- High: Easton
- District: Talbot County Public Schools
Source: Bright MLS. This data may not be complete. We recommend contacting the local school district to confirm school assignments for this home.
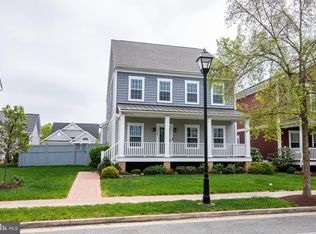
Similar homes
- $730,0004 bd3 ba2.8k sqft28309 Village Lake Way, Easton, MD 21601For Sale

 MLS ID #MDTA2014862, Verria Hairston, Open Door Brokerage, LLC. Bright MLS
- $699,9003 bd3 ba2.4k sqft28288 Hemmersley St, Easton, MD 21601For Sale
 MLS ID #MDTA2013660, Coard Benson, Benson & Mangold, LLC. Bright MLS
- $775,0004 bd4 ba3.2k sqft30300 Kings Meadow Pl, Easton, MD 21601For Sale
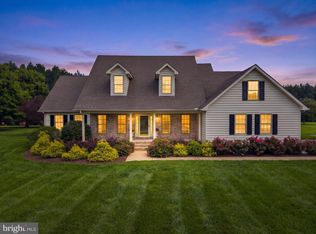 MLS ID #MDTA2014836, Leslie Stevenson, Shore Living Real Estate. Bright MLS
- $795,0004 bd4 ba2.9k sqft28713 Emanuel St, Easton, MD 21601For Sale
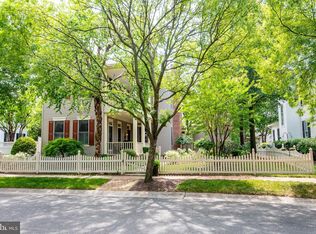 MLS ID #MDTA2014200, Chuck Mangold JR., Benson & Mangold, LLC. Bright MLS
- $865,0002 bd3 ba2.6k sqft28323 Ayres Sq, Easton, MD 21601For SaleMLS ID #MDTA2015086, Coard Benson, Benson & Mangold, LLC. Bright MLS
- $799,0005 bd3 ba4k sqft30595 Kingston Rd, Easton, MD 21601For SaleMLS ID #MDTA2014594, Coard Benson, Benson & Mangold, LLC. Bright MLS
- $425,0004 bd4 ba3.3k sqft7079 Blackberry Ct, Easton, MD 21601For SaleMLS ID #MDTA2015328, Kim Sweat, American Premier Realty, LLC. Bright MLS
- $719,9004 bd3 ba2.5k sqft28816 Jasper Ln, Easton, MD 21601For SaleMLS ID #MDTA2013688, Chuck Mangold JR., Benson & Mangold, LLC. Bright MLS
- $849,0003 bd3 ba2.5k sqft27663 Goldsborough Neck Rd, Easton, MD 21601For SaleMLS ID #MDTA2013528, Margriet Mitchell, Long & Foster Real Estate, Inc.. Bright MLS
- $675,0003 bd3 ba3k sqft32930 Oyster Bank Ter, Easton, MD 21601For SaleMLS ID #MDTA2013572, Barbara Watkins, Benson & Mangold, LLC. Bright MLS
- $525,0003 bd3 ba2.7k sqft29796 Lyons Dr, Easton, MD 21601For SaleMLS ID #MDTA2014802, Gwen Eskridge, Coldwell Banker Chesapeake Real Estate Company. Bright MLS
- $534,9003 bd3 ba2.3k sqft7401 Casey Ave, Easton, MD 21601For SaleMLS ID #MDTA2014506, Laura Anderson, Coldwell Banker Realty. Bright MLS
- $399,0004 bd3 ba2.1k sqft8804 Roundhouse Cir, Easton, MD 21601For SaleMLS ID #MDTA2014198, Stacie Luhrman, Benson & Mangold, LLC. Bright MLS
- $490,0003 bd3 ba2.9k sqft7351 Casey Ave, Easton, MD 21601For SaleMLS ID #MDTA2014076, Jean Tullier, Coldwell Banker Realty. Bright MLS
- $498,9004 bd3 ba2.2k sqft10490 Longwoods Rd, Easton, MD 21601For SaleMLS ID #MDTA2013434, Brian Gearhart, Benson & Mangold, LLC. Bright MLS
- $725,0003 bd4 ba2.5k sqft30420 Deep Branch Rd, Trappe, MD 21673For SaleMLS ID #MDTA2014614, Henry Gibbons-Neff, Meredith Fine Properties. Bright MLS
- $749,0004 bd3 ba2.4k sqft116 Prospect Bay Dr W, Grasonville, MD 21638For SaleMLS ID #MDQA2017832, Lori G Woods-Fortney, Berkshire Hathaway HomeServices Homesale Realty. Bright MLS
- $485,0003 bd3 ba2.8k sqft29833 Hillary Ave, Easton, MD 21601For SaleMLS ID #MDTA2014254, Lish Gannon, Benson & Mangold, LLC. Bright MLS
- $449,0003 bd2 ba2.6k sqft7364 Ocean Gtwy, Easton, MD 21601For SaleMLS ID #MDTA2012618, Stacie Luhrman, Benson & Mangold, LLC. Bright MLS
- $650,0003 bd3 ba2.3k sqft113 Marlborough Rd, Queenstown, MD 21658For SaleMLS ID #MDQA2018694, Tresha Davis, Coldwell Banker Realty. Bright MLS
