Located in the highly sought-after Easton Village, this 3 bedroom, 3.5 bathroom residence, constructed in 2019, offers a perfect blend of comfort and modern convenience. Hardwood floors run throughout most of the home, complemented by crown molding and chair rail accents. The open floor plan creates an inviting atmosphere, ideal for both entertaining and daily living. The living room features a fireplace, perfect for gathering. Adjacent, a well-designed kitchen boasts stainless steel appliances and island. The upper-level boasts a primary suite with a generously sized bedroom, large bathroom with tile shower, and a walk-in closet, as well as, two additional bedrooms with full bathroom and laundry room. The mudroom provides practical storage space for outdoor gear and belongings, access to the fully insulated and heated oversized garage, wide driveway, and an outdoor patio off the mudroom. The large privacy fenced side yard offers plenty of space for outdoor activities and gardening. bove the garage, a bonus finished room includes a full bathroom and bar counter with sink, all equipped with HVAC for year-round comfort and versatility perfect for a recreation room, a playroom or office space. Conveniently located minutes from downtown Easton and a short drive to St. Michaels, this home offers easy access to dining, shopping, and recreational options. Community amenities such as a pool, clubhouse, walking trails, and water access to the scenic Tred Avon River provide additional enjoyment close to home.
Sold for $715,000
$715,000
8107 N Fork Blvd, Easton, MD 21601
3beds
3,326sqft
Single Family Residence
Built in 2019
7,800 Square Feet Lot
$699,300 Zestimate®
$215/sqft
$3,872 Estimated rent
Home value
$699,300
Estimated sales range
Not available
$3,872/mo
Zestimate® history
Owner options
List your home for rent
$3,872/mo
Rent Zestimate®
Find your next renter with Zillow Rental Manager. Plus, with online applications, you can quickly screen prospective tenants – for free.
$3,872/mo
Rent Zestimate®
Refinance and save
$4,327/mo
Est. payment
Refinancing to a lower rate could help reduce your monthly payments and save thousands over the life of the loan.
$4,327/mo
Est. payment
Explore your selling options
Work with a Zillow partner agent
Leverage their expertise and Zillow's premium Showcase listings to get your home seen by more buyers.
Get startedList with your own agent
Get your home in front of millions of buyers by listing it on Zillow.
Learn how to do itSell it yourself
Take full control of how buyers see your home on Zillow by listing For Sale by Owner (FSBO).
List your homeWhat's special
Zillow last checked:
Listing updated:
Listed by:
Chuck Mangold JR. 410-924-8832,
Benson & Mangold, LLC
Bought with:
Laura Carney, 596166
TTR Sotheby's International Realty
Source: Bright MLS,MLS#: MDTA2007728
Facts & features
Interior
Bedrooms & bathrooms
- Bedrooms: 3
- Bathrooms: 4
- Full bathrooms: 3
- 1/2 bathrooms: 1
- Main level bathrooms: 1
Rooms
- Room types: Living Room, Dining Room, Primary Bedroom, Bedroom 2, Bedroom 3, Kitchen, Laundry, Bonus Room
Primary bedroom
- Level: Upper
- Area: 323 Square Feet
- Dimensions: 19 x 17
Bedroom 2
- Level: Upper
- Area: 168 Square Feet
- Dimensions: 14 x 12
Bedroom 3
- Level: Upper
- Area: 180 Square Feet
- Dimensions: 15 x 12
Bonus room
- Level: Upper
- Area: 462 Square Feet
- Dimensions: 21 x 22
Dining room
- Level: Main
- Area: 154 Square Feet
- Dimensions: 14 x 11
Kitchen
- Level: Main
- Area: 196 Square Feet
- Dimensions: 14 x 14
Laundry
- Level: Upper
Living room
- Level: Main
- Area: 336 Square Feet
- Dimensions: 16 x 21
Mud room
- Level: Main
Heating
- Forced Air, Natural Gas
Cooling
- Central Air, Ceiling Fan(s), Electric
Appliances
- Included: Microwave, Dishwasher, Disposal, Oven/Range - Gas, Refrigerator, Stainless Steel Appliance(s), Washer, Dryer, Water Heater, Gas Water Heater
- Laundry: Upper Level, Laundry Room, Mud Room
Features
- Breakfast Area, Ceiling Fan(s), Combination Kitchen/Living, Family Room Off Kitchen, Open Floorplan, Formal/Separate Dining Room, Kitchen Island, Primary Bath(s), Recessed Lighting, Bathroom - Stall Shower, Bathroom - Tub Shower, Walk-In Closet(s)
- Flooring: Wood, Carpet
- Has basement: No
- Number of fireplaces: 1
Interior area
- Total structure area: 3,326
- Total interior livable area: 3,326 sqft
- Finished area above ground: 3,326
- Finished area below ground: 0
Property
Parking
- Total spaces: 2
- Parking features: Garage Faces Rear, Garage Door Opener, Attached
- Attached garage spaces: 2
Accessibility
- Accessibility features: None
Features
- Levels: Two
- Stories: 2
- Patio & porch: Deck, Patio, Porch
- Pool features: Community
- Fencing: Full,Privacy
- Waterfront features: Canoe/Kayak, Public Access, River
- Body of water: Tred Avon
Lot
- Size: 7,800 Square Feet
Details
- Additional structures: Above Grade, Below Grade
- Parcel number: 2101108409
- Zoning: RESIDENTIAL
- Special conditions: Standard
Construction
Type & style
- Home type: SingleFamily
- Architectural style: Traditional
- Property subtype: Single Family Residence
Materials
- Frame
- Foundation: Crawl Space
Condition
- New construction: No
- Year built: 2019
Utilities & green energy
- Sewer: Public Sewer
- Water: Public
Community & HOA
Community
- Security: Fire Sprinkler System
- Subdivision: Easton Village
HOA
- Has HOA: Yes
- Services included: Common Area Maintenance, Management, Pier/Dock Maintenance, Pool(s), Recreation Facility, Snow Removal
- HOA fee: $143 monthly
Location
- Region: Easton
- Municipality: Easton
Financial & listing details
- Price per square foot: $215/sqft
- Tax assessed value: $579,800
- Annual tax amount: $7,479
- Date on market: 4/19/2024
- Listing agreement: Exclusive Right To Sell
- Ownership: Fee Simple
Price history
| Date | Event | Price |
|---|---|---|
| 4/25/2025 | Sold | $715,000-4.7%$215/sqft |
Source:  Bright MLS #MDTA2007728 Report a problem Bright MLS #MDTA2007728 Report a problem | ||
| 3/12/2025 | Pending sale | $749,900$225/sqft |
Source: Bright MLS #MDTA2007728 Report a problem | ||
| 10/18/2024 | Listed for sale | $749,900$225/sqft |
Source: Bright MLS #MDTA2007728 Report a problem | ||
| 9/14/2024 | Pending sale | $749,900$225/sqft |
Source: Bright MLS #MDTA2007728 Report a problem | ||
| 8/15/2024 | Price change | $749,900-6.3%$225/sqft |
Source: Bright MLS #MDTA2007728 Report a problem | ||
| 6/11/2024 | Price change | $799,900-5.9%$240/sqft |
Source: Bright MLS #MDTA2007728 Report a problem | ||
| 4/19/2024 | Listed for sale | $850,000$256/sqft |
Source: Bright MLS #MDTA2007728 Report a problem | ||
| 4/10/2024 | Listing removed | -- |
Source: Bright MLS #MDTA2006784 Report a problem | ||
| 3/1/2024 | Listed for sale | $850,000$256/sqft |
Source: Bright MLS #MDTA2006784 Report a problem | ||
| 2/6/2024 | Listing removed | -- |
Source: Bright MLS #MDTA2006784 Report a problem | ||
| 1/28/2024 | Price change | $850,000-4.5%$256/sqft |
Source: Bright MLS #MDTA2006784 Report a problem | ||
| 12/27/2023 | Listed for sale | $890,000+39.3%$268/sqft |
Source: Bright MLS #MDTA2006784 Report a problem | ||
| 6/4/2021 | Sold | $639,000-5.3%$192/sqft |
Source: Public Record Report a problem | ||
| 5/19/2021 | Pending sale | $675,000$203/sqft |
Source: Bright MLS #MDTA140792 Report a problem | ||
| 5/4/2021 | Contingent | $675,000$203/sqft |
Source: Bright MLS #MDTA140792 Report a problem | ||
| 4/15/2021 | Listed for sale | $675,000+650%$203/sqft |
Source: Bright MLS #MDTA140792 Report a problem | ||
| 2/16/2018 | Sold | $90,000$27/sqft |
Source: Public Record Report a problem | ||
| 10/28/2017 | Pending sale | $90,000$27/sqft |
Source: Coldwell Banker Chesapeake Real Estate Company #TA9631282 Report a problem | ||
| 10/28/2017 | Listed for sale | $90,000$27/sqft |
Source: Coldwell Banker Chesapeake Real Estate Company #TA9631282 Report a problem | ||
| 9/27/2017 | Listing removed | $90,000$27/sqft |
Source: Coldwell Banker Chesapeake Real Estate Company #TA9631282 Report a problem | ||
| 4/19/2016 | Price change | $90,000-86.9%$27/sqft |
Source: Coldwell Banker Chesapeake Real Estate Company #TA9631282 Report a problem | ||
| 12/16/2015 | Price change | $686,560+449.2%$206/sqft |
Source: Benson & Mangold LLC #TA8591166 Report a problem | ||
| 11/30/2015 | Price change | $125,000-81.8%$38/sqft |
Source: Benson & Mangold LLC #TA8591166 Report a problem | ||
| 10/28/2015 | Price change | $686,560-3.2%$206/sqft |
Source: Benson & Mangold LLC #TA8591166 Report a problem | ||
| 10/16/2015 | Listed for sale | $709,000+123.2%$213/sqft |
Source: Benson & Mangold LLC #TA8591166 Report a problem | ||
| 6/27/2006 | Sold | $317,600$95/sqft |
Source: Public Record Report a problem | ||
Public tax history
| Year | Property taxes | Tax assessment |
|---|---|---|
| 2025 | -- | $668,400 +15.3% |
| 2024 | $7,479 +6.2% | $579,800 +2.3% |
| 2023 | $7,045 +7.6% | $566,967 -2.2% |
| 2022 | $6,544 +6.4% | $579,800 +7.1% |
| 2021 | $6,150 +1% | $541,300 +1% |
| 2020 | $6,089 +1% | $535,900 -1% |
| 2019 | $6,028 +395.8% | $541,300 +392.1% |
| 2018 | $1,216 +5.5% | $110,000 +2.1% |
| 2017 | $1,153 +118.6% | $107,733 +2.1% |
| 2016 | $527 | $105,467 +2.2% |
| 2015 | $527 +19.4% | $103,200 |
| 2014 | $442 | $103,200 |
| 2013 | -- | $103,200 |
| 2012 | -- | $103,200 |
| 2011 | -- | $103,200 |
| 2010 | -- | $103,200 -37.1% |
| 2009 | -- | $164,000 +14.9% |
| 2008 | -- | $142,732 +17.5% |
| 2007 | -- | $121,466 +21.2% |
| 2006 | -- | $100,200 |
Find assessor info on the county website
Neighborhood: 21601
Nearby homes
- $817,200-- bd2 ba2.4k sqft8111 N Fork Blvd, Easton, MD 21601Off Market
- $784,0003 bd3 ba2.6k sqft8101 N Fork Blvd, Easton, MD 21601Off Market
- $846,7004 bd3 ba2.9k sqft8117 N Fork Blvd, Easton, MD 21601Off Market
- $857,9004 bd4 ba4.2k sqft8095 N Fork Blvd, Easton, MD 21601Off Market
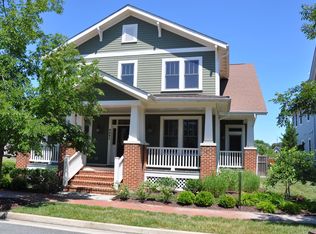
- $789,4004 bd4 ba3.1k sqft8091 N Fork Blvd, Easton, MD 21601Off Market
- $854,6003 bd4 ba3.6k sqft8123 N Fork Blvd, Easton, MD 21601Off Market
- $93,2676,534 Square Feet8110 N Fork Blvd, Easton, MD 21601Off Market
- $830,0004 bd3 ba2.8k sqft28254 Knapps Lot St, Easton, MD 21601Pending
Nearby schools
GreatSchools rating
- 5/10St. Michaels Elementary SchoolGrades: PK-5Distance: 6.5 mi
- 5/10St. Michaels Middle/High SchoolGrades: 6-12Distance: 6.5 mi
Schools provided by the listing agent
- District: Talbot County Public Schools
Source: Bright MLS. This data may not be complete. We recommend contacting the local school district to confirm school assignments for this home.
Get a cash offer in 3 minutes
Find out how much your home could sell for in as little as 3 minutes with a no-obligation cash offer.
Estimated market value
$699,300
Get a cash offer in 3 minutes
Find out how much your home could sell for in as little as 3 minutes with a no-obligation cash offer.
Estimated market value
$699,300
- Maryland
- Talbot County
- Easton
- 21601
- 8107 N Fork Blvd
Nearby cities
Nearby zip codes
Other Easton Topics
