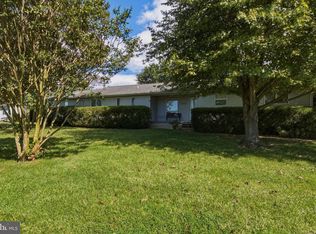
Back Active! LOCATION, LOCATION, LOCATION! Welcome to easy, one-level living in the heart of Downtown Easton! This charming 3-bedroom, 1.5-bath home offers the perfect combination of convenience, comfort, and privacy. Tucked away on a spacious lot, the home features a large, fully fenced backyard — perfect for relaxing, entertaining, gardening, or simply enjoying your own private outdoor retreat. A large brick patio provides an inviting space for summer gatherings and morning coffee. Inside, you’ll find beautiful plantation shutters throughout, a warm and soothing color palette, and laminate flooring throughout for a clean, cohesive look. The gourmet kitchen is ready for the home chef and features stainless steel appliances and plenty of workspace. And for added convenience, there’s off-street parking plus a garage — a rare bonus in this desirable downtown location! ✨ 3 Bedrooms | 1.5 Baths | One-Level Living | Fenced Yard | Brick Patio | Garage | Downtown Easton Close to everything Easton has to offer — shops, restaurants, galleries, entertainment, and more — while still providing a tucked-away feel and wonderful outdoor privacy.
For sale
$385,000
33 Mount Pleasant Ave, Easton, MD 21601
3beds
1,600sqft
Single Family Residence
Built in 1975
9,600 Square Feet Lot
$380,000 Zestimate®
$241/sqft
$-- HOA
What's special
Large fully fenced backyardPlantation shutters throughoutLarge brick patioStainless steel appliancesLaminate flooring throughoutPlenty of workspaceSpacious lot
- 32 days
- 367
- 21
Zillow last checked:
Listing updated:
Listed by:
Martha Suss 410-310-4856,
Coldwell Banker Realty 4102638686
Source: Bright MLS,MLS#: MDTA2014998
Facts & features
Interior
Bedrooms & bathrooms
- Bedrooms: 3
- Bathrooms: 2
- Full bathrooms: 1
- 1/2 bathrooms: 1
- Main level bathrooms: 2
- Main level bedrooms: 3
Basement
- Area: 0
Heating
- Forced Air, Baseboard, Electric
Cooling
- Ceiling Fan(s), Central Air, Electric
Appliances
- Included: Water Heater, Electric Water Heater
Features
- 9'+ Ceilings
- Flooring: Laminate
- Has basement: No
- Has fireplace: No
Interior area
- Total structure area: 1,600
- Total interior livable area: 1,600 sqft
- Finished area above ground: 1,600
- Finished area below ground: 0
Property
Parking
- Total spaces: 6
- Parking features: Garage Faces Front, Garage Door Opener, Other, Asphalt, Attached, Driveway
- Attached garage spaces: 2
- Uncovered spaces: 4
- Details: Garage Sqft: 459
Accessibility
- Accessibility features: Accessible Doors, Accessible Hallway(s), No Stairs, Other
Features
- Levels: One
- Stories: 1
- Pool features: None
- Fencing: Privacy,Wood
Lot
- Size: 9,600 Square Feet
Details
- Additional structures: Above Grade, Below Grade
- Parcel number: 2101026380
- Zoning: 1
- Special conditions: Standard
Construction
Type & style
- Home type: SingleFamily
- Architectural style: Ranch/Rambler
- Property subtype: Single Family Residence
Materials
- Aluminum Siding
- Foundation: Crawl Space
- Roof: Architectural Shingle
Condition
- Good
- New construction: No
- Year built: 1975
Utilities & green energy
- Sewer: Public Sewer
- Water: Public
Community & HOA
Community
- Subdivision: Saint Aubins
HOA
- Has HOA: No
Location
- Region: Easton
Financial & listing details
- Price per square foot: $241/sqft
- Tax assessed value: $282,367
- Annual tax amount: $3,315
- Date on market: 9/15/2026
- Listing agreement: Exclusive Right To Sell
- Listing terms: Conventional,FHA,FHVA
- Ownership: Fee Simple
Estimated market value
$380,000
$361,000 - $399,000
$2,327/mo
Price history
| Date | Event | Price |
|---|---|---|
| 10/2/2026 | Listed for sale | $385,000$241/sqft |
Source:  Bright MLS #MDTA2014998 Report a problem Bright MLS #MDTA2014998 Report a problem | ||
| 9/18/2026 | Contingent | $385,000$241/sqft |
Source: Bright MLS #MDTA2014998 Report a problem | ||
| 9/15/2026 | Listed for sale | $385,000+79.1%$241/sqft |
Source: Bright MLS #MDTA2014998 Report a problem | ||
| 6/20/2014 | Sold | $215,000-3.4%$134/sqft |
Source: Public Record Report a problem | ||
| 2/2/2014 | Listing removed | $222,500$139/sqft |
Source: Visual Tour #TA8215446 Report a problem | ||
| 11/3/2013 | Listed for sale | $222,500+11.3%$139/sqft |
Source: Visual Tour #TA8215446 Report a problem | ||
| 8/25/2004 | Sold | $200,000$125/sqft |
Source: Public Record Report a problem | ||
Public tax history
| Year | Property taxes | Tax assessment |
|---|---|---|
| 2025 | $1,991 -31.9% | $254,533 +12.3% |
| 2024 | $2,924 +7.3% | $226,700 +3.4% |
| 2023 | $2,724 +8.9% | $219,267 -3.3% |
| 2022 | $2,502 +7.7% | $226,700 +10.9% |
| 2021 | $2,322 +0.9% | $204,400 +0.9% |
| 2020 | $2,302 +0.9% | $202,600 -0.9% |
| 2019 | $2,281 +3.7% | $204,400 +2.7% |
| 2018 | $2,199 +7.7% | $199,000 +4.2% |
| 2017 | $2,042 +128.8% | $190,900 +4.4% |
| 2016 | $893 | $182,800 +4.6% |
| 2015 | $893 +38.8% | $174,700 |
| 2014 | $643 | $174,700 |
| 2013 | -- | $174,700 -14.9% |
| 2012 | -- | $205,400 |
| 2011 | -- | $205,400 |
| 2010 | -- | $205,400 -15.2% |
| 2009 | -- | $242,230 +16.1% |
| 2008 | -- | $208,550 +19.3% |
| 2007 | -- | $174,870 +23.9% |
| 2006 | -- | $141,190 +7.9% |
| 2005 | -- | $130,832 +8.6% |
| 2004 | -- | $120,476 +9.4% |
| 2003 | -- | $110,120 |
| 2002 | -- | $110,120 |
| 2001 | -- | $110,120 |
Find assessor info on the county website
Monthly payment
Est. payment
Payment breakdown
Explore the cost of this home by adjusting the details. Changes won't be saved.Climate risks
Neighborhood: 21601
Nearby schools
Schools provided by the listing agent
- Elementary: Easton-moton
- Middle: Easton
- High: Easton
- District: Talbot County Public Schools
Source: Bright MLS. This data may not be complete. We recommend contacting the local school district to confirm school assignments for this home.
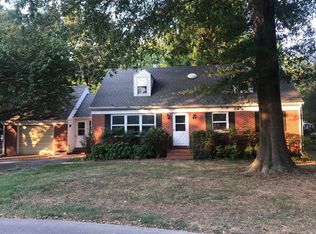
Similar homes
- $350,0003 bd2 ba1.3k sqft241 Brookwood Ave, Easton, MD 21601For Sale
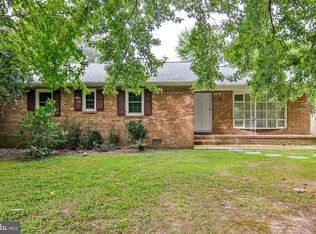
 MLS ID #MDTA2014940, Lish Gannon, Benson & Mangold, LLC. Bright MLS
 - $399,0004 bd3 ba2.1k sqft8804 Roundhouse Cir, Easton, MD 21601For Sale
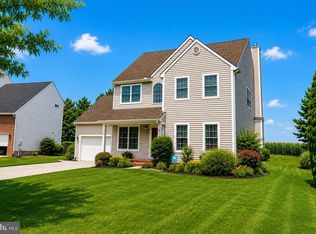 MLS ID #MDTA2014198, Stacie Luhrman, Benson & Mangold, LLC. Bright MLS
 - $354,5002 bd2 ba1.3k sqft29336 Hawkes Hill Rd, Easton, MD 21601For Sale
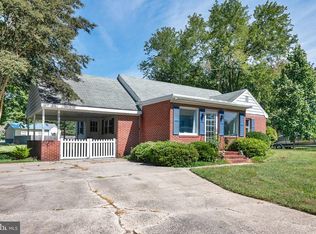 MLS ID #MDTA2015054, Chuck Mangold JR., Benson & Mangold, LLC. Bright MLS
 - $350,0004 bd2 ba1.9k sqft10225 Ocean Gtwy, Easton, MD 21601For Sale
 MLS ID #MDTA2015260, Tammy Durbin, Long & Foster Real Estate, Inc.. Bright MLS
 - $349,0003 bd2 ba1.4k sqft29316 Will St, Easton, MD 21601For SaleMLS ID #MDTA2013800, Samantha Grimes, Chesapeake Real Estate Associates, LLC. Bright MLS
- $445,0003 bd3 ba1.8k sqft29191 Pin Oak Way, Easton, MD 21601For SaleMLS ID #MDTA2014710, Andrew Meikle, Doug Ashley Realtors, LLC. Bright MLS
- $299,0003 bd2 ba1.5k sqft313 Linden Ave, Easton, MD 21601For SaleMLS ID #MDTA2014942, Kimberly Crouch, Benson & Mangold, LLC. Bright MLS
- $274,9003 bd1 ba1.1k sqft122 Prospect Ave, Easton, MD 21601For SaleMLS ID #MDTA2014698, Eddie Mangold, Benson & Mangold, LLC. Bright MLS
- $389,9003 bd3 ba2.3k sqft29027 Superior Cir, Easton, MD 21601For SaleMLS ID #MDTA2014706, Jenn Angel-Fuhlman, Coldwell Banker Realty. Bright MLS
- $539,0004 bd2 ba2k sqft729 Elwood Ave, Easton, MD 21601For SaleMLS ID #MDTA2015040, Joe Casey, Taylor Properties. Bright MLS
- $569,0003 bd3 ba1.9k sqft11 Londonderry Dr, Easton, MD 21601For SaleMLS ID #MDTA2014554, Debbie Mangold Lipscomb, Benson & Mangold, LLC. Bright MLS
- $395,0003 bd2 ba1.7k sqft11778 Old Skipton Rd, Cordova, MD 21625AuctionMLS ID #MDTA2010872, Jane Gharfeh, Taylor Properties. Bright MLS
- $378,5004 bd2 ba1.7k sqft5716 Bethlehem Rd, Preston, MD 21655For SaleMLS ID #MDCM2007774, Catelin Schwarz, NextHome Envision. Bright MLS
- $374,9904 bd2 ba1.8k sqft23116 Gilpin Point Rd, Preston, MD 21655For SaleMLS ID #MDCM2007400, Angela Demattia, Berkshire Hathaway HomeServices PenFed Realty. Bright MLS
- $350,0003 bd3 ba2.2k sqft29053 Superior Cir, Easton, MD 21601For SaleMLS ID #MDTA2014082, Lish Gannon, Benson & Mangold, LLC. Bright MLS
- $375,0004 bd2 ba1.7k sqft214 Madison Ave, Saint Michaels, MD 21663For SaleMLS ID #MDTA2014662, Shelley Baden, Berkshire Hathaway HomeServices PenFed Realty. Bright MLS
- $385,0003 bd2 ba1.3k sqft7392 Todds Wharf Rd, Preston, MD 21655For SaleMLS ID #MDCM2007050, Bonnie Duley, Long & Foster Real Estate, Inc.. Bright MLS
- $498,9004 bd3 ba2.2k sqft10490 Longwoods Rd, Easton, MD 21601For SaleMLS ID #MDTA2013434, Brian Gearhart, Benson & Mangold, LLC. Bright MLS
- $534,9003 bd3 ba2.3k sqft7401 Casey Ave, Easton, MD 21601For SaleMLS ID #MDTA2014506, Laura Anderson, Coldwell Banker Realty. Bright MLS
- $384,9003 bd1 ba1.4k sqft116 Chesapeake Estates Dr, Stevensville, MD 21666For SaleMLS ID #MDQA2018712, April Heim, Rosendale Realty. Bright MLS
