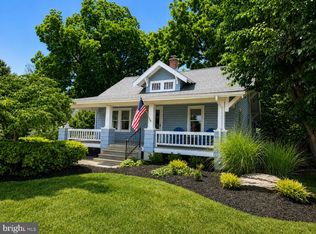
Charming 3-bedroom, 1-bath home conveniently located in Easton with easy access to Route 50 and just minutes from historic downtown Easton, shopping, restaurants, parks, and all the town's amenities. Recent owner improvements include updated kitchen flooring and the addition of a rear patio. Other notable features include architectural shingle roofing, an updated heat pump, replacement vinyl windows, and 200-amp electrical service. Ready for immediate occupancy, this property presents an excellent opportunity for first-time homebuyers, downsizers, or investors alike. BACK ON THE MARKET THROUGH NO FAULT OF THE PROPERTY; PREVIOUS BUYER WAS UNABLE TO SECURE FINANCING.
For sale
Price cut: $10.1K (10/8)
$274,900
122 Prospect Ave, Easton, MD 21601
3beds
1,136sqft
Single Family Residence
Built in 1951
7,500 Square Feet Lot
$273,000 Zestimate®
$242/sqft
$-- HOA
What's special
Rear patioReplacement vinyl windowsUpdated kitchen flooringArchitectural shingle roofing
- 73 days
- 869
- 57
Zillow last checked:
Listing updated:
Listed by:
Eddie Mangold 410-310-6867,
Benson & Mangold, LLC 4108226665
Source: Bright MLS,MLS#: MDTA2014698
Facts & features
Interior
Bedrooms & bathrooms
- Bedrooms: 3
- Bathrooms: 1
- Full bathrooms: 1
- Main level bathrooms: 1
- Main level bedrooms: 3
Rooms
- Room types: Living Room, Dining Room, Bedroom 2, Bedroom 3, Kitchen, Bedroom 1, Laundry, Full Bath
Bedroom 1
- Features: Flooring - Luxury Vinyl Plank
- Level: Main
Bedroom 2
- Features: Flooring - Luxury Vinyl Plank
- Level: Main
Bedroom 3
- Features: Flooring - Luxury Vinyl Plank
- Level: Main
Dining room
- Features: Flooring - Luxury Vinyl Plank
- Level: Main
Other
- Features: Flooring - Luxury Vinyl Plank
- Level: Main
Kitchen
- Features: Flooring - Luxury Vinyl Plank
- Level: Main
Laundry
- Level: Main
Living room
- Features: Flooring - Luxury Vinyl Plank
- Level: Main
Heating
- Heat Pump, Electric
Cooling
- Central Air, Electric
Appliances
- Included: Electric Water Heater
- Laundry: Laundry Room
Features
- Has basement: No
- Has fireplace: No
Interior area
- Total structure area: 1,136
- Total interior livable area: 1,136 sqft
- Finished area above ground: 1,136
- Finished area below ground: 0
Video & virtual tour
Property
Parking
- Parking features: Off Street, On Street
- Has uncovered spaces: Yes
Accessibility
- Accessibility features: None
Features
- Levels: One
- Stories: 1
- Patio & porch: Patio
- Pool features: None
Lot
- Size: 7,500 Square Feet
Details
- Additional structures: Above Grade, Below Grade
- Parcel number: 2101009982
- Zoning: R
- Special conditions: Standard
Construction
Type & style
- Home type: SingleFamily
- Architectural style: Ranch/Rambler
- Property subtype: Single Family Residence
Materials
- Vinyl Siding
- Foundation: Slab
- Roof: Architectural Shingle
Condition
- New construction: No
- Year built: 1951
Utilities & green energy
- Sewer: Public Sewer
- Water: Public
Community & HOA
Community
- Subdivision: Easton
HOA
- Has HOA: No
Location
- Region: Easton
- Municipality: Easton
Financial & listing details
- Price per square foot: $242/sqft
- Tax assessed value: $209,733
- Annual tax amount: $2,424
- Date on market: 8/3/2026
- Listing agreement: Exclusive Right To Sell
- Ownership: Fee Simple
Estimated market value
$273,000
$259,000 - $287,000
$2,251/mo
Price history
| Date | Event | Price |
|---|---|---|
| 10/8/2026 | Price change | $274,900-3.5%$242/sqft |
Source:  Bright MLS #MDTA2014698 Report a problem Bright MLS #MDTA2014698 Report a problem | ||
| 9/9/2026 | Listed for sale | $285,000$251/sqft |
Source: Bright MLS #MDTA2014698 Report a problem | ||
| 8/22/2026 | Contingent | $285,000$251/sqft |
Source: Bright MLS #MDTA2014698 Report a problem | ||
| 8/18/2026 | Price change | $285,000-5%$251/sqft |
Source: Bright MLS #MDTA2014698 Report a problem | ||
| 8/3/2026 | Listed for sale | $299,999+37%$264/sqft |
Source: Bright MLS #MDTA2014698 Report a problem | ||
| 2/7/2024 | Listing removed | -- |
Source: Zillow Rentals Report a problem | ||
| 2/2/2024 | Price change | $2,000-7%$2/sqft |
Source: Zillow Rentals Report a problem | ||
| 1/23/2024 | Listed for rent | $2,150$2/sqft |
Source: Zillow Rentals Report a problem | ||
| 6/17/2021 | Sold | $219,000+101.8%$193/sqft |
Source: Public Record Report a problem | ||
| 6/6/2016 | Sold | $108,500+61.9%$96/sqft |
Source: EXIT Realty solds #3108308635169276626 Report a problem | ||
| 10/2/1997 | Sold | $67,000$59/sqft |
Source: Public Record Report a problem | ||
Public tax history
| Year | Property taxes | Tax assessment |
|---|---|---|
| 2025 | $1,456 -30.6% | $186,167 +14.5% |
| 2024 | $2,098 +16.2% | $162,600 +12% |
| 2023 | $1,805 +19.5% | $145,233 -10.7% |
| 2022 | $1,510 +20.3% | $162,600 +47.1% |
| 2021 | $1,256 +0.5% | $110,500 +0.5% |
| 2020 | $1,249 +0.5% | $109,900 -0.5% |
| 2019 | $1,242 +3.4% | $110,500 +1.7% |
| 2018 | $1,201 +3.3% | $108,700 |
| 2017 | $1,163 +87.3% | $108,700 |
| 2016 | $621 | $108,700 -10.5% |
| 2015 | $621 +2.7% | $121,500 |
| 2014 | $605 | $121,500 |
| 2013 | -- | $121,500 -14% |
| 2012 | -- | $141,300 |
| 2011 | -- | $141,300 |
| 2010 | -- | $141,300 -13.2% |
| 2009 | -- | $162,710 +17.2% |
| 2008 | -- | $138,800 +20.8% |
| 2007 | -- | $114,890 +26.3% |
| 2006 | -- | $90,980 +8.1% |
| 2005 | -- | $84,136 +8.9% |
| 2004 | -- | $77,293 +9.7% |
| 2003 | -- | $70,450 +1.9% |
| 2002 | -- | $69,112 +2% |
| 2001 | -- | $67,776 |
Find assessor info on the county website
Monthly payment
Est. payment
Payment breakdown
Explore the cost of this home by adjusting the details. Changes won't be saved.Climate risks
Neighborhood: 21601
Nearby schools
Schools provided by the listing agent
- District: Talbot County Public Schools
Source: Bright MLS. This data may not be complete. We recommend contacting the local school district to confirm school assignments for this home.
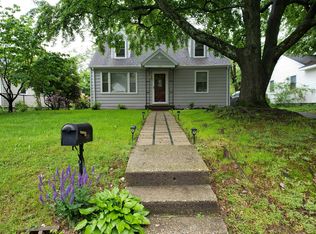
Similar homes
- $299,0003 bd2 ba1.5k sqft313 Linden Ave, Easton, MD 21601For Sale
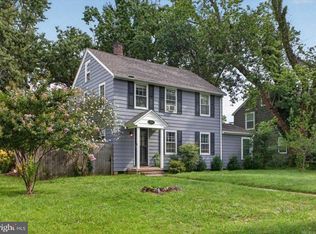
 MLS ID #MDTA2014942, Kimberly Crouch, Benson & Mangold, LLC. Bright MLS
 - $354,5002 bd2 ba1.3k sqft29336 Hawkes Hill Rd, Easton, MD 21601For Sale
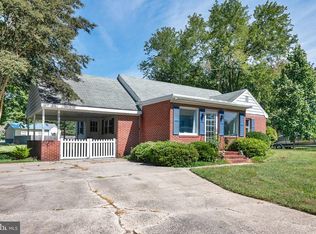 MLS ID #MDTA2015054, Chuck Mangold JR., Benson & Mangold, LLC. Bright MLS
 - $350,0003 bd2 ba1.3k sqft241 Brookwood Ave, Easton, MD 21601For Sale
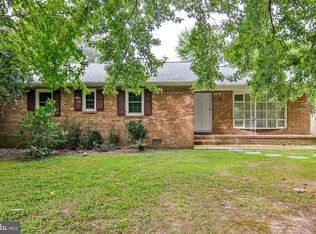 MLS ID #MDTA2014940, Lish Gannon, Benson & Mangold, LLC. Bright MLS
 - $325,0002 bd1 ba1.3k sqft347 N Washington St, Easton, MD 21601For Sale
 MLS ID #MDTA2014108, Pam Devlin, Long & Foster Real Estate, Inc.. Bright MLS
 - $299,9003 bd2 ba1.4k sqft8186 June Way APT 307, Easton, MD 21601For SaleMLS ID #MDTA2014988, Jenn Angel-Fuhlman, Coldwell Banker Realty. Bright MLS
- $272,5003 bd3 ba1.5k sqft29595 Dutchmans Ln #58, Easton, MD 21601For SaleMLS ID #MDTA2014256, Lish Gannon, Benson & Mangold, LLC. Bright MLS
- $253,0002 bd2 ba980 sqft8186 June Way APT 601, Easton, MD 21601For SaleMLS ID #MDTA2014684, Jenn Angel-Fuhlman, Coldwell Banker Realty. Bright MLS
- $349,0003 bd2 ba1.4k sqft29316 Will St, Easton, MD 21601For SaleMLS ID #MDTA2013800, Samantha Grimes, Chesapeake Real Estate Associates, LLC. Bright MLS
- $385,0003 bd2 ba1.6k sqft33 Mount Pleasant Ave, Easton, MD 21601For SaleMLS ID #MDTA2014998, Martha Suss, Coldwell Banker Realty. Bright MLS
- $399,0003 bd3 ba1.6k sqft331 Hollis Cir, Easton, MD 21601For SaleMLS ID #MDTA2013306, Wes Russum, Coldwell Banker Chesapeake Real Estate Company. Bright MLS
- $329,0002 bd3 ba1.3k sqft28491 Pinehurst Cir, Easton, MD 21601For SaleMLS ID #MDTA2014658, Kimberly Crouch, Benson & Mangold, LLC. Bright MLS
- $355,0003 bd2 ba1.5k sqft28475 Pinehurst Cir, Easton, MD 21601For SaleMLS ID #MDTA2015182, Judy Germain, Benson & Mangold, LLC. Bright MLS
- $275,0003 bd1 ba1.1k sqft3714 Hicksburg Rd, East New Market, MD 21631For SaleMLS ID #MDDO2012408, Pam Boyko, Douglas Realty, LLC. Bright MLS
- $274,9004 bd2 ba1.2k sqft308 Glen Oak Cir, Hurlock, MD 21643For SaleMLS ID #MDDO2013166, Delilah Kolanda, Wilson Realty & Staging LLC. Bright MLS
- $235,0003 bd2 ba1.2k sqft29499 Laurwayn Dr, Trappe, MD 21673For SaleMLS ID #MDTA2015202, Nora Turner, Long & Foster Real Estate, Inc.. Bright MLS
- $275,0003 bd2 ba1.4k sqft9745 Tilghman Island Rd, McDaniel, MD 21647For SaleMLS ID #MDTA2014678, Marla Baines, Meredith Fine Properties. Bright MLS
- $295,0003 bd2 ba1.2k sqft212 Apple Ln, Preston, MD 21655For SaleMLS ID #MDCM2007618, Kayla Walter, Keller Williams Realty. Bright MLS
- $269,0003 bd1 ba1.2k sqft21647 Camper Cir, Tilghman, MD 21671For SaleMLS ID #MDTA2014638, Heather Brummell, Keller Williams Realty. Bright MLS
- $285,9003 bd1 ba1.2k sqft111 Richardson Dr, Cambridge, MD 21613For SaleMLS ID #MDDO2012286, Larry L Mills, Eastern Shore Properties, ESP Inc.. Bright MLS
- $249,0003 bd1 ba1.1k sqft104 S University Ave, Federalsburg, MD 21632For SaleMLS ID #MDCM2007834, Heather Brummell, Keller Williams Realty. Bright MLS
