NEW PRICE - Mc Daniel Rancher - This 3 Bedroom and 2 Bathroom rancher in the community of Mc Daniel, is conveniently located approximately 5 miles to St. Michaels. Close to half an acre of land, this property offers plenty of space for gardening and relaxing or grilling on the back deck. Just over 1400 square feet of living space, the dining room opens to the living room creating a generous space for gathering or entertaining. Newer vinyl plank flooring in bedrooms, living and dining rooms. Being sold "as is" condition.
For sale
Price cut: $10K (9/6)
$285,000
9745 Tilghman Island Rd, McDaniel, MD 21647
3beds
1,496sqft
Single Family Residence
Built in 1950
0.47 Acres Lot
$-- Zestimate®
$191/sqft
$-- HOA
What's special
- 54 days
- 575
- 39
Zillow last checked:
Listing updated:
Listed by:
Marla Baines 410-924-1980,
Meredith Fine Properties 4107458060
Source: Bright MLS,MLS#: MDTA2014678
Facts & features
Interior
Bedrooms & bathrooms
- Bedrooms: 3
- Bathrooms: 2
- Full bathrooms: 2
- Main level bathrooms: 2
- Main level bedrooms: 3
Rooms
- Room types: Living Room, Dining Room, Bedroom 2, Bedroom 3, Kitchen, Bedroom 1, Bathroom 1, Bathroom 2
Bedroom 1
- Features: Flooring - Luxury Vinyl Plank, Attached Bathroom
- Level: Main
Bedroom 2
- Features: Flooring - Luxury Vinyl Plank
- Level: Main
Bedroom 3
- Features: Flooring - Luxury Vinyl Plank
- Level: Main
Bathroom 1
- Level: Main
Bathroom 2
- Level: Main
Dining room
- Features: Flooring - Luxury Vinyl Plank
- Level: Main
Kitchen
- Features: Double Sink, Flooring - Laminated
- Level: Main
Living room
- Features: Flooring - Luxury Vinyl Plank
- Level: Main
Heating
- Heat Pump, Electric
Cooling
- Heat Pump, Ceiling Fan(s), Central Air, Electric
Appliances
- Included: Refrigerator, Oven/Range - Electric, Electric Water Heater
Features
- Flooring: Laminate, Luxury Vinyl
- Has basement: No
- Has fireplace: No
Interior area
- Total structure area: 1,496
- Total interior livable area: 1,496 sqft
- Finished area above ground: 1,496
- Finished area below ground: 0
Property
Parking
- Parking features: Driveway
- Has uncovered spaces: Yes
Accessibility
- Accessibility features: None
Features
- Levels: One
- Stories: 1
- Patio & porch: Deck
- Pool features: None
Lot
- Size: 0.47 Acres
Details
- Additional structures: Above Grade, Below Grade
- Parcel number: 2105189470
- Zoning: RESIDENTIAL
- Zoning description: Residential
- Special conditions: Standard
Construction
Type & style
- Home type: SingleFamily
- Architectural style: Ranch/Rambler
- Property subtype: Single Family Residence
Materials
- Block, Stick Built, Vinyl Siding
- Foundation: Block
- Roof: Asphalt
Condition
- New construction: No
- Year built: 1950
Utilities & green energy
- Sewer: Septic Exists
- Water: Public
Community & HOA
Community
- Subdivision: Mcdaniel
HOA
- Has HOA: No
Location
- Region: Mcdaniel
Financial & listing details
- Price per square foot: $191/sqft
- Tax assessed value: $189,533
- Annual tax amount: $1,623
- Date on market: 8/2/2026
- Listing agreement: Exclusive Right To Sell
- Ownership: Fee Simple
Estimated market value
Not available
Estimated sales range
Not available
Not available
Price history
| Date | Event | Price |
|---|---|---|
| 9/6/2026 | Price change | $285,000-3.4%$191/sqft |
Source:  Bright MLS #MDTA2014678 Report a problem Bright MLS #MDTA2014678 Report a problem | ||
| 8/3/2026 | Listed for sale | $295,000+127.1%$197/sqft |
Source: Bright MLS #MDTA2014678 Report a problem | ||
| 1/15/2019 | Listing removed | $129,900$87/sqft |
Source: Benson & Mangold LLC #1000442658 Report a problem | ||
| 9/4/2018 | Price change | $129,900-10.4%$87/sqft |
Source: Benson & Mangold LLC #1000442658 Report a problem | ||
| 8/16/2018 | Price change | $145,000+4.3%$97/sqft |
Source: Benson & Mangold LLC #1000442658 Report a problem | ||
| 8/13/2018 | Price change | $139,000-4.1%$93/sqft |
Source: Benson & Mangold LLC #1000442658 Report a problem | ||
| 6/13/2018 | Price change | $145,000-14.7%$97/sqft |
Source: Benson & Mangold LLC #1000442658 Report a problem | ||
| 4/25/2018 | Listed for sale | $169,900-60%$114/sqft |
Source: Benson & Mangold Llc #1000442658 Report a problem | ||
| 5/17/2001 | Sold | $425,000$284/sqft |
Source: Public Record Report a problem | ||
Public tax history
| Year | Property taxes | Tax assessment |
|---|---|---|
| 2025 | $1,683 +9.2% | $177,300 +3.9% |
| 2024 | $1,541 +9.8% | $170,700 +4% |
| 2023 | $1,404 +12.2% | $164,100 +4.2% |
| 2022 | $1,251 +9.2% | $157,500 +3.1% |
| 2021 | $1,145 +3.2% | $152,800 +3.2% |
| 2020 | $1,110 +3.3% | $148,100 +3.3% |
| 2019 | $1,074 +6% | $143,400 +1.6% |
| 2018 | $1,013 +6.9% | $141,100 +1.7% |
| 2017 | $948 +1.1% | $138,800 +1.7% |
| 2016 | $937 | $136,500 |
| 2015 | $937 +8.5% | $136,500 |
| 2014 | $864 | $136,500 -9.1% |
| 2013 | -- | $150,100 |
| 2012 | -- | $150,100 |
| 2011 | -- | $150,100 -22.3% |
| 2010 | -- | $193,060 +10.3% |
| 2009 | -- | $175,060 +11.5% |
| 2008 | -- | $157,060 +12.9% |
| 2007 | -- | $139,060 +11.3% |
| 2006 | -- | $124,980 +12.7% |
| 2005 | -- | $110,900 +14.5% |
| 2004 | -- | $96,820 +5.3% |
| 2003 | -- | $91,922 +5.6% |
| 2002 | -- | $87,026 +6% |
| 2001 | -- | $82,130 |
Find assessor info on the county website
Monthly payment
Est. payment
Payment breakdown
Explore the cost of this home by adjusting the details. Changes won't be saved.Climate risks
Neighborhood: 21647
Nearby schools
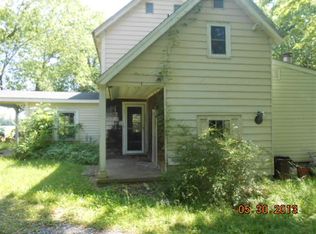
- $223,4004 bd3 ba2.4k sqft9747 Tilghman Island Rd, McDaniel, MD 21647Off Market
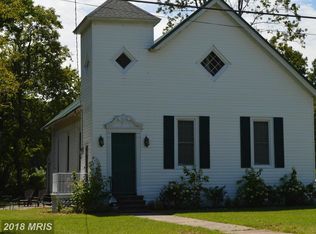
- $204,000-- bd-- ba3.2k sqft9743 Tilghman Island Rd, McDaniel, MD 21647Off Market
- $246,1002 bd1 ba732 sqft9749 Tilghman Island Rd, McDaniel, MD 21647Off Market
- $250,3002 bd1 ba1.5k sqft23097 McDaniel Farm Ln, McDaniel, MD 21647Off Market
Similar homes
- $399,9004 bd3 ba1.8k sqft9818 Tilghman Island Rd, McDaniel, MD 21647For Sale

 MLS ID #MDTA2013498, Val Brown, Coldwell Banker Realty. Bright MLS
 - $275,0003 bd1 ba1.2k sqft21647 Camper Cir, Tilghman, MD 21671For Sale
 MLS ID #MDTA2014638, Heather Brummell, Keller Williams Realty. Bright MLS
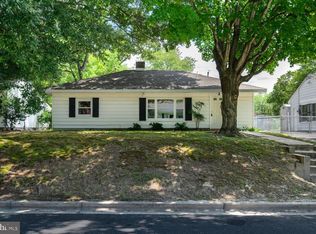
 - $285,0003 bd1 ba1.1k sqft122 Prospect Ave, Easton, MD 21601For Sale
 MLS ID #MDTA2014698, Eddie Mangold, Benson & Mangold, LLC. Bright MLS
 - $310,0004 bd2 ba1.6k sqft107 Wrightson Ave, Easton, MD 21601For Sale
 MLS ID #MDTA2014208, Judy Moore, Benson & Mangold, LLC. Bright MLS
 - $398,0003 bd2 ba1k sqft624 Romancoke Rd, Stevensville, MD 21666For SaleMLS ID #MDQA2018830, Jennifer Chaney, Chaney Homes, LLC. Bright MLS
- $375,0004 bd2 ba1.7k sqft214 Madison Ave, Saint Michaels, MD 21663For SaleMLS ID #MDTA2014662, Shelley Baden, Berkshire Hathaway HomeServices PenFed Realty. Bright MLS
- $264,9002 bd1 ba1.1k sqft127 Chapel Rd, Easton, MD 21601For SaleMLS ID #MDTA2014136, rachael harrison, Coldwell Banker Realty. Bright MLS
- $375,0003 bd2 ba2k sqft5904 Castle Haven Rd, Cambridge, MD 21613For SaleMLS ID #MDDO2013206, Jules Burchett, Foraker Realty Co.. Bright MLS
- $243,0003 bd3 ba1.9k sqft13415 Wye Landing Ln, Wye Mills, MD 21679AuctionMLS ID #MDTA2013886, Antoine Johnson, Powerhouse Realty, LLC.. Bright MLS
- $350,0003 bd2 ba1.3k sqft241 Brookwood Ave, Easton, MD 21601For SaleMLS ID #MDTA2014940, Lish Gannon, Benson & Mangold, LLC. Bright MLS
- $375,0002 bd2 ba1.3k sqft8805 Cummings Rd, Wittman, MD 21676For SaleMLS ID #MDTA2012268, Wink Cowee, Benson & Mangold, LLC. Bright MLS
- $325,0002 bd1 ba1.3k sqft347 N Washington St, Easton, MD 21601For SaleMLS ID #MDTA2014108, Pam Devlin, Long & Foster Real Estate, Inc.. Bright MLS
- $414,0003 bd2 ba1.3k sqft108 Oregon Rd, Stevensville, MD 21666For SaleMLS ID #MDQA2018392, Debbie Savoie, Long & Foster Real Estate, Inc.. Bright MLS
- $350,0002 bd2 ba1.2k sqft200 Church St, Chester, MD 21619For SaleMLS ID #MDQA2018584, Darlene Winegardner, RE/MAX Executive. Bright MLS
- $359,8002 bd2 ba1.3k sqft29336 Hawkes Hill Rd, Easton, MD 21601For SaleMLS ID #MDTA2015054, Chuck Mangold JR., Benson & Mangold, LLC. Bright MLS
- $344,9004 bd2 ba1.9k sqft1704 Maryland Ave, Shady Side, MD 20764For SaleMLS ID #MDAA2153474, Daniel Demers, Sell Your Home Services. Bright MLS
- $425,0003 bd2 ba1.5k sqft6390 Bozman Neavitt Rd, Neavitt, MD 21652For SaleMLS ID #MDTA2013010, Brian Petzold, Benson & Mangold, LLC. Bright MLS
- $339,0004 bd2 ba1.7k sqft21524 Chicken Point Rd, Tilghman, MD 21671For SaleMLS ID #MDTA2013042, Debbie Mangold Lipscomb, Benson & Mangold, LLC. Bright MLS
- $399,0003 bd2 ba1.8k sqft6403 Bozman Neavitt Rd, Neavitt, MD 21652For SaleMLS ID #MDTA2010662, Joan Wetmore, TTR Sotheby's International Realty. Bright MLS
- $359,0002 bd2 ba1.8k sqft24362 Widgeon Pl Unit 5, St Michaels, MD 21663For SaleMLS ID #MDTA2014768, Tracy Higgs Wagner, Meredith Fine Properties. Bright MLS
