This attractive end-unit townhouse is located in the desirable Easton Club community offering well-maintained, move-in ready living just minutes from historic downtown Easton. The home features a welcoming front porch that leads to the foyer and spacious kitchen, complete with granite counters, a pantry, breakfast bar, ample cabinet and counter space and appliances that are all less than two years old. The spacious living room offers flexible space for both living and dining and features two sliding glass doors leading to the rear deck overlooking ponds and a wooded setting. Upstairs, the primary suite features a large walk-in closet and spacious private bath, while the second bedroom also includes its own full bath and walk-in closet. Bedroom-level laundry adds everyday convenience. An attached outdoor storage shed provides ample space for tools, bikes, seasonal decor or any of your storage needs. A new roof was installed in June 2026 giving a buyer peace of mind for years to come. Residents of Easton Club enjoy a newly refinished in-ground pool, newly refinished tennis and pickleball courts and multiple ponds throughout the community, all just minutes from downtown Easton's charming boutiques, restaurants and local attractions. Downtown Oxford is approximately 10 minutes away where you can enjoy local waterfront dining, the beach at “The Strand” and so much more.
For sale
Price cut: $5K (10/5)
$329,000
28491 Pinehurst Cir, Easton, MD 21601
2beds
1,320sqft
Townhouse
Built in 1998
1,300 Square Feet Lot
$323,500 Zestimate®
$249/sqft
$143/mo HOA
What's special
Attached outdoor storage shedBedroom-level laundryBreakfast barGranite countersWelcoming front porchSpacious kitchen
- 80 days
- 271
- 13
Zillow last checked:
Listing updated:
Listed by:
Kimberly Crouch 410-829-7062,
Benson & Mangold, LLC (410) 745-0415
Source: Bright MLS,MLS#: MDTA2014658
Facts & features
Interior
Bedrooms & bathrooms
- Bedrooms: 2
- Bathrooms: 3
- Full bathrooms: 2
- 1/2 bathrooms: 1
- Main level bathrooms: 1
Rooms
- Room types: Living Room, Primary Bedroom, Bedroom 2, Kitchen, Foyer, Laundry, Bathroom 2, Primary Bathroom, Half Bath
Primary bedroom
- Features: Flooring - Carpet
- Level: Upper
- Area: 120 Square Feet
- Dimensions: 12 X 10
Bedroom 2
- Features: Flooring - Carpet
- Level: Upper
- Area: 110 Square Feet
- Dimensions: 11 X 10
Primary bathroom
- Features: Flooring - Vinyl
- Level: Upper
- Area: 56 Square Feet
- Dimensions: 8 X 7
Bathroom 2
- Features: Flooring - Vinyl
- Level: Upper
- Area: 49 Square Feet
- Dimensions: 7 X 7
Foyer
- Features: Flooring - Ceramic Tile
- Level: Main
- Area: 32 Square Feet
- Dimensions: 4 X 8
Half bath
- Features: Flooring - Vinyl
- Level: Main
Kitchen
- Features: Flooring - Vinyl
- Level: Main
- Area: 160 Square Feet
- Dimensions: 16 X 10
Laundry
- Level: Upper
- Area: 12 Square Feet
- Dimensions: 6 X 2
Living room
- Features: Flooring - Carpet
- Level: Main
- Area: 120 Square Feet
- Dimensions: 12 X 10
Heating
- Heat Pump, Electric
Cooling
- Central Air, Electric
Appliances
- Included: Electric Water Heater
- Laundry: Laundry Room
Features
- Has basement: No
- Has fireplace: No
Interior area
- Total structure area: 1,320
- Total interior livable area: 1,320 sqft
- Finished area above ground: 1,320
- Finished area below ground: 0
Property
Parking
- Parking features: Parking Lot
Accessibility
- Accessibility features: None
Features
- Levels: Two
- Stories: 2
- Pool features: Community
Lot
- Size: 1,300 Square Feet
Details
- Additional structures: Above Grade, Below Grade
- Parcel number: 2101087282
- Zoning: R
- Special conditions: Standard
Construction
Type & style
- Home type: Townhouse
- Architectural style: Colonial
- Property subtype: Townhouse
Materials
- Vinyl Siding
- Foundation: Crawl Space
Condition
- New construction: No
- Year built: 1998
Utilities & green energy
- Sewer: Public Sewer
- Water: Public
Community & HOA
Community
- Features: Pool
- Subdivision: Easton Club
HOA
- Has HOA: Yes
- HOA fee: $430 quarterly
Location
- Region: Easton
- Municipality: Easton
Financial & listing details
- Price per square foot: $249/sqft
- Tax assessed value: $264,867
- Annual tax amount: $3,081
- Date on market: 7/29/2026
- Listing agreement: Exclusive Right To Sell
- Ownership: Fee Simple
Estimated market value
$323,500
$307,000 - $340,000
$2,253/mo
Price history
| Date | Event | Price |
|---|---|---|
| 10/5/2026 | Price change | $329,000-1.5%$249/sqft |
Source:  Bright MLS #MDTA2014658 Report a problem Bright MLS #MDTA2014658 Report a problem | ||
| 9/15/2026 | Price change | $334,000-2.9%$253/sqft |
Source: Bright MLS #MDTA2014658 Report a problem | ||
| 7/29/2026 | Listed for sale | $344,000+63.9%$261/sqft |
Source: Bright MLS #MDTA2014658 Report a problem | ||
| 11/20/2019 | Sold | $209,900$159/sqft |
Source: Public Record Report a problem | ||
| 7/24/2019 | Listing removed | $209,900$159/sqft |
Source: Benson & Mangold, LLC #MDTA135776 Report a problem | ||
| 7/3/2019 | Listed for sale | $209,900-8.5%$159/sqft |
Source: Benson & Mangold, LLC #MDTA135776 Report a problem | ||
| 1/5/2017 | Listing removed | $229,400$174/sqft |
Source: Meredith Fine Properties #TA9746761 Report a problem | ||
| 8/22/2016 | Listed for sale | $229,400+46.1%$174/sqft |
Source: Meredith Fine Properties #TA9746761 Report a problem | ||
| 4/22/1999 | Sold | $157,000$119/sqft |
Source: Public Record Report a problem | ||
Public tax history
| Year | Property taxes | Tax assessment |
|---|---|---|
| 2025 | $1,540 -42.7% | $236,633 +13.5% |
| 2024 | $2,688 +6.4% | $208,400 +2.5% |
| 2023 | $2,527 +7.9% | $203,367 -2.4% |
| 2022 | $2,342 +6.6% | $208,400 +7.8% |
| 2021 | $2,196 +0.9% | $193,300 +0.9% |
| 2020 | $2,176 +0.9% | $191,500 -0.9% |
| 2019 | $2,155 +3.8% | $193,300 +2.9% |
| 2018 | $2,076 +7.2% | $187,900 +3.8% |
| 2017 | $1,937 +158.2% | $181,033 +3.9% |
| 2016 | $750 | $174,167 +4.1% |
| 2015 | $750 +2.6% | $167,300 |
| 2014 | $731 | $167,300 |
| 2013 | -- | $167,300 -34.4% |
| 2012 | -- | $255,000 |
| 2011 | -- | $255,000 |
| 2010 | -- | $255,000 -9.8% |
| 2009 | -- | $282,760 +13% |
| 2008 | -- | $250,310 +14.9% |
| 2007 | -- | $217,860 +17.5% |
| 2006 | -- | $185,410 +6.6% |
| 2005 | -- | $174,012 +7% |
| 2004 | -- | $162,616 +7.5% |
| 2003 | -- | $151,220 +0.5% |
| 2002 | -- | $150,440 +0.5% |
| 2001 | -- | $149,660 |
Find assessor info on the county website
Monthly payment
Est. payment
Payment breakdown
Explore the cost of this home by adjusting the details. Changes won't be saved.Climate risks
Neighborhood: 21601
Nearby schools
Schools provided by the listing agent
- District: Talbot County Public Schools
Source: Bright MLS. This data may not be complete. We recommend contacting the local school district to confirm school assignments for this home.

Similar homes
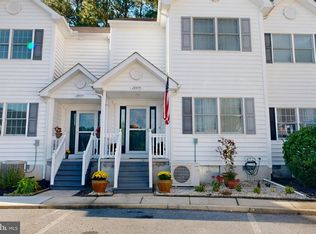
- $355,0003 bd2 ba1.5k sqft28475 Pinehurst Cir, Easton, MD 21601For Sale
 MLS ID #MDTA2015182, Judy Germain, Benson & Mangold, LLC. Bright MLS
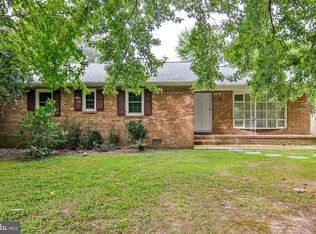
 - $350,0003 bd2 ba1.3k sqft241 Brookwood Ave, Easton, MD 21601For Sale
 MLS ID #MDTA2014940, Lish Gannon, Benson & Mangold, LLC. Bright MLS
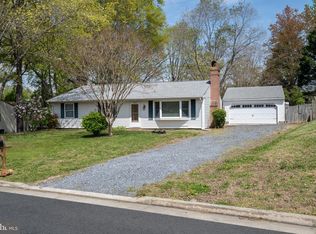
 - $349,0003 bd2 ba1.4k sqft29316 Will St, Easton, MD 21601For Sale
 MLS ID #MDTA2013800, Samantha Grimes, Chesapeake Real Estate Associates, LLC. Bright MLS
 - $395,0002 bd2 ba1.9k sqft1175 S Washington St Unit 18, Easton, MD 21601For Sale
 MLS ID #MDTA2014268, Chuck Mangold JR., Benson & Mangold, LLC. Bright MLS
 - $354,5002 bd2 ba1.3k sqft29336 Hawkes Hill Rd, Easton, MD 21601For SaleMLS ID #MDTA2015054, Chuck Mangold JR., Benson & Mangold, LLC. Bright MLS
- $299,0003 bd2 ba1.5k sqft313 Linden Ave, Easton, MD 21601For SaleMLS ID #MDTA2014942, Kimberly Crouch, Benson & Mangold, LLC. Bright MLS
- $325,0002 bd1 ba1.3k sqft347 N Washington St, Easton, MD 21601For SaleMLS ID #MDTA2014108, Pam Devlin, Long & Foster Real Estate, Inc.. Bright MLS
- $272,5003 bd3 ba1.5k sqft29595 Dutchmans Ln #58, Easton, MD 21601For SaleMLS ID #MDTA2014256, Lish Gannon, Benson & Mangold, LLC. Bright MLS
- $253,0002 bd2 ba980 sqft8186 June Way APT 601, Easton, MD 21601For SaleMLS ID #MDTA2014684, Jenn Angel-Fuhlman, Coldwell Banker Realty. Bright MLS
- $365,0004 bd3 ba1.8k sqft408 Crowberry Cir, Easton, MD 21601For SaleMLS ID #MDTA2014114, Brian Gearhart, Benson & Mangold, LLC. Bright MLS
- $385,0003 bd2 ba1.6k sqft33 Mount Pleasant Ave, Easton, MD 21601For SaleMLS ID #MDTA2014998, Martha Suss, Coldwell Banker Realty. Bright MLS
- $274,9003 bd1 ba1.1k sqft122 Prospect Ave, Easton, MD 21601For SaleMLS ID #MDTA2014698, Eddie Mangold, Benson & Mangold, LLC. Bright MLS
- $445,0003 bd3 ba1.8k sqft29191 Pin Oak Way, Easton, MD 21601For SaleMLS ID #MDTA2014710, Andrew Meikle, Doug Ashley Realtors, LLC. Bright MLS
- $465,0002 bd2 ba1.9k sqft29720 Lyons Dr, Easton, MD 21601For SaleMLS ID #MDTA2014642, Judy Moore, Benson & Mangold, LLC. Bright MLS
- $459,9002 bd2 ba1.8k sqft29689 Lyons Dr, Easton, MD 21601For SaleMLS ID #MDTA2014574, Connie Loveland, Benson & Mangold, LLC. Bright MLS
- $330,0002 bd2 ba1.4k sqftWillow Oak Condo Association, Cambridge, MD 21613For SaleMLS ID #MDDO2013294, Val Brown, Coldwell Banker Realty. Bright MLS
- $399,0003 bd3 ba1.6k sqft331 Hollis Cir, Easton, MD 21601For SaleMLS ID #MDTA2013306, Wes Russum, Coldwell Banker Chesapeake Real Estate Company. Bright MLS
- $435,0003 bd2 ba1.9k sqft29770 Captain Adamouski St, Easton, MD 21601For SaleMLS ID #MDTA2015198, Robert Lacaze, TTR Sotheby's International Realty. Bright MLS
- $355,0003 bd3 ba1.8k sqft101 Main St #107, Secretary, MD 21664For SaleMLS ID #MDDO2013182, Shannon Parker, Mabry Real Estate LLC. Bright MLS
- $329,9003 bd3 ba1.8k sqft117 Sunset Blvd, Preston, MD 21655For SaleMLS ID #MDCM2007872, Bevia Patrick, Keller Williams Flagship. Bright MLS
