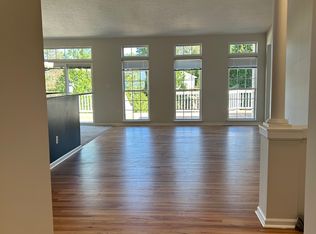
Easton Club. Boasting an open layout, the home features a great room with vaulted ceiling, completely remodeled kitchen (Kitchen Creations) with quartz countertops, stainless appliances (6 burner Wolf stove, double wall oven, GE profile refrigerator, Bosch dishwasher), breakfast area and morning room with Palladian windows, formal dining room, 1st floor primary suite with walk-in closets, primary bath with soaking tub, separate shower and vanities. 1st floor office/5th bedroom and full bath. 2nd floor offers 3 more spacious bedrooms and 2 additional baths and a large family/game room perfect for guests and children. Additional features include an attached 2-car garage, asphalt driveway, screened porch, deck, lawn irrigation system and private backyard. The community includes a pool and tennis/pickleball court. Close to downtown Easton and all its amenities, on the sought-after Oxford corridor.
Sold for $825,000
$825,000
7588 Easton Club Dr, Easton, MD 21601
4beds
3,527sqft
Single Family Residence
Built in 2003
0.45 Acres Lot
$822,500 Zestimate®
$234/sqft
$3,754 Estimated rent
Home value
$822,500
Estimated sales range
Not available
$3,754/mo
Zestimate® history
Owner options
List your home for rent
$3,754/mo
Rent Zestimate®
Find your next renter with Zillow Rental Manager. Plus, with online applications, you can quickly screen prospective tenants – for free.
$3,754/mo
Rent Zestimate®
Refinance and save
$5,362/mo
Est. payment
Refinancing to a lower rate could help reduce your monthly payments and save thousands over the life of the loan.
$5,362/mo
Est. payment
Explore your selling options
Work with a Zillow partner agent
Leverage their expertise and Zillow's premium Showcase listings to get your home seen by more buyers.
Get startedList with your own agent
Get your home in front of millions of buyers by listing it on Zillow.
Learn how to do itSell it yourself
Take full control of how buyers see your home on Zillow by listing For Sale by Owner (FSBO).
List your homeWhat's special
Private backyardOpen layoutAsphalt drivewayFormal dining roomScreened porchLawn irrigation system
Zillow last checked:
Listing updated:
Listed by:
Judy Moore 410-463-1730,
Benson & Mangold, LLC
Bought with:
Jana Meredith, 631316
Meredith Fine Properties
Source: Bright MLS,MLS#: MDTA2013318
Facts & features
Interior
Bedrooms & bathrooms
- Bedrooms: 4
- Bathrooms: 4
- Full bathrooms: 4
- Main level bathrooms: 2
- Main level bedrooms: 1
Rooms
- Room types: Dining Room, Primary Bedroom, Bedroom 2, Bedroom 3, Bedroom 4, Kitchen, Foyer, Breakfast Room, Great Room, Laundry, Office, Bonus Room, Primary Bathroom, Full Bath
Primary bedroom
- Features: Flooring - Wood
- Level: Main
Bedroom 2
- Features: Flooring - Carpet
- Level: Upper
Bedroom 3
- Features: Flooring - Carpet
- Level: Upper
Bedroom 4
- Features: Flooring - Carpet
- Level: Upper
Primary bathroom
- Level: Main
Bonus room
- Features: Flooring - Carpet
- Level: Upper
Breakfast room
- Features: Flooring - Wood
- Level: Main
Dining room
- Features: Flooring - Wood
- Level: Main
Foyer
- Features: Flooring - Wood
- Level: Main
Other
- Level: Upper
Other
- Level: Upper
Other
- Level: Main
Great room
- Features: Flooring - Wood
- Level: Main
Kitchen
- Features: Flooring - Wood
- Level: Main
Laundry
- Level: Main
Office
- Features: Flooring - Wood
- Level: Main
Screened porch
- Level: Main
Heating
- Forced Air, Natural Gas
Cooling
- Central Air, Electric
Appliances
- Included: Microwave, Cooktop, Dishwasher, Disposal, Dryer, Double Oven, Oven, Refrigerator, Six Burner Stove, Washer, Stainless Steel Appliance(s), Electric Water Heater
- Laundry: Main Level, Laundry Room
Features
- Bathroom - Stall Shower, Breakfast Area, Ceiling Fan(s), Crown Molding, Family Room Off Kitchen, Formal/Separate Dining Room, Eat-in Kitchen, Kitchen Island, Upgraded Countertops, Walk-In Closet(s)
- Flooring: Carpet, Ceramic Tile, Wood
- Windows: Double Pane Windows, Window Treatments
- Has basement: No
- Has fireplace: No
Interior area
- Total structure area: 3,527
- Total interior livable area: 3,527 sqft
- Finished area above ground: 3,527
- Finished area below ground: 0
Property
Parking
- Total spaces: 3
- Parking features: Garage Faces Side, Asphalt, Attached, Driveway
- Attached garage spaces: 3
- Has uncovered spaces: Yes
- Details: Garage Sqft: 720
Accessibility
- Accessibility features: Accessible Entrance
Features
- Levels: Two
- Stories: 2
- Patio & porch: Deck, Porch, Screened, Screened Porch
- Exterior features: Underground Lawn Sprinkler
- Pool features: Community
Lot
- Size: 0.45 Acres
- Features: Open Lot, Adjoins - Open Space, Backs to Trees
Details
- Additional structures: Above Grade, Below Grade
- Parcel number: 2101093711
- Zoning: R
- Special conditions: Standard
Construction
Type & style
- Home type: SingleFamily
- Property subtype: Single Family Residence
Materials
- Vinyl Siding
- Foundation: Crawl Space
- Roof: Architectural Shingle
Condition
- New construction: No
- Year built: 2003
Details
- Builder model: Milford
- Builder name: Ryan Homes
Utilities & green energy
- Sewer: Public Sewer
- Water: Public
- Utilities for property: Underground Utilities
Community & HOA
Community
- Subdivision: Easton Club
HOA
- Has HOA: Yes
- Amenities included: Pool, Tennis Court(s)
- Services included: Common Area Maintenance, Maintenance Grounds, Reserve Funds
- HOA fee: $454 quarterly
Location
- Region: Easton
- Municipality: Easton
Financial & listing details
- Price per square foot: $234/sqft
- Tax assessed value: $617,933
- Annual tax amount: $7,143
- Date on market: 3/31/2026
- Listing agreement: Exclusive Right To Sell
- Listing terms: Cash,Conventional
- Ownership: Fee Simple
- Road surface type: Black Top
Price history
| Date | Event | Price |
|---|---|---|
| 5/27/2026 | Sold | $825,000-2.9%$234/sqft |
Source:  Bright MLS #MDTA2013318 Report a problem Bright MLS #MDTA2013318 Report a problem | ||
| 5/14/2026 | Pending sale | $850,000$241/sqft |
Source: Bright MLS #MDTA2013318 Report a problem | ||
| 4/2/2026 | Contingent | $850,000$241/sqft |
Source: Bright MLS #MDTA2013318 Report a problem | ||
| 3/31/2026 | Listed for sale | $850,000+77.1%$241/sqft |
Source: Bright MLS #MDTA2013318 Report a problem | ||
| 12/23/2014 | Sold | $480,000-3.8%$136/sqft |
Source: Public Record Report a problem | ||
| 11/18/2014 | Pending sale | $499,000+2.3%$141/sqft |
Source: Benson & Mangold, LLC #TA8351780 Report a problem | ||
| 12/11/2003 | Sold | $487,690+278.8%$138/sqft |
Source: Public Record Report a problem | ||
| 10/31/2003 | Sold | $128,750$37/sqft |
Source: Public Record Report a problem | ||
Public tax history
| Year | Property taxes | Tax assessment |
|---|---|---|
| 2025 | -- | $548,567 +14.5% |
| 2024 | $6,182 +5.6% | $479,200 +1.7% |
| 2023 | $5,852 +7.1% | $470,967 -1.7% |
| 2022 | $5,465 +5.8% | $479,200 +5.4% |
| 2021 | $5,164 | $454,500 |
| 2020 | $5,164 | $454,500 |
| 2019 | $5,164 -1.2% | $454,500 -3.9% |
| 2018 | $5,226 +3.3% | $472,900 |
| 2017 | $5,059 +84.8% | $472,900 |
| 2016 | $2,737 | $472,900 -11.7% |
| 2015 | $2,737 +25.5% | $535,700 |
| 2014 | $2,181 | $535,700 |
| 2013 | -- | $535,700 -9.9% |
| 2012 | -- | $594,400 |
| 2011 | -- | $594,400 |
| 2010 | -- | $594,400 -14.9% |
| 2009 | -- | $698,470 +10.6% |
| 2008 | -- | $631,530 +11.9% |
| 2007 | -- | $564,590 +13.5% |
| 2006 | -- | $497,650 +1.8% |
| 2005 | -- | $488,670 +1.9% |
| 2004 | -- | $479,690 +235.4% |
| 2003 | -- | $143,030 +8.5% |
| 2002 | -- | $131,766 +9.3% |
| 2001 | -- | $120,503 |
Find assessor info on the county website
Neighborhood: 21601
Nearby homes
- $699,9994 bd3 ba2.8k sqft7586 Easton Club Dr, Easton, MD 21601For Sale

- $565,000-- bd2 ba2.1k sqft7590 Easton Club Dr, Easton, MD 21601Off Market
- $709,4005 bd4 ba3.2k sqft7584 Easton Club Dr, Easton, MD 21601Off Market
- $517,5003 bd2 ba2k sqft7585 Easton Club Dr, Easton, MD 21601Off Market
- $649,5003 bd3 ba2.8k sqft7592 Easton Club Dr, Easton, MD 21601Off Market
- $719,1005 bd4 ba3.6k sqft7591 Easton Club Dr, Easton, MD 21601Off Market
- $788,3004 bd4 ba3.6k sqft7594 Easton Club Dr, Easton, MD 21601Off Market
- $745,7004 bd3 ba3.9k sqft7583 Easton Club Dr, Easton, MD 21601Off Market
Nearby schools
GreatSchools rating
- 9/10White Marsh Elementary SchoolGrades: PK-5Distance: 6.4 mi
- 4/10Easton Middle SchoolGrades: 6-8Distance: 0.9 mi
- 5/10Easton High SchoolGrades: 9-12Distance: 1.5 mi
Schools provided by the listing agent
- District: Talbot County Public Schools
Source: Bright MLS. This data may not be complete. We recommend contacting the local school district to confirm school assignments for this home.
Get a cash offer in 3 minutes
Find out how much your home could sell for in as little as 3 minutes with a no-obligation cash offer.
Estimated market value
$822,500
Get a cash offer in 3 minutes
Find out how much your home could sell for in as little as 3 minutes with a no-obligation cash offer.
Estimated market value
$822,500
- Maryland
- Talbot County
- Easton
- 21601
- 7588 Easton Club Dr
Nearby cities
Nearby zip codes
Other Easton Topics
