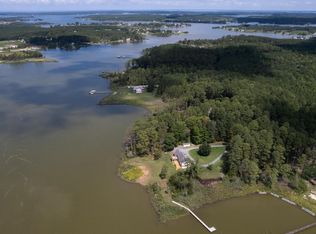
Set along the shores of Church Creek, this property spans 3.395+/- acres, offering a private setting, sweeping water views, and direct boating access. With over 470 feet of protected shoreline, a private dock with four feet of water depth, and a boat lift, the property embraces the best of Eastern Shore living. The approximately 3,400+/- square-foot home features four bedrooms and thoughtfully arranged living spaces designed to take full advantage of the waterfront setting. The main level offers an updated kitchen, spacious living and dining areas with creek views, and a stunning screened porch ideal for waterfront entertaining and quiet evenings overlooking the water. Upstairs, the primary suite features walk-in closets, a clawfoot soaking tub, a walk-in shower, and a private deck with sweeping views of Church Creek. Two additional bedrooms and a full bath complete the second floor. The third floor offers two additional rooms, providing flexible space for a home office, media room, or guest retreat. A detached two-car garage, three-bay kennel, and separate storage building add versatility to the property. Located just minutes from downtown Cambridge with restaurants, marinas, and community activities.
For sale
$998,500
4928 Gregory Rd, Cambridge, MD 21613
4beds
3,400sqft
Single Family Residence
Built in 1940
3.4 Acres Lot
$980,400 Zestimate®
$294/sqft
$-- HOA
What's special
Boat liftWalk-in showerDetached two-car garageSeparate storage buildingPrimary suiteThree-bay kennelUpdated kitchen
- 7 days
- 552
- 62
Likely to sell faster than
Zillow last checked:
Listing updated:
Listed by:
Lish Gannon 410-200-6378,
Benson & Mangold, LLC 4108226665
Source: Bright MLS,MLS#: MDDO2013394
Facts & features
Interior
Bedrooms & bathrooms
- Bedrooms: 4
- Bathrooms: 3
- Full bathrooms: 2
- 1/2 bathrooms: 1
- Main level bathrooms: 1
- Main level bedrooms: 1
Rooms
- Room types: Bonus Room
Bonus room
- Level: Upper
Bonus room
- Level: Upper
Heating
- Baseboard, Heat Pump, Oil, Propane
Cooling
- Heat Pump, Electric
Appliances
- Included: Dryer, Oven/Range - Electric, Refrigerator, Washer, Electric Water Heater
- Laundry: Upper Level
Features
- Soaking Tub, Bathroom - Stall Shower, Bathroom - Walk-In Shower, Butlers Pantry, Ceiling Fan(s), Curved Staircase, Dining Area, Family Room Off Kitchen, Open Floorplan, Formal/Separate Dining Room, Kitchen - Country, Primary Bedroom - Bay Front, Recessed Lighting, Upgraded Countertops, Walk-In Closet(s), Dry Wall
- Flooring: Carpet, Wood
- Doors: Storm Door(s)
- Windows: Storm Window(s), Skylight(s)
- Has basement: No
- Number of fireplaces: 1
- Fireplace features: Brick, Wood Burning
Interior area
- Total structure area: 3,400
- Total interior livable area: 3,400 sqft
- Finished area above ground: 3,400
- Finished area below ground: 0
Video & virtual tour
Property
Parking
- Total spaces: 2
- Parking features: Storage, Garage Faces Front, Circular Driveway, Private, Driveway, Detached
- Garage spaces: 2
- Has uncovered spaces: Yes
Accessibility
- Accessibility features: None
Features
- Levels: Two and One Half
- Stories: 2.5
- Patio & porch: Deck, Patio, Porch, Screened, Wrap Around, Roof Deck
- Exterior features: Boat Storage, Lighting, Flood Lights, Rain Gutters, Kennel, Satellite Dish, Balcony
- Pool features: None
- Has view: Yes
- View description: Panoramic, Creek/Stream, River, Trees/Woods, Water
- Has water view: Yes
- Water view: Creek/Stream,River,Water
- Waterfront features: Private Dock Site, River, Boat - Powered, Fishing Allowed, Private Access
- Body of water: Church Creek
- Frontage length: Water Frontage Ft: 470
Lot
- Size: 3.4 Acres
- Features: Backs to Trees, Fishing Available, Landscaped, Wooded, Private, Rear Yard, Stream/Creek, Year Round Access, Unknown Soil Type
Details
- Additional structures: Above Grade, Below Grade, Outbuilding
- Parcel number: 1009196765
- Zoning: R-1
- Special conditions: Standard
Construction
Type & style
- Home type: SingleFamily
- Architectural style: Colonial
- Property subtype: Single Family Residence
Materials
- Aluminum Siding, Asphalt, Block, Blown-In Insulation, Frame
- Foundation: Crawl Space
- Roof: Architectural Shingle
Condition
- Excellent
- New construction: No
- Year built: 1940
- Major remodel year: 2002
Utilities & green energy
- Electric: 200+ Amp Service
- Sewer: On Site Septic
- Water: Well
- Utilities for property: Cable Connected, Electricity Available, Multiple Phone Lines, Phone, Propane
Community & HOA
Community
- Security: Fire Alarm, Smoke Detector(s)
- Subdivision: None Available
HOA
- Has HOA: No
Location
- Region: Cambridge
Financial & listing details
- Price per square foot: $294/sqft
- Tax assessed value: $599,200
- Annual tax amount: $6,843
- Date on market: 10/22/2026
- Listing agreement: Exclusive Right To Sell
- Ownership: Fee Simple
- Road surface type: Gravel
Estimated market value
$980,400
$931,000 - $1.03M
$3,339/mo
Price history
| Date | Event | Price |
|---|---|---|
| 10/23/2026 | Listed for sale | $998,500$294/sqft |
Source:  Bright MLS #MDDO2013394 Report a problem | ||
| 10/19/2026 | Listing removed | $998,500$294/sqft |
Source: Bright MLS #MDDO2012222 Report a problem | ||
| 8/3/2026 | Price change | $998,500-8%$294/sqft |
Source: Bright MLS #MDDO2012222 Report a problem | ||
| 6/9/2026 | Price change | $1,085,000-5.7%$319/sqft |
Source: Bright MLS #MDDO2012222 Report a problem | ||
| 5/6/2026 | Listed for sale | $1,150,000+113%$338/sqft |
Source: Bright MLS #MDDO2012222 Report a problem | ||
| 3/29/2017 | Sold | $540,000-10%$159/sqft |
Source: Public Record Report a problem | ||
| 12/15/2016 | Listing removed | $599,900$176/sqft |
Source: The Glocker Group Realty Results #DO9668153 Report a problem | ||
| 10/1/2016 | Price change | $599,900-7%$176/sqft |
Source: The Glocker Group Realty Results #DO9668153 Report a problem | ||
| 7/25/2016 | Price change | $644,800-3%$190/sqft |
Source: The Glocker Group Realty Results #DO9668153 Report a problem | ||
| 5/26/2016 | Listed for sale | $665,000+343.2%$196/sqft |
Source: The Glocker Group Realty Results #DO9668153 Report a problem | ||
| 8/18/1997 | Sold | $150,050$44/sqft |
Source: Public Record Report a problem | ||
Public tax history
| Year | Property taxes | Tax assessment |
|---|---|---|
| 2025 | $6,512 +10.3% | $564,967 +6.5% |
| 2024 | $5,902 +6.9% | $530,733 +6.9% |
| 2023 | $5,521 | $496,500 |
| 2022 | $5,521 | $496,500 |
| 2021 | $5,521 -2% | $496,500 -2% |
| 2020 | $5,635 +5.6% | $506,700 |
| 2019 | $5,336 +5.9% | $506,700 +11.8% |
| 2018 | $5,038 +25.2% | $453,033 +6.3% |
| 2017 | $4,025 | $426,200 |
| 2016 | -- | $426,200 |
| 2015 | -- | $426,200 -3.3% |
| 2014 | -- | $440,900 |
| 2013 | -- | $440,900 |
| 2012 | -- | $440,900 -8% |
| 2011 | -- | $479,000 +2.1% |
| 2010 | -- | $468,970 +2.2% |
| 2009 | -- | $458,910 +2.2% |
| 2008 | -- | $448,850 +11.9% |
| 2007 | -- | $400,950 +13.6% |
| 2006 | -- | $353,050 +15.7% |
| 2005 | -- | $305,150 +5.4% |
| 2004 | -- | $289,442 +5.7% |
| 2003 | -- | $273,736 +6.1% |
| 2002 | -- | $258,030 +6.7% |
| 2001 | -- | $241,806 |
Find assessor info on the county website
Monthly payment
Est. payment
Payment breakdown
Explore the cost of this home by adjusting the details. Changes won't be saved.Climate risks
Neighborhood: 21613
Nearby schools
Schools provided by the listing agent
- Elementary: South Dorchester
- Middle: South Dorchester School
- High: Cambridge-south Dorchester
- District: Dorchester County Public Schools
Source: Bright MLS. This data may not be complete. We recommend contacting the local school district to confirm school assignments for this home.
- $989,900-- bd3 ba3.7k sqft4938 Gregory Rd, Cambridge, MD 21613Off Market
- $1,250,100-- bd4 ba3.1k sqft1702 Brannock Neck Rd, Cambridge, MD 21613Off Market
- $193,500-- bd-- ba-- sqft1706 Brannock Neck Rd, Cambridge, MD 21613Off Market
- $433,800-- bd1 ba914 sqft1714 Brannock Neck Rd, Cambridge, MD 21613Off Market
Similar homes
- $995,0004 bd2 ba2.7k sqft1652 Taylors Island Rd, Woolford, MD 21677For Sale

 MLS ID #MDDO2012812, Val Brown, Coldwell Banker Realty. Bright MLS
- $1,195,0004 bd4 ba3k sqft1661 Town Point Rd, Cambridge, MD 21613For Sale
 MLS ID #MDDO2012150, Sharon Spedden, Sharon Real Estate P.C.. Bright MLS
- $1,250,0003 bd3 ba2.3k sqft1619 Perseus Rd, Cambridge, MD 21613For Sale
 MLS ID #MDDO2011220, Craig Linthicum, Benson & Mangold, LLC. Bright MLS
- $675,0004 bd3 ba3.4k sqft5230 Heron Rd, Cambridge, MD 21613For Sale
 MLS ID #MDDO2013056, Jennifer Malcolm, EXP Realty, LLC. Bright MLS
- $899,9994 bd3 ba2.7k sqft2503 Legacy Ct, Cambridge, MD 21613For SaleMLS ID #MDDO2012826, Val Brown, Coldwell Banker Realty. Bright MLS
- $599,0004 bd3 ba2.7k sqft1507 Deep Water Rd, Woolford, MD 21677For SaleMLS ID #MDDO2013258, Val Brown, Coldwell Banker Realty. Bright MLS
- $799,9004 bd3 ba2.8k sqft803 Seabreeze Rd, Cambridge, MD 21613For SaleMLS ID #MDDO2012806, Tim Meadowcroft, Long & Foster Real Estate, Inc.. Bright MLS
- $1,250,0005 bd4 ba4.9k sqft5253 Ragged Point Rd, Cambridge, MD 21613For SaleMLS ID #MDDO2011304, Craig Linthicum, Benson & Mangold, LLC. Bright MLS
- $789,0003 bd2 ba2.2k sqft4820 Madison Canning House Rd, Madison, MD 21648For SaleMLS ID #MDDO2012840, Mary Losty, Compass. Bright MLS
- $795,0003 bd3 ba2.6k sqft4712 Steamboat Rd, Woolford, MD 21677For SaleMLS ID #MDDO2012352, Carol Baker-Jones, Benson & Mangold, LLC. Bright MLS
- $599,9005 bd3 ba2.1k sqft5951 Ross Neck Rd, Cambridge, MD 21613For SaleMLS ID #MDDO2012008, Sharon Spedden, Sharon Real Estate P.C.. Bright MLS
- $799,9993 bd2 ba2.1k sqft1318 Bell Ln, Woolford, MD 21677For SaleMLS ID #MDDO2011692, Debbie McQuaid, TTR Sotheby's International Realty. Bright MLS
- $1,120,0004 bd3 ba2.8k sqft28372 Canvasback Ln, Easton, MD 21601For SaleMLS ID #MDTA2015078, Kathy Christensen, TTR Sotheby's International Realty. Bright MLS
- $1,399,0006 bd5 ba4.4k sqft5332 Ragged Point Rd, Cambridge, MD 21613For SaleMLS ID #MDDO2012276, Sharon Spedden, Sharon Real Estate P.C.. Bright MLS
- $1,495,0007 bd5 ba4k sqft5207 Brooks Rd, Woolford, MD 21677For SaleMLS ID #MDDO2013062, Craig Linthicum, Benson & Mangold, LLC. Bright MLS
- $580,0005 bd4 ba3.9k sqft309 Glenburn Ave, Cambridge, MD 21613For SaleMLS ID #MDDO2012136, Mary Losty, Compass. Bright MLS
- $1,100,0004 bd3 ba2.3k sqft28221 Widgeon Ter, Easton, MD 21601For SaleMLS ID #MDTA2014946, Meg Moran, Long & Foster Real Estate, Inc.. Bright MLS
- $1,250,0005 bd3 ba5k sqft4808 Saltmarsh Rd, Madison, MD 21648For SaleMLS ID #MDDO2012058, Kenneth Jester, Coldwell Banker Realty. Bright MLS
- $1,375,0004 bd5 ba5k sqft1252 Old Madison Rd, Madison, MD 21648For SaleMLS ID #MDDO2012510, Barbara McCaffrey, Redfin Corp. Bright MLS
