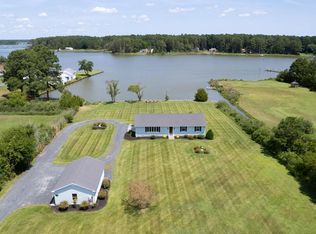
SEIZE THE SUNSET! Enjoy waterfront tranquility right at your back door—and don’t miss this significant price improvement! If you’ve been searching for an immaculate, move-in-ready waterfront home with exceptional first-floor living, this may be the one. Major interior renovations were completed in 2022, and this beautifully updated and meticulously maintained 3-bedroom, 2-bath home offers more than 2,300 square feet of bright, inviting living space designed to showcase the beauty of the Eastern Shore. Panoramic waterfront views greet you from nearly every room, with the living room overlooking the breathtaking vistas of Fishing Creek. Two spacious living areas, each featuring a cozy fireplace, provide plenty of room to relax, entertain, and enjoy the changing seasons.The open gourmet kitchen is the heart of the home, featuring custom finishes, modern updates, and a built-in wine cooler—perfect for preparing meals, gathering with friends, or simply enjoying a quiet evening while taking in the view. Major systems and improvements have already been taken care of, offering peace of mind for the next owner. The roof was replaced in 2018, the HVAC system in 2022, and new thermostats were installed in 2024. An updated sprinkler system, new French gutter drains installed in 2025, and an improved Dry-Zone encapsulated crawl space further enhance the home's efficiency and long-term protection. The crawl space also features a new dehumidifier installed on a raised platform, new insulation, and an indoor monitoring system, all completed in 2026. For additional peace of mind, the home includes transferable USAA flood insurance along with annual Dry-Zone, HVAC, and pest control inspection contracts. Connected to public sewer, this home offers the convenience of simplified ownership from day one.Ideally located just a short distance from historic Cambridge and the Hyatt Regency Chesapeake Bay Golf Resort, with easy access to Easton, Oxford, and St. Michaels. Nature lovers will appreciate the close proximity to Blackwater Wildlife Refuge, where you can explore scenic trails, enjoy kayaking and biking, observe abundant wildlife, and perhaps catch a glimpse of the area's magnificent bald eagles. This is more than a home—it’s an opportunity to embrace the peaceful waterfront lifestyle, spectacular sunsets, and timeless charm of Maryland’s Eastern Shore, with the comfort and confidence of a home where many of the major updates have already been completed.
For sale
Price cut: $49.5K (9/2)
$799,999
1318 Bell Ln, Woolford, MD 21677
3beds
2,120sqft
Single Family Residence
Built in 1950
0.89 Acres Lot
$769,900 Zestimate®
$377/sqft
$-- HOA
What's special
Built-in wine coolerBright inviting living spaceExceptional first-floor livingUpdated sprinkler systemNew french gutter drainsOpen gourmet kitchen
- 197 days
- 456
- 29
Zillow last checked:
Listing updated:
Listed by:
Debbie McQuaid 410-924-4482,
TTR Sotheby's International Realty 4106733344
Source: Bright MLS,MLS#: MDDO2011692
Facts & features
Interior
Bedrooms & bathrooms
- Bedrooms: 3
- Bathrooms: 2
- Full bathrooms: 2
- Main level bathrooms: 2
- Main level bedrooms: 3
Rooms
- Room types: Living Room, Primary Bedroom, Bedroom 2, Bedroom 3, Kitchen, Family Room, Foyer, Sun/Florida Room, Office, Primary Bathroom, Full Bath
Primary bedroom
- Features: Ceiling Fan(s), Flooring - Carpet
- Level: Main
- Area: 192 Square Feet
- Dimensions: 12 X 16
Bedroom 2
- Features: Ceiling Fan(s), Flooring - Carpet
- Level: Main
- Area: 144 Square Feet
- Dimensions: 12 X 12
Bedroom 3
- Features: Ceiling Fan(s), Flooring - Carpet
- Level: Main
- Area: 132 Square Feet
- Dimensions: 12 X 11
Primary bathroom
- Features: Bathroom - Walk-In Shower
- Level: Main
- Area: 81 Square Feet
- Dimensions: 9 X 9
Family room
- Features: Ceiling Fan(s), Fireplace - Gas, Flooring - Luxury Vinyl Plank, Lighting - Pendants, Cathedral/Vaulted Ceiling, Flooring - Raised
- Level: Main
- Area: 462 Square Feet
- Dimensions: 22 X 21
Foyer
- Features: Flooring - Slate
- Level: Main
- Area: 140 Square Feet
- Dimensions: 7 X 20
Other
- Features: Bathroom - Walk-In Shower, Flooring - Engineered Wood
- Level: Main
- Area: 99 Square Feet
- Dimensions: 9 X 11
Kitchen
- Features: Countertop(s) - Quartz, Kitchen Island, Recessed Lighting, Flooring - Engineered Wood, Double Sink, Kitchen - Gas Cooking
- Level: Main
- Area: 225 Square Feet
- Dimensions: 15 X 15
Living room
- Features: Ceiling Fan(s), Fireplace - Gas, Flooring - Luxury Vinyl Plank, Recessed Lighting, Living/Dining Room Combo
- Level: Main
- Area: 420 Square Feet
- Dimensions: 15 X 28
Office
- Features: Ceiling Fan(s), Flooring - Luxury Vinyl Plank
- Level: Main
- Area: 120 Square Feet
- Dimensions: 10 X 12
Screened porch
- Level: Main
- Area: 300 Square Feet
- Dimensions: 12 X 25
Other
- Features: Built-in Features, Ceiling Fan(s)
- Level: Main
- Area: 135 Square Feet
- Dimensions: 9 X 15
Heating
- Hot Water, Programmable Thermostat, Oil, Propane
Cooling
- Central Air, Electric
Appliances
- Included: Microwave, Dishwasher, Disposal, Washer, Dryer, Oven/Range - Gas, Refrigerator, Stainless Steel Appliance(s), Ice Maker, Tankless Water Heater, Water Heater
Features
- Combination Dining/Living, Family Room Off Kitchen, Open Floorplan, Kitchen Island, Recessed Lighting, Ceiling Fan(s), Bathroom - Walk-In Shower, Wine Storage
- Flooring: Luxury Vinyl, Carpet, Engineered Wood, Ceramic Tile, Wood
- Doors: Sliding Glass
- Windows: Window Treatments
- Has basement: No
- Number of fireplaces: 2
- Fireplace features: Gas/Propane
Interior area
- Total structure area: 2,120
- Total interior livable area: 2,120 sqft
- Finished area above ground: 2,120
- Finished area below ground: 0
Video & virtual tour
Property
Parking
- Total spaces: 2
- Parking features: Garage Faces Front, Garage Door Opener, Concrete, Detached, Driveway
- Garage spaces: 2
- Has uncovered spaces: Yes
- Details: Garage Sqft: 560
Accessibility
- Accessibility features: None
Features
- Levels: One
- Stories: 1
- Patio & porch: Deck, Porch, Screened Porch
- Exterior features: Rain Gutters, Underground Lawn Sprinkler, Awning(s), Lighting, Lawn Sprinkler
- Pool features: None
- Has view: Yes
- View description: River
- Has water view: Yes
- Water view: River
- Waterfront features: Private Dock Site, Rip-Rap, River, Private Access
- Body of water: Fishing Creek
- Frontage length: Water Frontage Ft: 100
Lot
- Size: 0.89 Acres
- Features: Rip-Rapped
Details
- Additional structures: Above Grade, Below Grade
- Parcel number: 1016001481
- Zoning: RR
- Special conditions: Standard
Construction
Type & style
- Home type: SingleFamily
- Architectural style: Cottage
- Property subtype: Single Family Residence
Materials
- Vinyl Siding
- Foundation: Crawl Space
- Roof: Shingle
Condition
- Excellent
- New construction: No
- Year built: 1950
Utilities & green energy
- Sewer: Public Septic
- Water: Well
Community & HOA
Community
- Subdivision: Deep Point
HOA
- Has HOA: No
Location
- Region: Woolford
Financial & listing details
- Price per square foot: $377/sqft
- Tax assessed value: $421,300
- Annual tax amount: $4,549
- Date on market: 4/1/2026
- Listing agreement: Exclusive Right To Sell
- Listing terms: Cash,Conventional,Negotiable,FHA,VA Loan
- Ownership: Fee Simple
- Road surface type: Black Top
Estimated market value
$769,900
$731,000 - $808,000
$1,970/mo
Price history
| Date | Event | Price |
|---|---|---|
| 9/2/2026 | Price change | $799,999-5.8%$377/sqft |
Source:  Bright MLS #MDDO2011692 Report a problem Bright MLS #MDDO2011692 Report a problem | ||
| 4/27/2026 | Price change | $849,500-2.9%$401/sqft |
Source: Bright MLS #MDDO2011692 Report a problem | ||
| 4/1/2026 | Listed for sale | $875,000$413/sqft |
Source: Bright MLS #MDDO2011692 Report a problem | ||
| 12/12/2025 | Listing removed | $875,000$413/sqft |
Source: Bright MLS #MDDO2010628 Report a problem | ||
| 10/1/2025 | Listed for sale | $875,000+50.9%$413/sqft |
Source: Bright MLS #MDDO2010628 Report a problem | ||
| 12/9/2004 | Sold | $580,000$274/sqft |
Source: Public Record Report a problem | ||
Public tax history
| Year | Property taxes | Tax assessment |
|---|---|---|
| 2025 | $4,871 +7.1% | $421,300 +3% |
| 2024 | $4,549 +3.1% | $409,100 +3.1% |
| 2023 | $4,414 +2.1% | $396,900 |
| 2022 | $4,321 +2.2% | $396,900 +4.4% |
| 2021 | $4,229 +2.2% | $380,300 +2.2% |
| 2020 | $4,137 | $372,000 |
| 2019 | $4,137 | $372,000 |
| 2018 | $4,137 +17.7% | $372,000 |
| 2017 | $3,513 -29.8% | $372,000 |
| 2016 | $5,007 | $372,000 |
| 2015 | $5,007 | $372,000 -11.8% |
| 2014 | $5,007 | $421,600 |
| 2013 | -- | $421,600 |
| 2012 | -- | $421,600 -8.4% |
| 2011 | -- | $460,200 +3% |
| 2010 | -- | $446,636 +3.1% |
| 2009 | -- | $433,053 +3.2% |
| 2008 | -- | $419,470 +18.5% |
| 2007 | -- | $354,080 +16% |
| 2006 | -- | $305,356 +36.7% |
| 2005 | -- | $223,300 +7.9% |
| 2004 | -- | $206,882 +8.6% |
| 2003 | -- | $190,466 +9.4% |
| 2002 | -- | $174,050 +11.2% |
| 2001 | -- | $156,512 |
Find assessor info on the county website
Monthly payment
Est. payment
Payment breakdown
Explore the cost of this home by adjusting the details. Changes won't be saved.Climate risks
Neighborhood: 21677
Nearby schools
Schools provided by the listing agent
- District: Dorchester County Public Schools
Source: Bright MLS. This data may not be complete. We recommend contacting the local school district to confirm school assignments for this home.

Similar homes
- $795,0003 bd3 ba2.6k sqft4712 Steamboat Rd, Woolford, MD 21677For Sale

 MLS ID #MDDO2012352, Carol Baker-Jones, Benson & Mangold, LLC. Bright MLS
 - $849,9003 bd2 ba1.6k sqft1648 Taylors Island Rd, Woolford, MD 21677For Sale
 MLS ID #MDDO2012802, Val Brown, Coldwell Banker Realty. Bright MLS
 - $789,0003 bd2 ba2.2k sqft4820 Madison Canning House Rd, Madison, MD 21648For Sale
 MLS ID #MDDO2012840, Mary Losty, Compass. Bright MLS
 - $799,9004 bd3 ba2.8k sqft803 Seabreeze Rd, Cambridge, MD 21613For Sale
 MLS ID #MDDO2012806, Tim Meadowcroft, Long & Foster Real Estate, Inc.. Bright MLS
 - $599,0004 bd3 ba2.4k sqft5214 David Greene Rd, Cambridge, MD 21613For SaleMLS ID #MDDO2012788, Dan Shoemaker, Eastern Shore Real Estate, LLC. Bright MLS
- $595,0004 bd3 ba2.1k sqft4825 Madison Canning House Rd, Madison, MD 21648For SaleMLS ID #MDDO2012836, LEO KUNEMAN, Meredith Fine Properties. Bright MLS
- $799,0003 bd2 ba1.3k sqft21560 Chicken Point Rd, Tilghman, MD 21671For SaleMLS ID #MDTA2012836, Dawn Lednum, Chesapeake Bay Real Estate Plus, LLC. Bright MLS
- $750,0003 bd4 ba2.5k sqft30420 Deep Branch Rd, Trappe, MD 21673For SaleMLS ID #MDTA2014614, Henry Gibbons-Neff, Meredith Fine Properties. Bright MLS
- $899,9994 bd3 ba2.7k sqft2503 Legacy Ct, Cambridge, MD 21613For SaleMLS ID #MDDO2012826, Val Brown, Coldwell Banker Realty. Bright MLS
- $699,0003 bd2 ba1.8k sqft5735 Irish Creek Rd, Royal Oak, MD 21662For SaleMLS ID #MDTA2014888, Mary Saltzman, Compass. Bright MLS
- $599,9005 bd3 ba2.1k sqft5951 Ross Neck Rd, Cambridge, MD 21613For SaleMLS ID #MDDO2012008, Sharon Spedden, Sharon Real Estate P.C.. Bright MLS
- $795,0003 bd2 ba1.7k sqft228 South St, Oxford, MD 21654For SaleMLS ID #MDTA2014170, Henry Hale, Benson & Mangold, LLC. Bright MLS
- $1,195,0004 bd4 ba3k sqft1661 Town Point Rd, Cambridge, MD 21613For SaleMLS ID #MDDO2012150, Sharon Spedden, Sharon Real Estate P.C.. Bright MLS
- $849,9003 bd3 ba1.9k sqft207 Brooks Ln, Saint Michaels, MD 21663For SaleMLS ID #MDTA2015310, Nicole Giordano, Coldwell Banker Waterman Realty. Bright MLS
- $849,9003 bd2 ba1.1k sqft6355 Bozman Neavitt Rd, Neavitt, MD 21652For SaleMLS ID #MDTA2013858, Connie Loveland, Benson & Mangold, LLC. Bright MLS
- $625,0003 bd3 ba1.7k sqft3508 Hilltop Dr, Port Republic, MD 20676For SaleMLS ID #MDCA2030954, Dawn Riley, Deep Roots Real Estate. Bright MLS
- $649,9004 bd2 ba2.4k sqft1750 Hoopersville Rd, Fishing Creek, MD 21634For SaleMLS ID #MDDO2012118, LEO KUNEMAN, Meredith Fine Properties. Bright MLS
- $925,0004 bd3 ba2.8k sqft4938 Fairbank Rd, Tilghman, MD 21671For SaleMLS ID #MDTA2014140, Tracy Higgs Wagner, Meredith Fine Properties. Bright MLS
- $599,0003 bd3 ba2.1k sqft6280 Bellevue Rd, Royal Oak, MD 21662For SaleMLS ID #MDTA2014800, Jim Corson, Benson & Mangold, LLC. Bright MLS
