Charming Cape Cod in the Heart of St. Michaels Welcome to this beautifully maintained Cape Cod in the heart of St. Michaels, where newer construction, timeless charm, and exceptional indoor-outdoor living come together in a truly special property. Built in 2019, this inviting home features three generously sized bedrooms, two full bathrooms, and one half bath, with beautiful hardwood flooring throughout. Meticulously maintained and move-in ready, the home offers the comfort and quality of a newer home with the character and warmth of a classic Cape Cod. The outdoor living space is truly exceptional. Step onto the large deck, perfect for entertaining family and friends, and enjoy a private backyard that backs to peaceful woods. Gather around the fire pit, relax with a drink at your own tiki bar, or simply enjoy the tranquility of the wooded setting. It's an ideal space for summer entertaining, weekend gatherings, or quiet evenings at home. And then there's the location. Situated within walking distance of downtown St. Michaels, you can easily leave the car behind and enjoy the town's wonderful restaurants, shops, waterfront, and attractions. Few properties offer this combination of privacy and convenient in-town living. Inside, the home offers spacious bedrooms, three bathrooms, hardwood floors, and the peace of mind that comes with a 2019 build. Whether you're looking for a full-time residence, weekend retreat, or Eastern Shore getaway, this home offers an exceptional opportunity to enjoy the St. Michaels lifestyle. Property Highlights Built in 2019 3 large bedrooms 2 full bathrooms + 1 half bath Beautiful hardwood flooring throughout Beautifully maintained and move-in ready Large deck designed for entertaining Private backyard backing to woods Outdoor tiki bar Fire pit Excellent indoor-outdoor entertaining space Walk to downtown St. Michaels Close to restaurants, shops, waterfront, and attractions Rare combination of in-town convenience and private wooded setting Come discover a home where entertaining comes naturally, privacy is preserved, and the best of St. Michaels is just a short walk away. This home is also for Rent on MLS MDTA2015258
For sale
$849,900
207 Brooks Ln, Saint Michaels, MD 21663
3beds
1,920sqft
Single Family Residence
Built in 2019
0.28 Acres Lot
$-- Zestimate®
$443/sqft
$-- HOA
What's special
Newer constructionBeautifully maintained cape codBeautiful hardwood flooring throughoutOutdoor tiki barThree generously sized bedroomsSpacious bedrooms
- 18 days
- 572
- 20
Likely to sell faster than
Zillow last checked:
Listing updated:
Listed by:
Nicole Giordano 443-336-7120,
Coldwell Banker Waterman Realty (410) 643-5005
Source: Bright MLS,MLS#: MDTA2015310
Facts & features
Interior
Bedrooms & bathrooms
- Bedrooms: 3
- Bathrooms: 3
- Full bathrooms: 2
- 1/2 bathrooms: 1
- Main level bathrooms: 2
- Main level bedrooms: 1
Basement
- Area: 0
Heating
- Heat Pump, Electric
Cooling
- Other, Electric
Appliances
- Included: Microwave, Dishwasher, Disposal, Dryer, Energy Efficient Appliances, ENERGY STAR Qualified Washer, ENERGY STAR Qualified Dishwasher, ENERGY STAR Qualified Refrigerator, Ice Maker, Oven/Range - Electric, Refrigerator, Cooktop, Stainless Steel Appliance(s), Washer, Electric Water Heater
- Laundry: Main Level, Washer In Unit
Features
- Ceiling Fan(s), Combination Dining/Living, Combination Kitchen/Dining, Combination Kitchen/Living, Entry Level Bedroom, Family Room Off Kitchen, Open Floorplan, Kitchen - Country, Kitchen Island, Kitchen - Gourmet, Primary Bath(s), Pantry, Recessed Lighting, Walk-In Closet(s)
- Flooring: Ceramic Tile, Hardwood, Marble, Wood
- Doors: Double Entry, French Doors
- Windows: Double Hung, Energy Efficient, Low Emissivity Windows
- Has basement: No
- Number of fireplaces: 1
- Fireplace features: Electric, Mantel(s), Marble, Pellet Stove
Interior area
- Total structure area: 1,920
- Total interior livable area: 1,920 sqft
- Finished area above ground: 1,920
- Finished area below ground: 0
Property
Parking
- Total spaces: 2
- Parking features: Driveway
- Uncovered spaces: 2
Accessibility
- Accessibility features: 2+ Access Exits
Features
- Levels: Two
- Stories: 2
- Patio & porch: Porch
- Exterior features: Rain Gutters, Outdoor Shower
- Pool features: None
- Fencing: Privacy
- Has view: Yes
- View description: Garden, Trees/Woods
Lot
- Size: 0.28 Acres
- Features: Downtown
Details
- Additional structures: Above Grade, Below Grade, Outbuilding
- Parcel number: 2102066319
- Zoning: RESIDENTIAL
- Special conditions: Standard
Construction
Type & style
- Home type: SingleFamily
- Architectural style: Cape Cod
- Property subtype: Single Family Residence
Materials
- Stick Built
- Foundation: Block, Crawl Space
- Roof: Asbestos Shingle
Condition
- New construction: No
- Year built: 2019
Utilities & green energy
- Sewer: Public Sewer
- Water: Public
- Utilities for property: Underground Utilities
Community & HOA
Community
- Subdivision: None Available
HOA
- Has HOA: No
Location
- Region: Saint Michaels
Financial & listing details
- Price per square foot: $443/sqft
- Tax assessed value: $428,833
- Annual tax amount: $5,510
- Date on market: 10/5/2026
- Listing agreement: Exclusive Agency
- Listing terms: Conventional,Cash,FHA,VA Loan
- Ownership: Fee Simple
Estimated market value
Not available
Estimated sales range
Not available
Not available
Price history
| Date | Event | Price |
|---|---|---|
| 10/5/2026 | Listed for sale | $849,900+3168.8%$443/sqft |
Source:  Bright MLS #MDTA2015310 Report a problem | ||
| 4/16/2018 | Sold | $26,000-3.7%$14/sqft |
Source: Public Record Report a problem | ||
| 11/6/2017 | Listed for sale | $27,000-88%$14/sqft |
Source: Chesapeake Bay Real Estate Plus, Llc #1004110907 Report a problem | ||
| 6/6/2017 | Listing removed | $224,500$117/sqft |
Source: Benson & Mangold, LLC #TA9619164 Report a problem | ||
| 3/3/2017 | Listed for sale | $224,500+28.3%$117/sqft |
Source: Benson & Mangold LLC #TA9619164 Report a problem | ||
| 4/7/2016 | Listed for sale | $175,000+1246.2%$91/sqft |
Source: Benson & Mangold LLC #TA9619164 Report a problem | ||
| 11/14/2011 | Sold | $13,000$7/sqft |
Source: Public Record Report a problem | ||
Public tax history
| Year | Property taxes | Tax assessment |
|---|---|---|
| 2026 | $3,848 +3.1% | $428,833 +9.9% |
| 2025 | $3,731 -12.1% | $390,100 +14.5% |
| 2024 | $4,244 +21.6% | $340,600 +17% |
| 2023 | $3,489 +24.8% | $291,100 +20.5% |
| 2022 | $2,795 +4.7% | $241,600 +3.7% |
| 2021 | $2,671 +3.8% | $233,033 +3.8% |
| 2020 | $2,573 +4% | $224,467 +4% |
| 2019 | $2,475 +620.5% | $215,900 +601% |
| 2018 | $343 +3.3% | $30,800 |
| 2017 | $333 +12.2% | $30,800 |
| 2016 | $296 | $30,800 |
| 2015 | $296 -44.9% | $30,800 -23.4% |
| 2014 | $538 | $40,200 -24.7% |
| 2013 | -- | $53,400 |
| 2012 | -- | $53,400 |
| 2011 | -- | $53,400 -0.2% |
| 2010 | -- | $53,500 +17.9% |
| 2009 | -- | $45,376 +21.8% |
| 2008 | -- | $37,253 +27.9% |
| 2007 | -- | $29,130 +7.5% |
| 2006 | -- | $27,100 +8.1% |
| 2005 | -- | $25,070 +8.8% |
| 2004 | -- | $23,040 |
| 2003 | -- | $23,040 |
| 2002 | -- | $23,040 -13.2% |
| 2001 | -- | $26,550 |
Find assessor info on the county website
Monthly payment
Est. payment
Payment breakdown
Explore the cost of this home by adjusting the details. Changes won't be saved.Climate risks
Neighborhood: 21663
Nearby schools
Schools provided by the listing agent
- District: Talbot County Public Schools
Source: Bright MLS. This data may not be complete. We recommend contacting the local school district to confirm school assignments for this home.
Similar homes
- $949,0004 bd3 ba2.1k sqft111 Chesapeake Ave, Saint Michaels, MD 21663For Sale

 MLS ID #MDTA2014834, Jana Meredith, Meredith Fine Properties. Bright MLS
- $1,075,0003 bd3 ba2k sqft700 S Talbot St, Saint Michaels, MD 21663For Sale
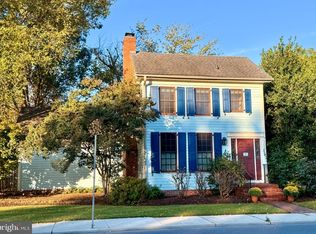 MLS ID #MDTA2015278, Sharon Rieck, Coldwell Banker Chesapeake Real Estate Company. Bright MLS
- $1,250,0003 bd3 ba2k sqft202 E Chestnut St, Saint Michaels, MD 21663For Sale
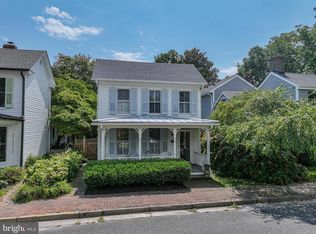 MLS ID #MDTA2014844, Wink Cowee, Benson & Mangold, LLC. Bright MLS
- $939,0003 bd2 ba1.3k sqft8090 Bozman Neavitt Rd, Bozman, MD 21612For Sale
 MLS ID #MDTA2013734, Bill Wieland, Benson & Mangold, LLC. Bright MLS
- $799,9003 bd2 ba2.1k sqft8992 Glebe Creek Rd, Easton, MD 21601For SaleMLS ID #MDTA2014682, Janet Todd, Harlan C. Williams Co.. Bright MLS
- $725,0003 bd3 ba2.1k sqft10554 Miracle House Cir, Claiborne, MD 21624For SaleMLS ID #MDTA2013778, Dawn Lednum, Chesapeake Bay Real Estate Plus, LLC. Bright MLS
- $699,0003 bd2 ba1.8k sqft5735 Irish Creek Rd, Royal Oak, MD 21662For SaleMLS ID #MDTA2014888, Mary Saltzman, Compass. Bright MLS
- $865,0002 bd3 ba2.6k sqft28323 Ayres Sq, Easton, MD 21601For SaleMLS ID #MDTA2015086, Coard Benson, Benson & Mangold, LLC. Bright MLS
- $939,9003 bd2 ba1.5k sqft6114 Sunset Ln, Tilghman, MD 21671For SaleMLS ID #MDTA2015052, Melanie Casanova, Compass. Bright MLS
- $749,0004 bd3 ba2.4k sqft116 Prospect Bay Dr W, Grasonville, MD 21638For SaleMLS ID #MDQA2017832, Lori G Woods-Fortney, Berkshire Hathaway HomeServices Homesale Realty. Bright MLS
- $799,0003 bd2 ba1.3k sqft21560 Chicken Point Rd, Tilghman, MD 21671For SaleMLS ID #MDTA2012836, Dawn Lednum, Chesapeake Bay Real Estate Plus, LLC. Bright MLS
- $950,0004 bd4 ba2.2k sqft996 Headwater Rd, Annapolis, MD 21403For SaleMLS ID #MDAA2159150, Greg Koch, Taylor Properties. Bright MLS
- $599,0003 bd3 ba2.1k sqft6280 Bellevue Rd, Royal Oak, MD 21662For SaleMLS ID #MDTA2014800, Jim Corson, Benson & Mangold, LLC. Bright MLS
- $699,9003 bd3 ba2k sqft8082 Easton Village Dr, Easton, MD 21601For SaleMLS ID #MDTA2015280, Courtney Chipouras, TTR Sotheby's International Realty. Bright MLS
- $699,0004 bd3 ba2.1k sqft407 Five Farms Dr, Stevensville, MD 21666For SaleMLS ID #MDQA2018868, Crystal Smith, RE/MAX Executive. Bright MLS
- $695,0003 bd3 ba1.9k sqft25857 Royal Oak Rd, Royal Oak, MD 21662New ConstructionMLS ID #MDTA2015098, Cornelia C Heckenbach, Long & Foster Real Estate, Inc.. Bright MLS
- $799,9995 bd4 ba2.6k sqft1405 James Way, Edgewater, MD 21037For SaleMLS ID #MDAA2155948, Alex Estill, Long & Foster Real Estate, Inc.. Bright MLS
- $799,9993 bd2 ba1.7k sqft901 Bear Neck Ct, Edgewater, MD 21037New ConstructionMLS ID #MDAA422886, Alex Palmer, Palmer Company, Inc.. Bright MLS
- $699,0004 bd3 ba2.6k sqft1 Bunker Ct, Grasonville, MD 21638For SaleMLS ID #MDQA2016492, Tricia Z Wilson, Wilson Realty & Staging LLC. Bright MLS
- $699,9003 bd3 ba2.4k sqft28288 Hemmersley St, Easton, MD 21601For SaleMLS ID #MDTA2013660, Coard Benson, Benson & Mangold, LLC. Bright MLS
