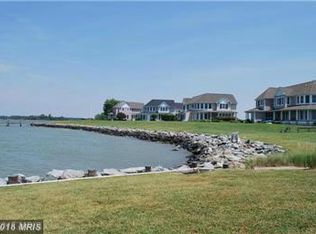
Tucked away beneath a canopy of mature trees, 6114 Sunset Lane feels like a storybook retreat along the shores of the Chesapeake Bay. A tree-lined, pebbled circular driveway welcomes you home, setting the tone for the quiet beauty and sense of escape found throughout this special waterfront property. Surrounded by nature and framed by peaceful water views, the home offers a slower, more intentional way of living. Begin your mornings with sunlight dancing across the bay, spend your afternoons enjoying the gentle rhythm of the water, and end each day beneath the soft colors of an Eastern Shore sunset. Inside, abundant natural light pours through the home, creating bright, inviting spaces that feel effortlessly connected to the surrounding landscape. The thoughtfully renovated three-bedroom, two-full-bathroom residence blends timeless character with elevated modern comfort. At the heart of the home is the beautifully renovated kitchen, where rich soapstone countertops bring natural warmth, depth, and understated sophistication to the space. Bathed in sunlight, the kitchen feels equally suited for quiet morning coffee, preparing meals with family, or gathering with friends after a day spent near the water. The renovated bathrooms continue the home’s refined design, offering calming, thoughtfully finished spaces that complement the serenity of the setting. A spacious two-car garage provides convenient parking and additional storage, while the circular driveway creates a graceful arrival with plenty of room to welcome guests. Beyond the home, the property’s lush surroundings offer an atmosphere that feels private, peaceful, and wonderfully removed from the noise of everyday life. Whether imagined as a full-time residence, a weekend escape, or a cherished gathering place for family and friends, 6114 Sunset Lane is more than a waterfront home, it is a place to exhale, reconnect with nature, and create lasting memories along the Chesapeake Bay.
For sale
$939,900
6114 Sunset Ln, Tilghman, MD 21671
3beds
1,539sqft
Single Family Residence
Built in 1986
0.54 Acres Lot
$-- Zestimate®
$611/sqft
$-- HOA
What's special
Beautifully renovated kitchenTree-lined pebbled circular drivewayPeaceful water viewsRich soapstone countertopsSpacious two-car garageBright inviting spaces
- 16 days
- 648
- 48
Zillow last checked:
Listing updated:
Listed by:
Melanie Casanova 240-893-9812,
Compass (202) 386-6330,
Listing Team: Mollaan Babbington Group, Co-Listing Agent: Margaret M. Babbington 240-460-4007,
Compass
Source: Bright MLS,MLS#: MDTA2015052
Facts & features
Interior
Bedrooms & bathrooms
- Bedrooms: 3
- Bathrooms: 2
- Full bathrooms: 2
- Main level bathrooms: 2
- Main level bedrooms: 3
Basement
- Area: 0
Heating
- Radiant, Electric
Cooling
- Other, Electric
Appliances
- Included: Electric Water Heater
Features
- Has basement: No
- Has fireplace: No
Interior area
- Total structure area: 1,539
- Total interior livable area: 1,539 sqft
- Finished area above ground: 1,539
- Finished area below ground: 0
Video & virtual tour
Property
Parking
- Total spaces: 5
- Parking features: Other, Driveway, Garage
- Garage spaces: 2
- Uncovered spaces: 3
Accessibility
- Accessibility features: Other
Features
- Levels: One
- Stories: 1
- Pool features: None
- On waterfront: Yes
- Waterfront features: Bay
- Frontage length: Water Frontage Ft: 50
Lot
- Size: 0.54 Acres
Details
- Additional structures: Above Grade, Below Grade
- Parcel number: 2105182581
- Zoning: R
- Special conditions: Standard
Construction
Type & style
- Home type: SingleFamily
- Architectural style: Contemporary
- Property subtype: Single Family Residence
Materials
- Vinyl Siding
- Foundation: Block
Condition
- New construction: No
- Year built: 1986
Utilities & green energy
- Sewer: Public Sewer
- Water: Well
Community & HOA
Community
- Subdivision: Tilghman Island
HOA
- Has HOA: No
Location
- Region: Tilghman
Financial & listing details
- Price per square foot: $611/sqft
- Tax assessed value: $463,667
- Annual tax amount: $4,133
- Date on market: 9/10/2026
- Listing agreement: Exclusive Right To Sell
- Ownership: Fee Simple
Estimated market value
Not available
Estimated sales range
Not available
$2,314/mo
Price history
| Date | Event | Price |
|---|---|---|
| 9/10/2026 | Listed for sale | $939,900+189.2%$611/sqft |
Source:  Bright MLS #MDTA2015052 Report a problem Bright MLS #MDTA2015052 Report a problem | ||
| 3/11/1999 | Sold | $325,000$211/sqft |
Source: Public Record Report a problem | ||
Public tax history
| Year | Property taxes | Tax assessment |
|---|---|---|
| 2025 | $4,133 +4.1% | $451,600 +2.7% |
| 2024 | $3,972 +8.5% | $439,833 +2.7% |
| 2023 | $3,662 +10.8% | $428,067 +2.8% |
| 2022 | $3,305 +6.2% | $416,300 +0.2% |
| 2021 | $3,113 +0.2% | $415,467 +0.2% |
| 2020 | $3,106 +0.2% | $414,633 +0.2% |
| 2019 | $3,100 +7.4% | $413,800 +2.9% |
| 2018 | $2,887 +8.4% | $402,000 +3% |
| 2017 | $2,664 +9.6% | $390,200 +3.1% |
| 2016 | $2,432 | $378,400 |
| 2015 | $2,432 +13% | $378,400 |
| 2014 | $2,153 | $378,400 -2.3% |
| 2013 | -- | $387,500 |
| 2012 | -- | $387,500 |
| 2011 | -- | $387,500 -14.8% |
| 2010 | -- | $454,900 +11.2% |
| 2009 | -- | $409,246 +12.6% |
| 2008 | -- | $363,593 +14.4% |
| 2007 | -- | $317,940 +10.3% |
| 2006 | -- | $288,360 +11.4% |
| 2005 | -- | $258,780 +12.9% |
| 2004 | -- | $229,200 +6.7% |
| 2003 | -- | $214,740 +7.2% |
| 2002 | -- | $200,280 +7.8% |
| 2001 | -- | $185,820 |
Find assessor info on the county website
Monthly payment
Est. payment
Payment breakdown
Explore the cost of this home by adjusting the details. Changes won't be saved.Climate risks
Neighborhood: 21671
Nearby schools
Schools provided by the listing agent
- District: Talbot County Public Schools
Source: Bright MLS. This data may not be complete. We recommend contacting the local school district to confirm school assignments for this home.
Similar homes
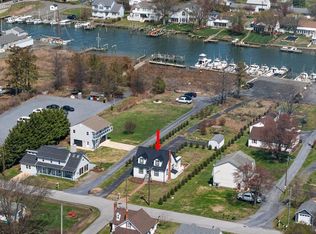
- $799,0003 bd2 ba1.3k sqft21560 Chicken Point Rd, Tilghman, MD 21671For Sale
 MLS ID #MDTA2012836, Dawn Lednum, Chesapeake Bay Real Estate Plus, LLC. Bright MLS
 - $939,0003 bd2 ba1.3k sqft8090 Bozman Neavitt Rd, Bozman, MD 21612For Sale
 MLS ID #MDTA2013734, Bill Wieland, Benson & Mangold, LLC. Bright MLS
 - $849,9003 bd2 ba1.1k sqft6355 Bozman Neavitt Rd, Neavitt, MD 21652For Sale
 MLS ID #MDTA2013858, Connie Loveland, Benson & Mangold, LLC. Bright MLS
 - $725,0003 bd2 ba1.8k sqft5735 Irish Creek Rd, Royal Oak, MD 21662For Sale
 MLS ID #MDTA2014888, Mary Saltzman, Compass. Bright MLS
 - $699,0004 bd3 ba2.1k sqft407 Five Farms Dr, Stevensville, MD 21666For SaleMLS ID #MDQA2018868, Crystal Smith, RE/MAX Executive. Bright MLS
- $474,9004 bd2 ba1.9k sqft2901 5th St, Owings, MD 20736For SaleMLS ID #MDCA2030816, Greg Cocimano, RE/MAX Realty Group. Bright MLS
- $849,9003 bd2 ba1.6k sqft1648 Taylors Island Rd, Woolford, MD 21677For SaleMLS ID #MDDO2012802, Val Brown, Coldwell Banker Realty. Bright MLS
- $875,9903 bd3 ba2.2k sqft313 Columbia Ln, Stevensville, MD 21666New ConstructionMLS ID #MDQA2018786, Kathy Higginbotham, Samson Properties. Bright MLS
- $999,9003 bd3 ba2.1k sqft9308 Atlantic Ave, North Beach, MD 20714For SaleMLS ID #MDCA2029894, Cheryl Bare, CENTURY 21 New Millennium. Bright MLS
- $850,0003 bd2 ba1.5k sqft3325 Allday Rd, Huntingtown, MD 20639For SaleMLS ID #MDCA2025080, Sarah Lipkowitz, Northrop Realty. Bright MLS
- $614,0004 bd3 ba2.2k sqft1220 Hollyberry Ct, Huntingtown, MD 20639For SaleMLS ID #MDCA2030576, Kimberly Hayes, CENTURY 21 New Millennium. Bright MLS
- $749,0003 bd3 ba1.8k sqft100 Tilghman St, Oxford, MD 21654For SaleMLS ID #MDTA2015028, Laura Carney, TTR Sotheby's International Realty. Bright MLS
- $649,0003 bd2 ba1.5k sqft102 Golf Ct, Stevensville, MD 21666For SaleMLS ID #MDQA2015046, Brian Gearhart, Benson & Mangold, LLC. Bright MLS
- $1,150,0002 bd3 ba1.9k sqft408 Butlers Lndg, Stevensville, MD 21666For SaleMLS ID #MDQA2018132, Tresha Davis, Coldwell Banker Realty. Bright MLS
- $1,095,0003 bd3 ba2.2k sqft100 W Pier St, Oxford, MD 21654For SaleMLS ID #MDTA2014624, Brian Gearhart, Benson & Mangold, LLC. Bright MLS
- $624,9003 bd2 ba1.5k sqft420 Five Farms Dr, Stevensville, MD 21666For SaleMLS ID #MDQA2017416, Crystal Smith, RE/MAX Executive. Bright MLS
- $799,9993 bd2 ba2.1k sqft1318 Bell Ln, Woolford, MD 21677For SaleMLS ID #MDDO2011692, Debbie McQuaid, TTR Sotheby's International Realty. Bright MLS
- $775,0003 bd2 ba2.3k sqft4950 Bonniewood Dr, Shady Side, MD 20764For SaleMLS ID #MDAA2148142, Jamie Angichiodo, RE/MAX Leading Edge. Bright MLS
- $995,0004 bd3 ba2.2k sqft109 W Marengo St, St Michaels, MD 21663For SaleMLS ID #MDTA2013980, Chuck Mangold JR., Benson & Mangold, LLC. Bright MLS
- $799,9993 bd2 ba1.7k sqft901 Bear Neck Ct, Edgewater, MD 21037New ConstructionMLS ID #MDAA422886, Alex Palmer, Palmer Company, Inc.. Bright MLS
