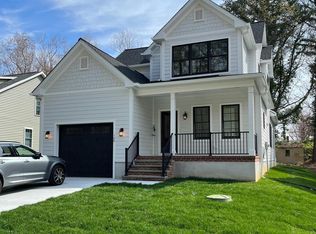
Beautifully upgraded and thoughtfully designed, custom finishes, and every modern convenience. The gourmet kitchen features dual fuel gas cook top and electric oven in professional grade stove, quartz countertops, professional grade appliances, and premium appointments, flowing seamlessly into warm hardwood floors and a cozy gas fireplace beneath a striking coffered ceiling. Beautifully curated designer wallpaper accents throughout this stunning model home! Offering 4 bedrooms and 2.5 baths, the home includes a first‑floor primary suite with an ensuite spa bath, custom shower, and generous walk‑in closets. Additional highlights include Hardie Plank siding, custom black windows, a Trex deck, paved driveway, 1‑car garage, and excellent storage throughout. Located just a short walk to the heart of St. Michaels, you’ll enjoy easy access to charming shops, restaurants, waterfront activities, and year‑round festivals.
For sale
$949,000
111 Chesapeake Ave, Saint Michaels, MD 21663
4beds
2,168sqft
Single Family Residence
Built in 2022
7,200 Square Feet Lot
$910,000 Zestimate®
$438/sqft
$21/mo HOA
What's special
Cozy gas fireplaceHardie plank sidingCustom finishesPremium appointmentsTrex deckCustom showerWarm hardwood floors
- 43 days
- 415
- 24
Zillow last checked:
Listing updated:
Listed by:
Jana Meredith 443-235-3404,
Meredith Fine Properties 4108226272
Source: Bright MLS,MLS#: MDTA2014834
Facts & features
Interior
Bedrooms & bathrooms
- Bedrooms: 4
- Bathrooms: 3
- Full bathrooms: 2
- 1/2 bathrooms: 1
- Main level bathrooms: 2
- Main level bedrooms: 1
Rooms
- Room types: Dining Room, Primary Bedroom, Bedroom 2, Bedroom 3, Bedroom 4, Kitchen, Family Room, Foyer, Bathroom 2, Primary Bathroom, Half Bath
Primary bedroom
- Features: Flooring - HardWood, Attached Bathroom, Walk-In Closet(s), Window Treatments
- Level: Main
- Area: 210 Square Feet
- Dimensions: 14 X 15
Bedroom 2
- Features: Flooring - Carpet, Walk-In Closet(s), Window Treatments
- Level: Upper
- Area: 150 Square Feet
- Dimensions: 10 X 15
Bedroom 3
- Features: Flooring - Carpet, Window Treatments
- Level: Upper
- Area: 130 Square Feet
- Dimensions: 10 X 13
Bedroom 4
- Features: Flooring - Carpet, Window Treatments
- Level: Upper
- Area: 108 Square Feet
- Dimensions: 9 X 12
Primary bathroom
- Features: Countertop(s) - Quartz, Double Sink, Flooring - Ceramic Tile, Lighting - Pendants, Bathroom - Walk-In Shower
- Level: Main
- Area: 54 Square Feet
- Dimensions: 6 X 9
Bathroom 2
- Features: Bathroom - Tub Shower, Soaking Tub, Countertop(s) - Quartz, Double Sink, Flooring - Ceramic Tile
- Level: Upper
- Area: 60 Square Feet
- Dimensions: 6 X 10
Dining room
- Features: Flooring - HardWood, Lighting - Ceiling, Living/Dining Room Combo
- Level: Main
- Area: 120 Square Feet
- Dimensions: 8 X 15
Family room
- Features: Ceiling Fan(s), Fireplace - Gas, Flooring - HardWood, Recessed Lighting
- Level: Main
- Area: 240 Square Feet
- Dimensions: 16 X 15
Foyer
- Features: Flooring - HardWood
- Level: Main
- Area: 55 Square Feet
- Dimensions: 5 X 11
Half bath
- Features: Flooring - HardWood
- Level: Main
- Area: 20 Square Feet
- Dimensions: 5 X 4
Kitchen
- Features: Flooring - HardWood, Wet Bar, Pantry, Recessed Lighting, Lighting - Pendants, Kitchen - Propane Cooking, Kitchen Island, Countertop(s) - Quartz, Breakfast Bar
- Level: Main
- Area: 180 Square Feet
- Dimensions: 12 X 15
Heating
- Heat Pump, Zoned, Electric, Propane
Cooling
- Heat Pump, Programmable Thermostat, Electric
Appliances
- Included: Dishwasher, Exhaust Fan, Refrigerator, Stainless Steel Appliance(s), Water Heater, Oven/Range - Electric, Cooktop, Electric Water Heater
- Laundry: Main Level
Features
- Walk-In Closet(s), Upgraded Countertops, Recessed Lighting, Primary Bath(s), Pantry, Kitchen Island, Open Floorplan, Family Room Off Kitchen, Ceiling Fan(s), Attic, Butlers Pantry, Combination Kitchen/Dining, Entry Level Bedroom, Kitchen - Gourmet, 9'+ Ceilings
- Flooring: Ceramic Tile, Hardwood, Carpet, Wood
- Has basement: No
- Number of fireplaces: 1
- Fireplace features: Gas/Propane
Interior area
- Total structure area: 2,468
- Total interior livable area: 2,168 sqft
- Finished area above ground: 2,168
- Finished area below ground: 0
Property
Parking
- Total spaces: 3
- Parking features: Oversized, Driveway, Attached
- Attached garage spaces: 1
- Uncovered spaces: 2
Accessibility
- Accessibility features: None
Features
- Levels: Two
- Stories: 2
- Pool features: None
- Has view: Yes
- View description: Trees/Woods
Lot
- Size: 7,200 Square Feet
- Features: Backs to Trees, Cul-De-Sac, Wooded, Front Yard, Level, No Thru Street
Details
- Additional structures: Above Grade, Below Grade
- Parcel number: 2102116928
- Zoning: MUNICIPAL
- Special conditions: Standard
Construction
Type & style
- Home type: SingleFamily
- Architectural style: Coastal
- Property subtype: Single Family Residence
Materials
- HardiPlank Type
- Foundation: Crawl Space
- Roof: Architectural Shingle
Condition
- Excellent
- New construction: No
- Year built: 2022
Utilities & green energy
- Sewer: Public Sewer
- Water: Public
- Utilities for property: Propane, Phone Available, Broadband
Community & HOA
Community
- Security: Fire Sprinkler System
- Subdivision: Chesapeake Reach
HOA
- Has HOA: Yes
- HOA fee: $250 annually
- HOA name: CHESAPEAKE REACH
Location
- Region: Saint Michaels
Financial & listing details
- Price per square foot: $438/sqft
- Tax assessed value: $79,533
- Annual tax amount: $876
- Date on market: 9/10/2026
- Listing agreement: Exclusive Right To Sell
- Listing terms: Cash,Contract,Conventional,FHA,Negotiable,VA Loan
- Ownership: Fee Simple
- Road surface type: Black Top, Paved
Estimated market value
$910,000
$865,000 - $956,000
$2,997/mo
Price history
| Date | Event | Price |
|---|---|---|
| 9/10/2026 | Listed for sale | $949,000+60.9%$438/sqft |
Source:  Bright MLS #MDTA2014834 Report a problem Bright MLS #MDTA2014834 Report a problem | ||
| 2/25/2022 | Sold | $589,900$272/sqft |
Source: Bright MLS #MDTA2000078 Report a problem | ||
| 1/13/2022 | Pending sale | $589,900$272/sqft |
Source: Bright MLS #MDTA2000078 Report a problem | ||
| 12/15/2021 | Listing removed | -- |
Source: Bright MLS #MDTA2000078 Report a problem | ||
| 10/2/2021 | Pending sale | $589,900$272/sqft |
Source: Bright MLS #MDTA2000078 Report a problem | ||
| 7/4/2021 | Listed for sale | $589,900+742.7%$272/sqft |
Source: Bright MLS #MDTA2000078 Report a problem | ||
| 11/2/2020 | Sold | $70,000-82.9%$32/sqft |
Source: Public Record Report a problem | ||
| 7/1/2019 | Listing removed | $409,000$189/sqft |
Source: Benson & Mangold LLC #1009660330 Report a problem | ||
| 10/9/2018 | Listed for sale | $409,000+14.3%$189/sqft |
Source: Benson & Mangold LLC #1009660330 Report a problem | ||
| 7/11/2014 | Listing removed | $357,900$165/sqft |
Source: Benson & Mangold, LLC #TA8132002 Report a problem | ||
| 1/11/2014 | Listed for sale | $357,900$165/sqft |
Source: Benson & Mangold LLC #TA8132002 Report a problem | ||
| 12/7/2013 | Listing removed | $357,900$165/sqft |
Source: Benson & Mangold, LLC #TA8132002 Report a problem | ||
| 7/13/2013 | Listed for sale | $357,900$165/sqft |
Source: Benson & Mangold, LLC #TA8132002 Report a problem | ||
Public tax history
| Year | Property taxes | Tax assessment |
|---|---|---|
| 2026 | $6,116 +3.1% | $619,300 +10.9% |
| 2025 | $5,930 -9.6% | $558,200 +6% |
| 2024 | $6,559 +10.6% | $526,400 +6.4% |
| 2023 | $5,928 +520.3% | $494,600 +498.8% |
| 2022 | $956 +4.8% | $82,600 +3.9% |
| 2021 | $912 +4% | $79,533 +4% |
| 2020 | $876 +4.2% | $76,467 +4.2% |
| 2019 | $841 +6.8% | $73,400 +3.9% |
| 2018 | $788 +7.4% | $70,667 +4% |
| 2017 | $734 +35.2% | $67,933 +4.2% |
| 2016 | $542 | $65,200 +15.7% |
| 2015 | $542 +39.1% | $56,367 +18.6% |
| 2014 | $390 | $47,533 +22.8% |
| 2013 | -- | $38,700 |
| 2012 | -- | $38,700 |
| 2011 | -- | $38,700 |
Find assessor info on the county website
Monthly payment
Est. payment
Payment breakdown
Explore the cost of this home by adjusting the details. Changes won't be saved.Climate risks
Neighborhood: 21663
Nearby schools
Schools provided by the listing agent
- District: Talbot County Public Schools
Source: Bright MLS. This data may not be complete. We recommend contacting the local school district to confirm school assignments for this home.
Similar homes
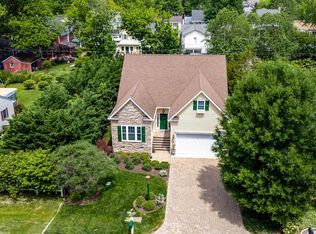
- $995,0004 bd3 ba2.2k sqft109 W Marengo St, St Michaels, MD 21663For Sale
 MLS ID #MDTA2013980, Chuck Mangold JR., Benson & Mangold, LLC. Bright MLS
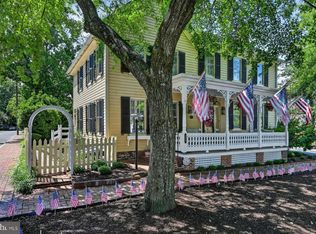
 - $1,399,0003 bd3 ba1.9k sqft104 Mulberry St, Saint Michaels, MD 21663For Sale
 MLS ID #MDTA2014766, Barbara Best, RE/MAX One. Bright MLS
 - $939,0003 bd2 ba1.3k sqft8090 Bozman Neavitt Rd, Bozman, MD 21612For Sale
 MLS ID #MDTA2013734, Bill Wieland, Benson & Mangold, LLC. Bright MLS
 - $950,0004 bd4 ba2.2k sqft996 Headwater Rd, Annapolis, MD 21403For Sale
 MLS ID #MDAA2159150, Greg Koch, Taylor Properties. Bright MLS
 - $525,0002 bd1 ba1.2k sqft204 E Marengo St, Saint Michaels, MD 21663For SaleMLS ID #MDTA2014132, Gretchen Wichlinski, Compass. Bright MLS
- $939,9003 bd2 ba1.5k sqft6114 Sunset Ln, Tilghman, MD 21671For SaleMLS ID #MDTA2015052, Melanie Casanova, Compass. Bright MLS
- $975,0004 bd4 ba2.5k sqft1326 Harbor Rd, Annapolis, MD 21403For SaleMLS ID #MDAA2157478, Sarah Myer, Long & Foster Real Estate, Inc.. Bright MLS
- $899,0005 bd3 ba3k sqft14 Fairway Is, Grasonville, MD 21638For SaleMLS ID #MDQA2018270, Jimmy White, Long & Foster Real Estate, Inc.. Bright MLS
- $699,0003 bd2 ba1.8k sqft5735 Irish Creek Rd, Royal Oak, MD 21662For SaleMLS ID #MDTA2014888, Mary Saltzman, Compass. Bright MLS
- $749,0004 bd3 ba2.4k sqft116 Prospect Bay Dr W, Grasonville, MD 21638For SaleMLS ID #MDQA2017832, Lori G Woods-Fortney, Berkshire Hathaway HomeServices Homesale Realty. Bright MLS
- $1,195,0004 bd3 ba2.8k sqft28372 Canvasback Ln, Easton, MD 21601For SaleMLS ID #MDTA2015078, Kathy Christensen, TTR Sotheby's International Realty. Bright MLS
- $725,0003 bd3 ba2.1k sqft10554 Miracle House Cir, Claiborne, MD 21624For SaleMLS ID #MDTA2013778, Dawn Lednum, Chesapeake Bay Real Estate Plus, LLC. Bright MLS
- $997,0004 bd4 ba2k sqft140 S Washington St, Easton, MD 21601For SaleMLS ID #MDTA2013026, Jana Meredith, Meredith Fine Properties. Bright MLS
- $925,0003 bd3 ba1.6k sqft4911 W Chalk Point Rd, West River, MD 20778For SaleMLS ID #MDAA2156642, Doc Keane, Washington Fine Properties, LLC. Bright MLS
- $969,0004 bd3 ba2.6k sqft416 5 Farms Dr, Stevensville, MD 21666New ConstructionMLS ID #MDQA2016572, Joanna Dalton, Coldwell Banker Realty. Bright MLS
- $799,0004 bd3 ba2.6k sqft978 Galesville Rd, Galesville, MD 20765For SaleMLS ID #MDAA2155834, Lynn Peaper, Hubble Bisbee Christie's International Real Estate. Bright MLS
- $699,0004 bd3 ba2.6k sqft1 Bunker Ct, Grasonville, MD 21638For SaleMLS ID #MDQA2016492, Tricia Z Wilson, Wilson Realty & Staging LLC. Bright MLS
- $695,0003 bd3 ba1.9k sqft25857 Royal Oak Rd, Royal Oak, MD 21662New ConstructionMLS ID #MDTA2015098, Cornelia C Heckenbach, Long & Foster Real Estate, Inc.. Bright MLS
- $1,195,0004 bd3 ba2.5k sqft225 Hickory Ridge Dr, Queenstown, MD 21658For SaleMLS ID #MDQA2018866, Sarah Reel, Pearson Smith Realty, LLC. Bright MLS
- $699,0004 bd3 ba2.1k sqft407 Five Farms Dr, Stevensville, MD 21666For SaleMLS ID #MDQA2018868, Crystal Smith, RE/MAX Executive. Bright MLS
