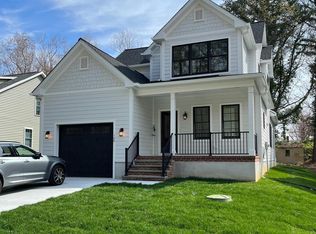
Welcome to your dream home in the charming town of St. Michaels! This stunning single-family residence with a 1ST FLOOR MASTER BEDROOM SUITE, crafted by the reputable Beracah builder, offers over 2000 square feet of luxury living space, featuring three bedrooms, two and a half baths, and a one-car garage with plenty of room for storage. Epitomizing modern comfort and convenience, this home boasts a thoughtful layout spread across two levels, adorned with high-end finishes throughout. Its unbeatable location further enhances its appeal, offering the perfect blend of comfort and style. With newer construction ensuring modern amenities and a fresh aesthetic, you'll find the heart of the home in its gourmet kitchen, complete with exquisite white cabinets, sleek quartz countertops, and top-of-the-line stainless steel appliances. The spacious breakfast bar and cozy eat-in area provide the perfect setting for dining and entertaining guests. Retreat to the elegant MAIN LEVEL master suite, complete with beautiful barn doors leading to the ensuite bathroom featuring granite countertops, Carrara tile in the large walk-in shower, and a spacious walk-in closet. Upper level features include two large bedrooms, a full bath, a large loft and sitting area, and the possibility of converting a large walk-in attic into an office or fourth bedroom. Step outside to enjoy the outdoor oasis, where privacy and serenity await in the fully-fenced backyard with landscaping and a stone patio, ideal for outdoor dining and relaxation. Nestled in a peaceful cul-de-sac, this home offers tranquility while being just a short walk away from shops, restaurants, the nature trail, and scenic St. Michaels harbor. Convenience and accessibility to amenities, schools, and transportation further enhance its appeal. Additional features include a dual-zone HVAC system, vinyl flooring on the main level, main level walk-in laundry room, powder room with pedestal sink, whole house fan for energy efficiency, fully encapsulated crawl space, and ample sunlight and closet space throughout. Ask for further information. Don't miss the opportunity to experience the epitome of coastal living in Historic St. Michaels. Schedule a viewing today!
Sold for $635,000
$635,000
107 Chesapeake Ave, Saint Michaels, MD 21663
3beds
2,026sqft
Single Family Residence
Built in 2022
7,200 Square Feet Lot
$652,900 Zestimate®
$313/sqft
$2,714 Estimated rent
Home value
$652,900
$555,000 - $803,000
$2,714/mo
Zestimate® history
Owner options
List your home for rent
$2,714/mo
Rent Zestimate®
Find your next renter with Zillow Rental Manager. Plus, with online applications, you can quickly screen prospective tenants – for free.
$2,714/mo
Rent Zestimate®
Refinance and save
$3,737/mo
Est. payment
Refinancing to a lower rate could help reduce your monthly payments and save thousands over the life of the loan.
$3,737/mo
Est. payment
Explore your selling options
Work with a Zillow partner agent
Leverage their expertise and Zillow's premium Showcase listings to get your home seen by more buyers.
Get startedList with your own agent
Get your home in front of millions of buyers by listing it on Zillow.
Learn how to do itSell it yourself
Take full control of how buyers see your home on Zillow by listing For Sale by Owner (FSBO).
List your homeWhat's special
Zillow last checked:
Listing updated:
Listed by:
Jennifer Pogoda 571-218-7889,
Chesapeake Bay Real Estate Plus, LLC
Bought with:
Amy Kling, 629143
Meredith Fine Properties
Source: Bright MLS,MLS#: MDTA2008448
Facts & features
Interior
Bedrooms & bathrooms
- Bedrooms: 3
- Bathrooms: 3
- Full bathrooms: 2
- 1/2 bathrooms: 1
- Main level bathrooms: 2
- Main level bedrooms: 1
Rooms
- Room types: Dining Room, Bedroom 2, Bedroom 3, Kitchen, Family Room, Foyer, Laundry, Loft, Bonus Room, Full Bath, Half Bath
Basement
- Area: 0
Heating
- Central, Heat Pump, Programmable Thermostat, Zoned, Electric
Cooling
- Central Air, Ceiling Fan(s), Programmable Thermostat, Heat Pump, Zoned, Electric
Appliances
- Included: Microwave, Built-In Range, Dishwasher, Disposal, Dryer, Exhaust Fan, Ice Maker, Oven, Oven/Range - Electric, Range Hood, Refrigerator, Stainless Steel Appliance(s), Washer, Water Heater, Electric Water Heater
- Laundry: Main Level, Washer In Unit, Dryer In Unit, Laundry Room
Features
- Attic, Breakfast Area, Ceiling Fan(s), Combination Kitchen/Dining, Combination Kitchen/Living, Crown Molding, Entry Level Bedroom, Family Room Off Kitchen, Open Floorplan, Floor Plan - Traditional, Eat-in Kitchen, Kitchen - Table Space, Upgraded Countertops, Kitchen - Gourmet, Primary Bath(s), Dry Wall
- Flooring: Carpet, Luxury Vinyl, Ceramic Tile
- Windows: Double Pane Windows, Sliding, Screens, Window Treatments
- Has basement: No
- Has fireplace: No
Interior area
- Total structure area: 2,026
- Total interior livable area: 2,026 sqft
- Finished area above ground: 2,026
- Finished area below ground: 0
Property
Parking
- Total spaces: 3
- Parking features: Garage Faces Front, Garage Door Opener, Inside Entrance, Attached, Driveway, On Street
- Attached garage spaces: 1
- Uncovered spaces: 2
Accessibility
- Accessibility features: None
Features
- Levels: Two
- Stories: 2
- Patio & porch: Roof, Porch, Patio, Terrace
- Exterior features: Lighting, Extensive Hardscape
- Pool features: None
- Fencing: Wood,Back Yard,Privacy
- Has view: Yes
- View description: Trees/Woods
Lot
- Size: 7,200 Square Feet
- Features: Cul-De-Sac, Landscaped, No Thru Street, Private, Rear Yard, Front Yard, SideYard(s)
Details
- Additional structures: Above Grade, Below Grade
- Parcel number: 2102116898
- Zoning: RESIDENTIAL
- Special conditions: Standard
Construction
Type & style
- Home type: SingleFamily
- Architectural style: Colonial
- Property subtype: Single Family Residence
Materials
- Vinyl Siding
- Foundation: Crawl Space
Condition
- Excellent
- New construction: No
- Year built: 2022
Details
- Builder name: Beracah
Utilities & green energy
- Sewer: Public Sewer
- Water: Public
- Utilities for property: Cable Available, Cable, Broadband, Fixed Wireless
Community & HOA
Community
- Subdivision: Chesapeake Reach
HOA
- Has HOA: Yes
- HOA fee: $20 monthly
Location
- Region: Saint Michaels
- Municipality: Saint Michaels
Financial & listing details
- Price per square foot: $313/sqft
- Tax assessed value: $480,433
- Annual tax amount: $5,986
- Date on market: 7/17/2024
- Listing agreement: Exclusive Right To Sell
- Listing terms: Cash,Conventional,FHA,VA Loan
- Exclusions: Hot Tub
- Ownership: Fee Simple
Price history
| Date | Event | Price |
|---|---|---|
| 11/18/2024 | Sold | $635,000-3.8%$313/sqft |
Source:  Bright MLS #MDTA2008448 Report a problem Bright MLS #MDTA2008448 Report a problem | ||
| 10/28/2024 | Contingent | $659,900$326/sqft |
Source: Bright MLS #MDTA2008448 Report a problem | ||
| 9/11/2024 | Price change | $659,900-2.2%$326/sqft |
Source: Bright MLS #MDTA2008448 Report a problem | ||
| 8/20/2024 | Price change | $674,900-1.5%$333/sqft |
Source: Bright MLS #MDTA2008448 Report a problem | ||
| 8/12/2024 | Price change | $685,000-1.9%$338/sqft |
Source: Bright MLS #MDTA2008448 Report a problem | ||
| 7/17/2024 | Price change | $698,000-3%$345/sqft |
Source: Bright MLS #MDTA2008448 Report a problem | ||
| 6/18/2024 | Price change | $719,900-2.1%$355/sqft |
Source: Bright MLS #MDTA2007204 Report a problem | ||
| 5/6/2024 | Price change | $735,000-1.9%$363/sqft |
Source: Bright MLS #MDTA2007204 Report a problem | ||
| 4/8/2024 | Price change | $749,000-0.8%$370/sqft |
Source: Bright MLS #MDTA2007204 Report a problem | ||
| 3/3/2024 | Price change | $755,000-1.3%$373/sqft |
Source: Bright MLS #MDTA2007204 Report a problem | ||
| 2/20/2024 | Listed for sale | $765,000+992.9%$378/sqft |
Source: Bright MLS #MDTA2007204 Report a problem | ||
| 3/17/2021 | Sold | $70,000-6%$35/sqft |
Source: Public Record Report a problem | ||
| 1/25/2021 | Pending sale | $74,500$37/sqft |
Source: Bright MLS #MDTA139976 Report a problem | ||
| 12/9/2020 | Listed for sale | $74,500+20.2%$37/sqft |
Source: Long & Foster Real Estate, Inc. #MDTA139976 Report a problem | ||
| 10/20/2020 | Sold | $62,000-4.6%$31/sqft |
Source: Public Record Report a problem | ||
| 2/29/2020 | Listed for sale | $65,000-85.8%$32/sqft |
Source: Benson & Mangold LLC #MDTA137526 Report a problem | ||
| 6/1/2013 | Listing removed | $459,000$227/sqft |
Source: Long & Foster Real Estate #TA7940244 Report a problem | ||
| 10/6/2012 | Listed for sale | $459,000$227/sqft |
Source: Long & Foster Real Estate #TA7940244 Report a problem | ||
Public tax history
| Year | Property taxes | Tax assessment |
|---|---|---|
| 2025 | -- | $508,800 +5.9% |
| 2024 | $5,986 +10.5% | $480,433 +6.3% |
| 2023 | $5,418 +466.9% | $452,067 +447.3% |
| 2022 | $956 +4.8% | $82,600 +3.9% |
| 2021 | $912 +4% | $79,533 +4% |
| 2020 | $876 +4.2% | $76,467 +4.2% |
| 2019 | $841 +6.8% | $73,400 +3.9% |
| 2018 | $788 +7.4% | $70,667 +4% |
| 2017 | $734 +35.2% | $67,933 +4.2% |
| 2016 | $542 | $65,200 +15.7% |
| 2015 | $542 +39.1% | $56,367 +18.6% |
| 2014 | $390 | $47,533 +22.8% |
| 2013 | -- | $38,700 |
| 2012 | -- | $38,700 |
| 2011 | -- | $38,700 |
Find assessor info on the county website
Neighborhood: 21663
Nearby homes
- $82,6007,200 Square Feet105 Chesapeake Ave, Saint Michaels, MD 21663Off Market
- $865,0004 bd3 ba2.1k sqft109 Chesapeake Ave, Saint Michaels, MD 21663Sold
- $99,5006,500 Square Feet102 Glory Ave, Saint Michaels, MD 21663Sold

- $634,2007,200 Square Feet103 Chesapeake Ave, Saint Michaels, MD 21663Off Market

- $662,9003 bd2 ba2k sqft111 Chesapeake Ave, Saint Michaels, MD 21663Off Market
- $304,0003 bd1 ba1.1k sqft104 Glory Ave, Saint Michaels, MD 21663Off Market
- $309,800-- bd1 ba1k sqft100 Glory Ave, Saint Michaels, MD 21663Off Market
- $76,00010,010 Square Feet108 Chesapeake Ave, Saint Michaels, MD 21663Off Market
Nearby schools
GreatSchools rating
- 5/10St. Michaels Elementary SchoolGrades: PK-5Distance: 0.7 mi
- 5/10St. Michaels Middle/High SchoolGrades: 6-12Distance: 0.6 mi
Schools provided by the listing agent
- Elementary: St. Michaels
- Middle: St. Michaels
- High: St. Michaels
- District: Talbot County Public Schools
Source: Bright MLS. This data may not be complete. We recommend contacting the local school district to confirm school assignments for this home.
Get a cash offer in 3 minutes
Find out how much your home could sell for in as little as 3 minutes with a no-obligation cash offer.
Estimated market value
$652,900
Get a cash offer in 3 minutes
Find out how much your home could sell for in as little as 3 minutes with a no-obligation cash offer.
Estimated market value
$652,900
- Maryland
- Talbot County
- Saint Michaels
- 21663
- 107 Chesapeake Ave
Nearby cities
Nearby zip codes
Other Saint Michaels Topics
