This beautiful historic house is located in the heart of Saint Michaels Historic District, within walking distance of waterfront parks, the harbor, shops, restaurants, the Maritime Museum, public boat ramp & more. Known as the "Keithley House, " the original dwelling was built in 1786, followed by additions believed to be added in the 1860-1870 time span. This home is beautifully updated while managing to keep & restore much of the original valued features, lending to its incredible charm & comfort. Extensive trim, exposed beams, hand huned wood, 4 fireplaces (3 wood burning, 1 electric), antique fixtures, heart pine floors & more. In addition to a lovely home, the lot is one of the larger ones in the area, at a higher elevation with beautiful landscaping, just redone, w/ gardens, fruit trees, patios, antique productive grape arbor, large shed, paths, fencing & rear gate, forming a lovely backyard oasis. Off street parking for 3 vehicles, lined w/ knock out roses & pencil Hollies. This lot offers the possibility to add onto the dwelling or a building a separate ADU or guest quarters. With many recent upgrades, this is a must see! Come by boat or by car. ACCESS BY APPT ONLY, surveillance cameras.
For sale
Price cut: $71K (9/8)
$1,399,000
104 Mulberry St, Saint Michaels, MD 21663
3beds
1,938sqft
Single Family Residence
Built in 1786
9,147 Square Feet Lot
$1,326,600 Zestimate®
$722/sqft
$-- HOA
What's special
Lovely backyard oasisFruit treesExtensive trimAntique productive grape arborBeautiful landscaping just redoneHeart pine floorsLarge shed
- 70 days
- 830
- 50
Zillow last checked:
Listing updated:
Listed by:
Barbara Best 410-279-0071,
RE/MAX One 4102244400
Source: Bright MLS,MLS#: MDTA2014766
Facts & features
Interior
Bedrooms & bathrooms
- Bedrooms: 3
- Bathrooms: 3
- Full bathrooms: 2
- 1/2 bathrooms: 1
- Main level bathrooms: 1
Rooms
- Room types: Living Room, Dining Room, Primary Bedroom, Bedroom 2, Bedroom 3, Kitchen, Family Room, Primary Bathroom, Full Bath, Half Bath
Primary bedroom
- Features: Ceiling Fan(s), Crown Molding, Fireplace - Electric, Flooring - Wood
- Level: Upper
Bedroom 2
- Features: Ceiling Fan(s), Crown Molding, Flooring - Wood
- Level: Upper
Bedroom 3
- Features: Crown Molding, Fireplace - Wood Burning, Flooring - Wood
- Level: Upper
Primary bathroom
- Features: Bathroom - Jetted Tub, Bathroom - Tub Shower, Flooring - Wood
- Level: Upper
Dining room
- Features: Chair Rail, Flooring - Wood
- Level: Main
Family room
- Features: Crown Molding, Fireplace - Wood Burning, Lighting - Pendants, Built-in Features, Flooring - Wood
- Level: Main
Other
- Features: Bathroom - Walk-In Shower, Crown Molding, Flooring - Ceramic Tile
- Level: Upper
Half bath
- Features: Built-in Features, Flooring - Wood, Recessed Lighting
- Level: Main
Kitchen
- Features: Granite Counters, Flooring - Wood, Kitchen Island, Kitchen - Country, Pantry
- Level: Main
Living room
- Features: Built-in Features, Fireplace - Wood Burning, Recessed Lighting, Flooring - Wood
- Level: Main
Heating
- Forced Air, Heat Pump, Electric
Cooling
- Ceiling Fan(s), Central Air, Electric
Appliances
- Included: Microwave, Dishwasher, Exhaust Fan, Oven/Range - Electric, Refrigerator, Stainless Steel Appliance(s), Washer/Dryer Stacked, Water Heater, Freezer, Electric Water Heater
- Laundry: Main Level
Features
- Attic, Bathroom - Tub Shower, Bathroom - Walk-In Shower, Built-in Features, Ceiling Fan(s), Chair Railings, Crown Molding, Exposed Beams, Floor Plan - Traditional, Kitchen Island, Primary Bath(s), Recessed Lighting, Upgraded Countertops, Wainscotting, Other
- Flooring: Carpet, Hardwood, Ceramic Tile, Wood
- Doors: Storm Door(s), Six Panel, French Doors
- Basement: Combination,Other
- Number of fireplaces: 3
- Fireplace features: Metal, Screen
Interior area
- Total structure area: 1,938
- Total interior livable area: 1,938 sqft
- Finished area above ground: 1,938
Property
Parking
- Total spaces: 3
- Parking features: Crushed Stone, Driveway, Off Street
- Uncovered spaces: 3
Accessibility
- Accessibility features: Other
Features
- Levels: Two
- Stories: 2
- Patio & porch: Patio, Porch
- Exterior features: Awning(s), Lighting, Extensive Hardscape
- Pool features: None
- Spa features: Bath
- Fencing: Partial,Picket,Privacy,Back Yard,Other
- Waterfront features: Public Access, River
- Body of water: Miles River
- Frontage type: Road Frontage
Lot
- Size: 9,147 Square Feet
- Features: Landscaped, Private, Rear Yard, Secluded, SideYard(s), Vegetation Planting, Downtown
Details
- Additional structures: Above Grade, Outbuilding
- Parcel number: 2102060310
- Zoning: R
- Special conditions: Standard
Construction
Type & style
- Home type: SingleFamily
- Architectural style: Colonial
- Property subtype: Single Family Residence
Materials
- Vinyl Siding
- Foundation: Crawl Space
- Roof: Asphalt,Architectural Shingle
Condition
- Excellent
- New construction: No
- Year built: 1786
Utilities & green energy
- Electric: 200+ Amp Service
- Sewer: Public Sewer
- Water: Public
- Utilities for property: Electricity Available, Water Available, Sewer Available
Community & HOA
Community
- Security: Smoke Detector(s), Electric Alarm, Security System, Fire Sprinkler System
- Subdivision: Historic St. Michaels
HOA
- Has HOA: No
Location
- Region: Saint Michaels
Financial & listing details
- Price per square foot: $722/sqft
- Tax assessed value: $875,567
- Annual tax amount: $10,122
- Date on market: 8/11/2026
- Listing agreement: Exclusive Right To Sell
- Listing terms: Cash,Conventional,Other
- Ownership: Fee Simple
Estimated market value
$1,326,600
$1.26M - $1.39M
$2,734/mo
Price history
| Date | Event | Price |
|---|---|---|
| 9/8/2026 | Price change | $1,399,000-4.8%$722/sqft |
Source:  Bright MLS #MDTA2014766 Report a problem Bright MLS #MDTA2014766 Report a problem | ||
| 8/11/2026 | Listed for sale | $1,470,000+13.5%$759/sqft |
Source: Bright MLS #MDTA2014766 Report a problem | ||
| 2/21/2025 | Sold | $1,295,000$668/sqft |
Source: Bright MLS #MDTA2009564 Report a problem | ||
| 11/13/2024 | Price change | $1,295,000-7.2%$668/sqft |
Source: Bright MLS #MDTA2006816 Report a problem | ||
| 8/28/2024 | Listed for sale | $1,395,000-2.1%$720/sqft |
Source: Bright MLS #MDTA2006816 Report a problem | ||
| 8/17/2024 | Listing removed | -- |
Source: Bright MLS #MDTA2006816 Report a problem | ||
| 6/7/2024 | Price change | $1,425,000-3.4%$735/sqft |
Source: Bright MLS #MDTA2006816 Report a problem | ||
| 4/27/2024 | Price change | $1,475,000-0.7%$761/sqft |
Source: Bright MLS #MDTA2006816 Report a problem | ||
| 12/24/2023 | Listed for sale | $1,485,000+120%$766/sqft |
Source: Bright MLS #MDTA2006816 Report a problem | ||
| 11/2/2020 | Sold | $675,000-5.9%$348/sqft |
Source: Public Record Report a problem | ||
| 6/4/2018 | Sold | $717,200-4.4%$370/sqft |
Source: Public Record Report a problem | ||
| 4/17/2018 | Listed for sale | $750,000$387/sqft |
Source: Benson & Mangold, LLC #1000407572 Report a problem | ||
| 9/17/2017 | Listing removed | $750,000$387/sqft |
Source: Benson & Mangold, LLC #TA9824549 Report a problem | ||
| 7/11/2017 | Price change | $750,000-4.5%$387/sqft |
Source: Benson & Mangold, LLC #TA9824549 Report a problem | ||
| 5/5/2017 | Price change | $785,000-1.3%$405/sqft |
Source: Benson & Mangold, LLC #TA9824549 Report a problem | ||
| 3/31/2017 | Price change | $795,000-6.5%$410/sqft |
Source: Benson & Mangold, LLC #TA9824549 Report a problem | ||
| 1/21/2017 | Price change | $850,000+6.3%$439/sqft |
Source: Benson & Mangold LLC #TA9824549 Report a problem | ||
| 12/12/2016 | Listed for sale | $800,000-5.9%$413/sqft |
Source: Benson & Mangold LLC #TA9824549 Report a problem | ||
| 2/17/2016 | Listing removed | $2,500$1/sqft |
Source: Benson & Mangold LLC #TA9521585 Report a problem | ||
| 12/25/2015 | Listed for rent | $2,500$1/sqft |
Source: Benson & Mangold LLC #TA9521585 Report a problem | ||
| 7/24/2015 | Price change | $850,000-5%$439/sqft |
Source: Benson & Mangold LLC #TA8449137 Report a problem | ||
| 5/28/2015 | Price change | $895,000-0.6%$462/sqft |
Source: Benson & Mangold LLC #TA8449137 Report a problem | ||
| 4/17/2015 | Price change | $900,000-5.3%$464/sqft |
Source: Benson & Mangold LLC #TA8449137 Report a problem | ||
| 12/9/2014 | Listed for sale | $950,000+84.5%$490/sqft |
Source: Benson & Mangold, LLC #TA8449137 Report a problem | ||
| 1/29/2004 | Sold | $515,000$266/sqft |
Source: Public Record Report a problem | ||
Public tax history
| Year | Property taxes | Tax assessment |
|---|---|---|
| 2026 | $11,250 +11.1% | $875,567 +8.8% |
| 2025 | $10,122 +4.7% | $804,500 +3.7% |
| 2024 | $9,666 +8% | $775,800 +3.8% |
| 2023 | $8,954 +7.7% | $747,100 +4% |
| 2022 | $8,312 +1% | $718,400 +0.1% |
| 2021 | $8,230 +0.1% | $718,000 +0.1% |
| 2020 | $8,225 +0.1% | $717,600 +0.1% |
| 2019 | $8,221 +12.1% | $717,200 +9% |
| 2018 | $7,334 +13.5% | $657,733 +9.9% |
| 2017 | $6,460 +24.6% | $598,267 +11% |
| 2016 | $5,185 | $538,800 |
| 2015 | $5,185 +78.1% | $538,800 |
| 2014 | $2,912 | $538,800 -21.8% |
| 2013 | -- | $688,700 |
| 2012 | -- | $688,700 |
| 2011 | -- | $688,700 -7.9% |
| 2010 | -- | $747,410 +12.9% |
| 2009 | -- | $661,850 +14.8% |
| 2008 | -- | $576,290 +17.4% |
| 2007 | -- | $490,730 +18.5% |
| 2006 | -- | $414,272 +22.6% |
| 2005 | -- | $337,816 +34.7% |
| 2004 | -- | $250,800 +11.2% |
| 2003 | -- | $225,572 +12.6% |
| 2002 | -- | $200,346 +14.4% |
| 2001 | -- | $175,120 |
Find assessor info on the county website
Monthly payment
Est. payment
Payment breakdown
Explore the cost of this home by adjusting the details. Changes won't be saved.Climate risks
Neighborhood: 21663
Nearby schools
Schools provided by the listing agent
- District: Talbot County Public Schools
Source: Bright MLS. This data may not be complete. We recommend contacting the local school district to confirm school assignments for this home.


Similar homes
- $1,250,0003 bd3 ba2k sqft202 E Chestnut St, Saint Michaels, MD 21663For Sale
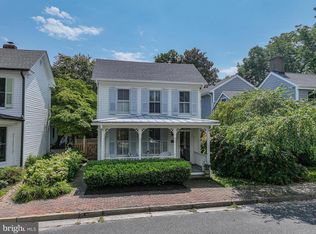
 MLS ID #MDTA2014844, Wink Cowee, Benson & Mangold, LLC. Bright MLS
 - $1,075,0003 bd3 ba2k sqft700 S Talbot St, Saint Michaels, MD 21663For Sale
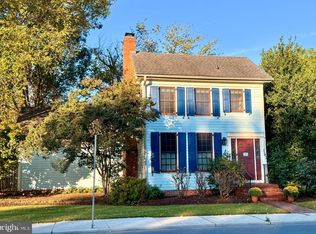 MLS ID #MDTA2015278, Sharon Rieck, Coldwell Banker Chesapeake Real Estate Company. Bright MLS
 - $995,0004 bd3 ba2.2k sqft109 W Marengo St, St Michaels, MD 21663For Sale
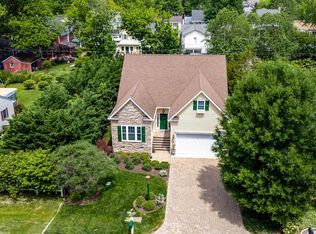 MLS ID #MDTA2013980, Chuck Mangold JR., Benson & Mangold, LLC. Bright MLS
 - $949,0004 bd3 ba2.1k sqft111 Chesapeake Ave, Saint Michaels, MD 21663For Sale
 MLS ID #MDTA2014834, Jana Meredith, Meredith Fine Properties. Bright MLS
 - $849,9003 bd3 ba1.9k sqft207 Brooks Ln, Saint Michaels, MD 21663For SaleMLS ID #MDTA2015310, Nicole Giordano, Coldwell Banker Waterman Realty. Bright MLS
- $997,0004 bd3 ba1.5k sqft101 Mulberry St, Saint Michaels, MD 21663For SaleMLS ID #MDTA2013022, Jana Meredith, Meredith Fine Properties. Bright MLS
- $1,399,0003 bd3 ba2.5k sqft104 Myrtle St, Oxford, MD 21654For SaleMLS ID #MDTA2014314, Kathy Christensen, TTR Sotheby's International Realty. Bright MLS
- $1,695,0003 bd3 ba2k sqft7871 Avon Ct, Easton, MD 21601For SaleMLS ID #MDTA2015020, Kathy Christensen, TTR Sotheby's International Realty. Bright MLS
- $1,195,0004 bd3 ba2.8k sqft28372 Canvasback Ln, Easton, MD 21601For SaleMLS ID #MDTA2015078, Kathy Christensen, TTR Sotheby's International Realty. Bright MLS
- $1,300,0004 bd3 ba2.6k sqft117 River Run, Queenstown, MD 21658For SaleMLS ID #MDQA2018938, Dee Dee McCracken, Coldwell Banker Realty. Bright MLS
- $939,0003 bd2 ba1.3k sqft8090 Bozman Neavitt Rd, Bozman, MD 21612For SaleMLS ID #MDTA2013734, Bill Wieland, Benson & Mangold, LLC. Bright MLS
- $1,449,9004 bd4 ba2.3k sqft456 Deale Rd, Deale, MD 20751For SaleMLS ID #MDAA2156028, Nader Bagheri, Weichert, REALTORS. Bright MLS
- $1,250,0003 bd3 ba2.7k sqft1717 Harbor Dr, Chester, MD 21619For SaleMLS ID #MDQA2018534, Samantha Grimes, Chesapeake Real Estate Associates, LLC. Bright MLS
- $1,150,0003 bd3 ba1.9k sqft408 Butlers Lndg, Stevensville, MD 21666For SaleMLS ID #MDQA2018132, Tresha Davis, Coldwell Banker Realty. Bright MLS
- $1,195,0004 bd3 ba2.5k sqft225 Hickory Ridge Dr, Queenstown, MD 21658For SaleMLS ID #MDQA2018866, Sarah Reel, Pearson Smith Realty, LLC. Bright MLS
- $725,0003 bd3 ba2.1k sqft10554 Miracle House Cir, Claiborne, MD 21624For SaleMLS ID #MDTA2013778, Dawn Lednum, Chesapeake Bay Real Estate Plus, LLC. Bright MLS
- $1,500,0004 bd3 ba2.7k sqft2006 Bennett Point Rd, Queenstown, MD 21658For SaleMLS ID #MDQA2018186, Darlene Winegardner, RE/MAX Executive. Bright MLS
- $1,095,0003 bd3 ba2.2k sqft100 W Pier St, Oxford, MD 21654For SaleMLS ID #MDTA2014624, Brian Gearhart, Benson & Mangold, LLC. Bright MLS
- $1,500,0004 bd3 ba2.9k sqft31720 Ayres Dr, Trappe, MD 21673For SaleMLS ID #MDTA2014394, Christine McGuinness, Weichert, REALTORS. Bright MLS
- $849,0003 bd3 ba2.5k sqft27663 Goldsborough Neck Rd, Easton, MD 21601For SaleMLS ID #MDTA2013528, Margriet Mitchell, Long & Foster Real Estate, Inc.. Bright MLS
