Beautifully restored Historic Victorian in the heart of Saint Michaels. From the wide, welcoming front porch to the gated, manicured yard—complete with a hammock ideal for long afternoon naps—every space is designed for comfort and relaxation. A brick walkway leads to the custom beveled‑glass entry door and into the warm, inviting family room. Inside, the home features rich pine floors throughout, a cherry kitchen with stainless steel appliances, granite countertops, and an open flow into the charming dining room. The spacious family room includes a propane stove for cozy winter days. The first floor also offers a full laundry room and an ornate powder room. The original staircase leads to the second floor, which includes three bedrooms and a renovated marble‑tile full bath. The private third‑floor primary suite offers a peaceful retreat with its own en‑suite bath. Seller raised the home 3 feet and the lot 2 feet to help will water run-off and has a dry encapsulated crawl space with cement floor. Just one block from the water—with water views from the street—this home captures the best of small‑town living. Enjoy walking access to Saint Michaels’ restaurants, quaint shops, kayaking, swimming, boating, and biking. It’s a special property ready for unforgettable memories with family and friends. Whether you're looking for a proven investment property or a beautiful home for your family, this one stands out.
For sale
Price cut: $132K (9/24)
$997,000
101 Mulberry St, Saint Michaels, MD 21663
4beds
1,500sqft
Single Family Residence
Built in 1907
3,420 Square Feet Lot
$968,800 Zestimate®
$665/sqft
$-- HOA
What's special
Brick walkwayOriginal staircaseGated manicured yardOrnate powder roomRich pine floors throughoutFull laundry roomSpacious family room
- 234 days
- 696
- 16
Zillow last checked:
Listing updated:
Listed by:
Jana Meredith 443-235-3404,
Meredith Fine Properties 4108226272
Source: Bright MLS,MLS#: MDTA2013022
Facts & features
Interior
Bedrooms & bathrooms
- Bedrooms: 4
- Bathrooms: 3
- Full bathrooms: 2
- 1/2 bathrooms: 1
- Main level bathrooms: 1
Rooms
- Room types: Living Room, Bedroom 2, Bedroom 3, Bedroom 4, Kitchen, Bedroom 1, Laundry, Bathroom 1, Bathroom 2, Half Bath
Bedroom 1
- Features: Flooring - HardWood
- Level: Upper
Bedroom 2
- Features: Flooring - HardWood
- Level: Upper
Bedroom 3
- Features: Flooring - HardWood
- Level: Upper
Bedroom 4
- Features: Flooring - HardWood
- Level: Upper
Bathroom 1
- Features: Flooring - HardWood
- Level: Upper
Bathroom 2
- Features: Flooring - HardWood
- Level: Upper
Half bath
- Features: Flooring - HardWood
- Level: Main
Kitchen
- Features: Flooring - HardWood
- Level: Main
Laundry
- Features: Flooring - HardWood
- Level: Main
Living room
- Level: Main
Heating
- Heat Pump, Electric
Cooling
- Central Air, Heat Pump, Electric
Appliances
- Included: Microwave, Dishwasher, Dryer, Washer, Water Heater, Refrigerator, Oven/Range - Gas, Exhaust Fan, Ice Maker, Electric Water Heater
- Laundry: Laundry Room
Features
- Bar, Combination Kitchen/Dining, Kitchen - Gourmet
- Has basement: No
- Has fireplace: No
Interior area
- Total structure area: 1,500
- Total interior livable area: 1,500 sqft
- Finished area above ground: 1,500
- Finished area below ground: 0
Property
Parking
- Total spaces: 2
- Parking features: Crushed Stone, Driveway, Off Street
- Uncovered spaces: 2
Accessibility
- Accessibility features: None
Features
- Levels: Two and One Half
- Stories: 2.5
- Exterior features: Extensive Hardscape, Lighting
- Pool features: None
Lot
- Size: 3,420 Square Feet
Details
- Additional structures: Above Grade, Below Grade, Outbuilding
- Parcel number: 2102066378
- Zoning: RESIDENTIAL
- Special conditions: Standard
Construction
Type & style
- Home type: SingleFamily
- Architectural style: Victorian
- Property subtype: Single Family Residence
Materials
- Frame
- Foundation: Brick/Mortar
Condition
- New construction: No
- Year built: 1907
Utilities & green energy
- Sewer: Public Sewer
- Water: Public
Community & HOA
Community
- Subdivision: St. Michaels
HOA
- Has HOA: No
Location
- Region: Saint Michaels
- Municipality: Saint Michaels
Financial & listing details
- Price per square foot: $665/sqft
- Tax assessed value: $540,033
- Annual tax amount: $6,205
- Date on market: 2/28/2026
- Listing agreement: Exclusive Right To Sell
- Ownership: Fee Simple
Estimated market value
$968,800
$920,000 - $1.02M
$2,654/mo
Price history
| Date | Event | Price |
|---|---|---|
| 9/24/2026 | Price change | $997,000-11.7%$665/sqft |
Source:  Bright MLS #MDTA2013022 Report a problem Bright MLS #MDTA2013022 Report a problem | ||
| 8/24/2026 | Price change | $1,129,000-4.2%$753/sqft |
Source: Bright MLS #MDTA2013022 Report a problem | ||
| 6/26/2026 | Price change | $1,179,000-1.3%$786/sqft |
Source: Bright MLS #MDTA2013022 Report a problem | ||
| 3/12/2026 | Price change | $1,194,000-7%$796/sqft |
Source: Bright MLS #MDTA2013022 Report a problem | ||
| 2/28/2026 | Listed for sale | $1,284,000-3.1%$856/sqft |
Source: Bright MLS #MDTA2013022 Report a problem | ||
| 2/7/2026 | Listing removed | $3,950$3/sqft |
Source: Zillow Rentals Report a problem | ||
| 12/2/2025 | Listed for rent | $3,950-8.1%$3/sqft |
Source: Zillow Rentals Report a problem | ||
| 8/17/2024 | Listing removed | -- |
Source: Bright MLS #MDTA2008116 Report a problem | ||
| 7/12/2024 | Listing removed | -- |
Source: Zillow Rentals Report a problem | ||
| 6/3/2024 | Listed for sale | $1,325,000+430%$883/sqft |
Source: Bright MLS #MDTA2008116 Report a problem | ||
| 4/26/2024 | Listed for rent | $4,300$3/sqft |
Source: Zillow Rentals Report a problem | ||
| 3/26/2024 | Listing removed | -- |
Source: Zillow Rentals Report a problem | ||
| 2/13/2024 | Listed for rent | $4,300$3/sqft |
Source: Zillow Rentals Report a problem | ||
| 10/20/2023 | Listing removed | -- |
Source: Zillow Rentals Report a problem | ||
| 8/31/2023 | Listed for rent | $4,300$3/sqft |
Source: Zillow Rentals Report a problem | ||
| 7/12/2023 | Listing removed | -- |
Source: Zillow Rentals Report a problem | ||
| 6/14/2023 | Listed for rent | $4,300+10.3%$3/sqft |
Source: Zillow Rentals Report a problem | ||
| 4/7/2023 | Listing removed | -- |
Source: Zillow Rentals Report a problem | ||
| 3/10/2023 | Listed for rent | $3,900$3/sqft |
Source: Zillow Rentals Report a problem | ||
| 2/23/2023 | Listing removed | -- |
Source: Zillow Rentals Report a problem | ||
| 1/17/2023 | Listed for rent | $3,900+11.4%$3/sqft |
Source: Zillow Rentals Report a problem | ||
| 1/11/2021 | Listing removed | -- |
Source:  Bright MLS Report a problem Bright MLS Report a problem | ||
| 12/7/2020 | Price change | $3,500-10.3%$2/sqft |
Source: Meredith Fine Properties #MDTA139524 Report a problem | ||
| 10/13/2020 | Listed for rent | $3,900-7.1%$3/sqft |
Source: Meredith Fine Properties #MDTA139524 Report a problem | ||
| 6/30/2020 | Listing removed | $4,200$3/sqft |
Source: Meredith Fine Properties #MDTA138150 Report a problem | ||
| 12/6/2002 | Sold | $250,000$167/sqft |
Source: Public Record Report a problem | ||
Public tax history
| Year | Property taxes | Tax assessment |
|---|---|---|
| 2026 | $6,939 +11.8% | $540,033 +9.5% |
| 2025 | $6,205 +3.4% | $493,200 +2.4% |
| 2024 | $6,000 +6.5% | $481,533 +2.5% |
| 2023 | $5,631 +6.2% | $469,867 +2.5% |
| 2022 | $5,301 +5.3% | $458,200 +4.4% |
| 2021 | $5,032 +4.6% | $439,033 +4.6% |
| 2020 | $4,813 +4.8% | $419,867 +4.8% |
| 2019 | $4,593 +5.8% | $400,700 +2.9% |
| 2018 | $4,343 +6.3% | $389,467 +3% |
| 2017 | $4,084 +15.6% | $378,233 +3.1% |
| 2016 | $3,532 | $367,000 |
| 2015 | $3,532 -18.1% | $367,000 |
| 2014 | $4,313 | $367,000 -14.2% |
| 2013 | -- | $427,900 |
| 2012 | -- | $427,900 |
| 2011 | -- | $427,900 -14.3% |
| 2010 | -- | $499,260 +13% |
| 2009 | -- | $441,932 +14.9% |
| 2008 | -- | $384,606 +17.5% |
| 2007 | -- | $327,280 +32.5% |
| 2006 | -- | $247,032 +13.3% |
| 2005 | -- | $218,056 +15.3% |
| 2004 | -- | $189,080 +12.1% |
| 2003 | -- | $168,646 +13.8% |
| 2002 | -- | $148,213 +16% |
| 2001 | -- | $127,780 |
Find assessor info on the county website
Monthly payment
Est. payment
Payment breakdown
Explore the cost of this home by adjusting the details. Changes won't be saved.Climate risks
Neighborhood: 21663
Nearby schools
Schools provided by the listing agent
- District: Talbot County Public Schools
Source: Bright MLS. This data may not be complete. We recommend contacting the local school district to confirm school assignments for this home.
- $800,0004 bd2 ba1.5k sqft103 Mulberry St, Saint Michaels, MD 21663Sold

- $953,3003 bd2 ba1.8k sqft105 Mulberry St, Saint Michaels, MD 21663Off Market

- $1,051,9672 bd3 ba1.3k sqft100 Mulberry St, Saint Michaels, MD 21663Off Market

- $--2 bd1 ba1.2k sqft100 Mulberry St UNIT C, Saint Michaels, MD 21663Off Market

Similar homes
- $995,0004 bd3 ba2.2k sqft109 W Marengo St, St Michaels, MD 21663For Sale
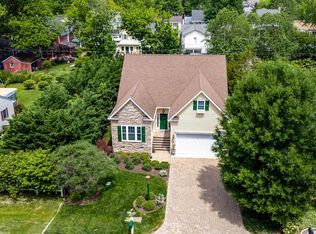
 MLS ID #MDTA2013980, Chuck Mangold JR., Benson & Mangold, LLC. Bright MLS
 - $1,075,0003 bd3 ba2k sqft700 S Talbot St, Saint Michaels, MD 21663For Sale
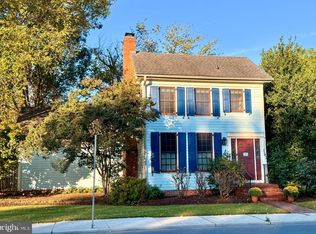 MLS ID #MDTA2015278, Sharon Rieck, Coldwell Banker Chesapeake Real Estate Company. Bright MLS
 - $949,0004 bd3 ba2.1k sqft111 Chesapeake Ave, Saint Michaels, MD 21663For Sale
 MLS ID #MDTA2014834, Jana Meredith, Meredith Fine Properties. Bright MLS
 - $1,250,0003 bd3 ba2k sqft202 E Chestnut St, Saint Michaels, MD 21663For Sale
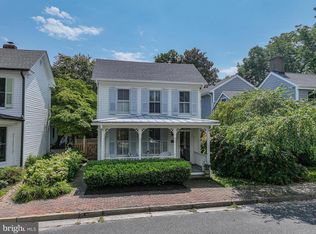 MLS ID #MDTA2014844, Wink Cowee, Benson & Mangold, LLC. Bright MLS
 - $849,9003 bd3 ba1.9k sqft207 Brooks Ln, Saint Michaels, MD 21663For SaleMLS ID #MDTA2015310, Nicole Giordano, Coldwell Banker Waterman Realty. Bright MLS
- $1,399,0003 bd3 ba1.9k sqft104 Mulberry St, Saint Michaels, MD 21663For SaleMLS ID #MDTA2014766, Barbara Best, RE/MAX One. Bright MLS
- $525,0002 bd1 ba1.2k sqft204 E Marengo St, Saint Michaels, MD 21663For SaleMLS ID #MDTA2014132, Gretchen Wichlinski, Compass. Bright MLS
- $939,0003 bd2 ba1.3k sqft8090 Bozman Neavitt Rd, Bozman, MD 21612For SaleMLS ID #MDTA2013734, Bill Wieland, Benson & Mangold, LLC. Bright MLS
- $997,0004 bd4 ba2k sqft140 S Washington St, Easton, MD 21601For SaleMLS ID #MDTA2013026, Jana Meredith, Meredith Fine Properties. Bright MLS
- $849,9003 bd2 ba1.1k sqft6355 Bozman Neavitt Rd, Neavitt, MD 21652For SaleMLS ID #MDTA2013858, Connie Loveland, Benson & Mangold, LLC. Bright MLS
- $939,9003 bd2 ba1.5k sqft6114 Sunset Ln, Tilghman, MD 21671For SaleMLS ID #MDTA2015052, Melanie Casanova, Compass. Bright MLS
- $850,0004 bd3 ba2.1k sqft121 Eareckson Ln, Stevensville, MD 21666For SaleMLS ID #MDQA2017628, Larry Doyle, Long & Foster Real Estate, Inc.. Bright MLS
- $699,0003 bd2 ba1.8k sqft5735 Irish Creek Rd, Royal Oak, MD 21662For SaleMLS ID #MDTA2014888, Mary Saltzman, Compass. Bright MLS
- $725,0003 bd3 ba2.1k sqft10554 Miracle House Cir, Claiborne, MD 21624For SaleMLS ID #MDTA2013778, Dawn Lednum, Chesapeake Bay Real Estate Plus, LLC. Bright MLS
- $525,0003 bd2 ba1.4k sqft105 E Pier St, Oxford, MD 21654For SaleMLS ID #MDTA2015272, Savannah Scott, Long & Foster Real Estate, Inc.. Bright MLS
- $1,095,0003 bd3 ba2.2k sqft100 W Pier St, Oxford, MD 21654For SaleMLS ID #MDTA2014624, Brian Gearhart, Benson & Mangold, LLC. Bright MLS
- $799,0003 bd2 ba1.3k sqft21560 Chicken Point Rd, Tilghman, MD 21671For SaleMLS ID #MDTA2012836, Dawn Lednum, Chesapeake Bay Real Estate Plus, LLC. Bright MLS
- $599,0003 bd3 ba2.1k sqft6280 Bellevue Rd, Royal Oak, MD 21662For SaleMLS ID #MDTA2014800, Jim Corson, Benson & Mangold, LLC. Bright MLS
- $998,0004 bd3 ba1.8k sqft4721 Oak Rd, Shady Side, MD 20764For SaleMLS ID #MDAA2153134, Ray Mudd, Schwartz Realty, Inc.. Bright MLS
- $574,9003 bd3 ba2.2k sqft108 Gloucester Rd, Queenstown, MD 21658For SaleMLS ID #MDQA2018968, Carol Snyder, Monument Sotheby's International Realty. Bright MLS
