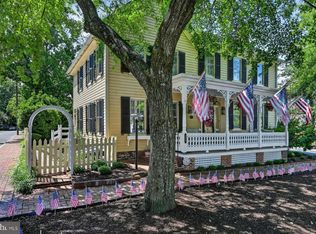
Known as, "The Mary Thomas House," circa 1860, this beautifully maintained and tastefully updated home is absolutely charming, inside and out...A very comfortable home! Centrally located in St. Michaels' Historic District, mid-way between the Harbor, two waterfront parks and Talbot Street (the town's main street), with it's many fine shops and restaurants. All the main attractions, including Chesapeake Bay Museum, Classic Motor Museum, Rails to Trails walking trail and boat ramps, are a short distance away. The house features a bright, open downstairs floor plan with antique pine floors, fireplace with a wood-stove insert and 19th-century mantel. A modern, well-designed kitchen with stainless appliances, including a 48" gas range and a comfortable sitting/family room overlooks a private, picket-fenced back yard. The second floor is comprised of 2 generous-sized bedrooms and a recently remodeled bathroom with heated floors and a large walk-in shower. A narrow stairs leads to the finished third floor with 2 smaller bedrooms, one of which is currently used as an office and exercise room. Many upgrades/improvements since 2020 include: New brick sidewalk in front of the house along Mulberry Street; crawlspace encapsulation; remodeled upstairs bathroom w/heated floors and walk-in shower (cost over $30k); KitchenAid stainless kitchen appliances (including a $9k gas range); window treatments and plantation shutters by Higgins and Spencer; electrical upgrades including recessed lighting; new antique heart-pine floors in TV/sitting room; walk-in closet w/California Closet features; installed woodstove in fireplace (very-efficient!); installed mini-split HVAC systems (also very efficient). One of the larger lots in the Historic District. Private back yard w/wood deck off the TV/sitting room; storage shed and off-street parking, sized for 2 vehicles. Wonderful variety of shade and flowering trees, including 2 species of Magnolias, Cherry Tree and Redbud.
Sold for $800,000
Zillow last checked:
Listing updated:
Bought with:
Alicia G Dulin, 646830
Benson & Mangold, LLC
Source: Bright MLS,MLS#: MDTA2009788
Price history
| Date | Event | Price |
|---|---|---|
| 8/15/2025 | Sold | $800,000-3%$501/sqft |
Source:  Bright MLS #MDTA2009788 Report a problem Bright MLS #MDTA2009788 Report a problem | ||
| 6/30/2025 | Pending sale | $825,000$517/sqft |
Source: Bright MLS #MDTA2009788 Report a problem | ||
| 6/24/2025 | Price change | $825,000-5.7%$517/sqft |
Source: Bright MLS #MDTA2009788 Report a problem | ||
| 2/1/2025 | Listed for sale | $875,000+78.9%$548/sqft |
Source: Bright MLS #MDTA2009788 Report a problem | ||
| 10/2/2020 | Sold | $489,000$306/sqft |
Source: Public Record Report a problem | ||
| 9/29/2020 | Pending sale | $489,000$306/sqft |
Source: Benson & Mangold, LLC #MDTA138758 Report a problem | ||
| 9/29/2020 | Listed for sale | $489,000$306/sqft |
Source: Benson & Mangold, LLC #MDTA138758 Report a problem | ||
| 8/20/2020 | Listing removed | $489,000$306/sqft |
Source: Benson & Mangold, LLC #MDTA138758 Report a problem | ||
| 7/26/2020 | Pending sale | $489,000$306/sqft |
Source: Benson & Mangold, LLC #MDTA138758 Report a problem | ||
| 7/26/2020 | Listed for sale | $489,000+71.6%$306/sqft |
Source: Benson & Mangold, LLC #MDTA138758 Report a problem | ||
| 10/15/2002 | Sold | $285,000+42.5%$179/sqft |
Source: Public Record Report a problem | ||
| 1/17/2001 | Sold | $200,000$125/sqft |
Source: Public Record Report a problem | ||
Nearby homes
- $953,3003 bd2 ba1.8k sqft105 Mulberry St, Saint Michaels, MD 21663Off Market

- $991,6006 bd4 ba3.1k sqft107 Mulberry St, Saint Michaels, MD 21663Off Market
- $997,0004 bd3 ba1.5k sqft101 Mulberry St, Saint Michaels, MD 21663For Sale

- $1,399,0003 bd3 ba1.9k sqft104 Mulberry St, Saint Michaels, MD 21663For Sale
Get a cash offer in 3 minutes
Find out how much your home could sell for in as little as 3 minutes with a no-obligation cash offer.
Estimated market value
$783,100
