The charm of historic St Michaels comes to life in this 1890 home, completely updated for modern comfort and amenities. Each room is defined yet open, flowing into each other with ease. The dining room opens to the living space and sitting room with gas fireplace. Exposed beams and cathedral ceilings provide interest in design and skylights provide brightness and light. The beautiful, gourmet kitchen (updated recently) has quartz countertops and a breakfast nook overlooking the backyard patio and gardens. Both en suite full baths are updated and wait until you see the thoughtfully placed half bath tucked under the staircase in the foyer entry hall. Just one of the many details found throughout the home. There are multiple opportunities to take advantage of outdoor living with a light-filled sun room and screened porch leading to a spacious brick patio. The masterfully designed gardens surrounding the home provide privacy, peace and tranquility as well as a tapestry of color during the summertime. Included amidst the gardens a pergola for outdoor dining and a babbling stone water fountain. The entire back yard is fenced and lovely mature trees provide comfortable shade on this corner lot. Walk to town for shopping, waterfront dining and local events or get some exercise on the nearby St. Michaels Nature Trail. For your parking needs, there is a detached one car garage and three additional off-street, private parking spaces. To truly appreciate this lovingly cared-for home, it must be felt in person!
For sale
$1,075,000
700 S Talbot St, Saint Michaels, MD 21663
3beds
2,061sqft
Single Family Residence
Built in 1890
7,200 Square Feet Lot
$-- Zestimate®
$522/sqft
$-- HOA
What's special
Gas fireplaceBabbling stone water fountainPergola for outdoor diningLight-filled sun roomCorner lot
- 12 days
- 430
- 21
Likely to sell faster than
Zillow last checked:
Listing updated:
Listed by:
Sharon Rieck 410-253-2887,
Coldwell Banker Chesapeake Real Estate Company 410-822-9000
Source: Bright MLS,MLS#: MDTA2015278
Facts & features
Interior
Bedrooms & bathrooms
- Bedrooms: 3
- Bathrooms: 3
- Full bathrooms: 2
- 1/2 bathrooms: 1
- Main level bathrooms: 1
- Main level bedrooms: 1
Rooms
- Room types: Living Room, Dining Room, Primary Bedroom, Sitting Room, Bedroom 2, Bedroom 3, Kitchen, Foyer, Sun/Florida Room, Laundry, Bathroom 2, Primary Bathroom, Half Bath
Primary bedroom
- Features: Attached Bathroom, Ceiling Fan(s), Flooring - HardWood, Recessed Lighting, Window Treatments, Walk-In Closet(s)
- Level: Upper
- Area: 210 Square Feet
- Dimensions: 14 X 15
Bedroom 2
- Features: Attached Bathroom, Ceiling Fan(s), Flooring - HardWood, Window Treatments
- Level: Upper
- Area: 156 Square Feet
- Dimensions: 12 X 13
Bedroom 3
- Features: Cathedral/Vaulted Ceiling, Ceiling Fan(s), Flooring - Carpet, Recessed Lighting, Skylight(s), Window Treatments
- Level: Main
- Area: 88 Square Feet
- Dimensions: 8 X 11
Primary bathroom
- Features: Bathroom - Walk-In Shower, Built-in Features, Countertop(s) - Quartz, Double Sink, Flooring - Engineered Wood, Flooring - HardWood, Recessed Lighting, Walk-In Closet(s), Window Treatments
- Level: Upper
- Area: 72 Square Feet
- Dimensions: 6 X 12
Bathroom 2
- Features: Bathroom - Tub Shower, Built-in Features, Countertop(s) - Quartz, Flooring - Marble, Lighting - Ceiling, Recessed Lighting, Window Treatments
- Level: Upper
- Area: 27 Square Feet
- Dimensions: 3 X 9
Dining room
- Features: Dining Area, Flooring - HardWood, Formal Dining Room, Lighting - Pendants, Living/Dining Room Combo, Window Treatments
- Level: Main
- Area: 120 Square Feet
- Dimensions: 8 X 15
Foyer
- Features: Flooring - HardWood, Lighting - Pendants, Lighting - Wall sconces
- Level: Main
- Area: 90 Square Feet
- Dimensions: 6 X 15
Half bath
- Features: Flooring - HardWood, Lighting - Pendants
- Level: Main
- Area: 15 Square Feet
- Dimensions: 3 X 5
Kitchen
- Features: Breakfast Nook, Built-in Features, Countertop(s) - Quartz, Dining Area, Double Sink, Flooring - Engineered Wood, Kitchen Island, Kitchen - Electric Cooking, Recessed Lighting, Lighting - Wall sconces, Pantry, Window Treatments
- Level: Main
- Area: 216 Square Feet
- Dimensions: 12 X 18
Laundry
- Features: Built-in Features, Flooring - Engineered Wood, Pantry
- Level: Main
- Area: 49 Square Feet
- Dimensions: 7 X 7
Living room
- Features: Built-in Features, Cathedral/Vaulted Ceiling, Ceiling Fan(s), Flooring - HardWood, Lighting - Ceiling, Skylight(s)
- Level: Main
- Area: 255 Square Feet
- Dimensions: 15 X 17
Screened porch
- Features: Ceiling Fan(s), Flooring - Other, Lighting - Ceiling, Lighting - Wall sconces
- Level: Main
- Area: 90 Square Feet
- Dimensions: 9 X 10
Sitting room
- Features: Built-in Features, Fireplace - Gas, Flooring - HardWood, Lighting - Wall sconces, Window Treatments
- Level: Main
- Area: 180 Square Feet
- Dimensions: 12 X 15
Other
- Features: Cathedral/Vaulted Ceiling, Ceiling Fan(s), Flooring - HardWood, Lighting - Ceiling, Window Treatments
- Level: Main
- Area: 121 Square Feet
- Dimensions: 11 X 11
Heating
- Central, Heat Pump, Programmable Thermostat, Other, Electric, Propane
Cooling
- Attic Fan, Ceiling Fan(s), Central Air, Heat Pump, Programmable Thermostat, Zoned, Electric
Appliances
- Included: Trash Compactor, Cooktop, Down Draft, Dishwasher, Disposal, Microwave, Oven, Double Oven, Refrigerator, Washer, Water Heater, Dryer, Exhaust Fan, Ice Maker, Electric Water Heater
- Laundry: Main Level, Laundry Room
Features
- Attic, Bathroom - Tub Shower, Breakfast Area, Built-in Features, Ceiling Fan(s), Combination Dining/Living, Dining Area, Entry Level Bedroom, Exposed Beams, Eat-in Kitchen, Kitchen - Gourmet, Kitchen Island, Kitchen - Table Space, Primary Bath(s), Upgraded Countertops, Walk-In Closet(s), Bathroom - Walk-In Shower, Open Floorplan, Formal/Separate Dining Room, Pantry, Recessed Lighting, Wainscotting, Beamed Ceilings, Cathedral Ceiling(s), Dry Wall
- Flooring: Hardwood, Carpet, Engineered Wood, Marble, Wood
- Windows: Double Hung, Insulated Windows, Screens, Skylight(s), Casement, Window Treatments
- Has basement: No
- Number of fireplaces: 1
- Fireplace features: Brick, Gas/Propane, Mantel(s), Insert
Interior area
- Total structure area: 2,061
- Total interior livable area: 2,061 sqft
- Finished area above ground: 2,061
Property
Parking
- Total spaces: 4
- Parking features: Garage Door Opener, Garage Faces Side, Paved, Private, Detached, Off Street
- Garage spaces: 1
- Details: Garage Sqft: 264
Accessibility
- Accessibility features: Grip-Accessible Features
Features
- Levels: Two
- Stories: 2
- Patio & porch: Patio, Screened, Porch, Brick, Terrace, Screened Porch
- Exterior features: Extensive Hardscape, Rain Gutters, Sidewalks, Water Fountains, Underground Lawn Sprinkler, Flood Lights, Storage
- Pool features: None
- Fencing: Privacy,Back Yard,Wood,Full
- Has view: Yes
- View description: Garden, Courtyard, Street, Trees/Woods
- Frontage type: Road Frontage
Lot
- Size: 7,200 Square Feet
- Features: Corner Lot, Landscaped, Level, Rear Yard, SideYard(s), Wooded, Vegetation Planting, Front Yard, Private, Downtown
Details
- Additional structures: Above Grade
- Parcel number: 2102061724
- Zoning: R
- Zoning description: Residential
- Special conditions: Standard
Construction
Type & style
- Home type: SingleFamily
- Architectural style: Colonial,Traditional
- Property subtype: Single Family Residence
Materials
- Frame, Wood Siding, Vinyl Siding
- Foundation: Crawl Space, Other
- Roof: Shingle,Asphalt
Condition
- Excellent
- New construction: No
- Year built: 1890
Utilities & green energy
- Sewer: Public Sewer
- Water: Public
- Utilities for property: Electricity Available, Propane, Sewer Available, Water Available, Fiber Optic
Green energy
- Energy efficient items: Exposure/Shade, Fireplace/Wood Stove
Community & HOA
Community
- Security: Smoke Detector(s)
- Subdivision: St. Michaels
HOA
- Has HOA: No
Location
- Region: Saint Michaels
Financial & listing details
- Price per square foot: $522/sqft
- Tax assessed value: $642,833
- Annual tax amount: $8,260
- Date on market: 10/9/2026
- Listing agreement: Exclusive Right To Sell
- Listing terms: Cash,Conventional
- Inclusions: Stone Water Fountain In The Patio Garden
- Exclusions: Freezer In The Garage
- Ownership: Fee Simple
- Road surface type: Paved
Estimated market value
Not available
Estimated sales range
Not available
Not available
Price history
| Date | Event | Price |
|---|---|---|
| 10/9/2026 | Listed for sale | $1,075,000+95.5%$522/sqft |
Source:  Bright MLS #MDTA2015278 Report a problem | ||
| 6/14/2016 | Sold | $550,000+14.6%$267/sqft |
Source: Public Record Report a problem | ||
| 10/14/2004 | Sold | $480,000-5.9%$233/sqft |
Source: Public Record Report a problem | ||
| 12/3/2003 | Sold | $510,000$247/sqft |
Source: Public Record Report a problem | ||
Public tax history
| Year | Property taxes | Tax assessment |
|---|---|---|
| 2026 | $8,260 +13% | $642,833 +10.7% |
| 2025 | $7,308 +6.4% | $580,800 +5.3% |
| 2024 | $6,870 +9.8% | $551,333 +5.6% |
| 2023 | $6,255 +9.8% | $521,867 +6% |
| 2022 | $5,697 +3.9% | $492,400 +3% |
| 2021 | $5,482 +3% | $478,267 +3% |
| 2020 | $5,320 +3.1% | $464,133 +3.1% |
| 2019 | $5,158 +13.8% | $450,000 +10.7% |
| 2018 | $4,533 +15.6% | $406,500 +12% |
| 2017 | $3,920 +27.8% | $363,000 +13.6% |
| 2016 | $3,066 | $319,500 |
| 2015 | $3,066 -6.5% | $319,500 |
| 2014 | $3,281 | $319,500 -16.3% |
| 2013 | -- | $381,900 |
| 2012 | -- | $381,900 |
| 2011 | -- | $381,900 -28% |
| 2010 | -- | $530,590 +7.4% |
| 2009 | -- | $494,096 +8% |
| 2008 | -- | $457,603 +8.7% |
| 2007 | -- | $421,110 +13.9% |
| 2006 | -- | $369,800 +16.1% |
| 2005 | -- | $318,490 +19.2% |
| 2004 | -- | $267,180 +13.1% |
| 2003 | -- | $236,180 +15.1% |
| 2002 | -- | $205,180 +17.8% |
| 2001 | -- | $174,180 |
Find assessor info on the county website
Monthly payment
Est. payment
Payment breakdown
Explore the cost of this home by adjusting the details. Changes won't be saved.Climate risks
Neighborhood: 21663
Nearby schools
Schools provided by the listing agent
- District: Talbot County Public Schools
Source: Bright MLS. This data may not be complete. We recommend contacting the local school district to confirm school assignments for this home.


Similar homes
- $1,250,0003 bd3 ba2k sqft202 E Chestnut St, Saint Michaels, MD 21663For Sale
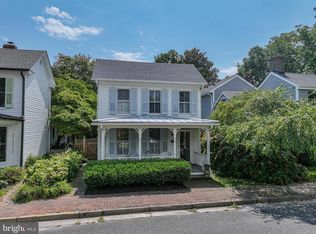
 MLS ID #MDTA2014844, Wink Cowee, Benson & Mangold, LLC. Bright MLS
- $995,0004 bd3 ba2.2k sqft109 W Marengo St, St Michaels, MD 21663For Sale
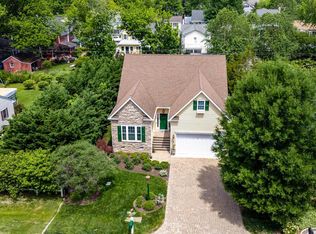 MLS ID #MDTA2013980, Chuck Mangold JR., Benson & Mangold, LLC. Bright MLS
- $849,9003 bd3 ba1.9k sqft207 Brooks Ln, Saint Michaels, MD 21663For Sale
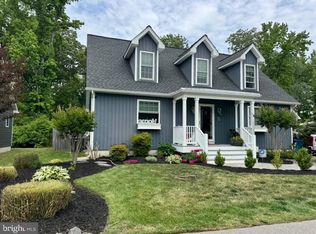 MLS ID #MDTA2015310, Nicole Giordano, Coldwell Banker Waterman Realty. Bright MLS
- $997,0004 bd3 ba1.5k sqft101 Mulberry St, Saint Michaels, MD 21663For Sale
 MLS ID #MDTA2013022, Jana Meredith, Meredith Fine Properties. Bright MLS
- $949,0004 bd3 ba2.1k sqft111 Chesapeake Ave, Saint Michaels, MD 21663For SaleMLS ID #MDTA2014834, Jana Meredith, Meredith Fine Properties. Bright MLS
- $1,399,0003 bd3 ba1.9k sqft104 Mulberry St, Saint Michaels, MD 21663For SaleMLS ID #MDTA2014766, Barbara Best, RE/MAX One. Bright MLS
- $598,0003 bd2 ba2.3k sqft204 Lincoln Ave, Saint Michaels, MD 21663For SaleMLS ID #MDTA2013092, Cornelia C Heckenbach, Long & Foster Real Estate, Inc.. Bright MLS
- $939,0003 bd2 ba1.3k sqft8090 Bozman Neavitt Rd, Bozman, MD 21612For SaleMLS ID #MDTA2013734, Bill Wieland, Benson & Mangold, LLC. Bright MLS
- $1,100,0004 bd3 ba2.3k sqft28221 Widgeon Ter, Easton, MD 21601For SaleMLS ID #MDTA2014946, Meg Moran, Long & Foster Real Estate, Inc.. Bright MLS
- $1,095,0003 bd3 ba2.2k sqft100 W Pier St, Oxford, MD 21654For SaleMLS ID #MDTA2014624, Brian Gearhart, Benson & Mangold, LLC. Bright MLS
- $1,195,0004 bd3 ba2.8k sqft28372 Canvasback Ln, Easton, MD 21601For SaleMLS ID #MDTA2015078, Kathy Christensen, TTR Sotheby's International Realty. Bright MLS
- $650,0003 bd3 ba2.3k sqft113 Marlborough Rd, Queenstown, MD 21658For SaleMLS ID #MDQA2018694, Tresha Davis, Coldwell Banker Realty. Bright MLS
- $799,9003 bd2 ba2.1k sqft8992 Glebe Creek Rd, Easton, MD 21601For SaleMLS ID #MDTA2014682, Janet Todd, Harlan C. Williams Co.. Bright MLS
- $849,0003 bd3 ba2.5k sqft27663 Goldsborough Neck Rd, Easton, MD 21601For SaleMLS ID #MDTA2013528, Margriet Mitchell, Long & Foster Real Estate, Inc.. Bright MLS
- $1,199,9005 bd3 ba3k sqft162 Kirwans Landing Ln, Chester, MD 21619For SaleMLS ID #MDQA2018812, Jessica DuLaney, Next Step Realty. Bright MLS
- $574,9003 bd3 ba2.2k sqft108 Gloucester Rd, Queenstown, MD 21658For SaleMLS ID #MDQA2018968, Carol Snyder, Monument Sotheby's International Realty. Bright MLS
- $599,0003 bd3 ba2.1k sqft6280 Bellevue Rd, Royal Oak, MD 21662For SaleMLS ID #MDTA2014800, Jim Corson, Benson & Mangold, LLC. Bright MLS
- $725,0003 bd3 ba2.1k sqft10554 Miracle House Cir, Claiborne, MD 21624For SaleMLS ID #MDTA2013778, Dawn Lednum, Chesapeake Bay Real Estate Plus, LLC. Bright MLS
- $699,0003 bd2 ba1.8k sqft5735 Irish Creek Rd, Royal Oak, MD 21662For SaleMLS ID #MDTA2014888, Mary Saltzman, Compass. Bright MLS
- $1,195,0004 bd3 ba2.5k sqft225 Hickory Ridge Dr, Queenstown, MD 21658For SaleMLS ID #MDQA2018866, Sarah Reel, Pearson Smith Realty, LLC. Bright MLS
