Rio Vista Community – No Town Taxes! Enjoy life in the desirable Rio Vista community, featuring exclusive resident access to a waterfront park on the Miles River. Located just outside historic St. Michaels, this home offers exceptional convenience with a grocery store, hardware store, restaurants, beauty salon, Pilates studio, YMCA, and garden center all just minutes away. This solid ranch-style home is currently tenant-occupied; a minimum of 24 hours' notice is required for showings. Home Features: Hardwood floors throughout Wood cabinetry kitchen with quartz countertops Bright tiled sunroom with a cozy wood stove Attached 2-car garage Comfortable single-level living Whether you're looking for a weekend retreat or a year-round residence, this property offers both comfort and convenience in a sought-after location. Priced below appraised value—an outstanding opportunity!
For sale
$598,000
204 Lincoln Ave, Saint Michaels, MD 21663
3beds
2,348sqft
Single Family Residence
Built in 1968
0.34 Acres Lot
$573,100 Zestimate®
$255/sqft
$8/mo HOA
What's special
Comfortable single-level livingHardwood floors throughout
- 140 days
- 582
- 19
Zillow last checked:
Listing updated:
Listed by:
Cornelia C Heckenbach 410-310-1229,
Long & Foster Real Estate, Inc. 4107450283
Source: Bright MLS,MLS#: MDTA2013092
Facts & features
Interior
Bedrooms & bathrooms
- Bedrooms: 3
- Bathrooms: 2
- Full bathrooms: 2
- Main level bathrooms: 1
- Main level bedrooms: 1
Rooms
- Room types: Living Room, Dining Room, Bedroom 2, Bedroom 3, Kitchen, Family Room, Foyer, Bedroom 1, Utility Room, Bathroom 1, Full Bath
Bedroom 1
- Level: Main
- Area: 304 Square Feet
- Dimensions: 19 X 16
Bedroom 2
- Level: Upper
- Area: 160 Square Feet
- Dimensions: 10 X 16
Bedroom 3
- Level: Upper
- Area: 160 Square Feet
- Dimensions: 10 X 16
Bathroom 1
- Level: Main
- Area: 72 Square Feet
- Dimensions: 8 X 9
Dining room
- Level: Main
- Area: 209 Square Feet
- Dimensions: 11 X 19
Family room
- Level: Main
- Area: 266 Square Feet
- Dimensions: 14 X 19
Foyer
- Level: Main
- Area: 42 Square Feet
- Dimensions: 6 X 7
Other
- Level: Upper
- Area: 56 Square Feet
- Dimensions: 7 X 8
Kitchen
- Level: Main
- Area: 300 Square Feet
- Dimensions: 15 X 20
Living room
- Level: Main
- Area: 247 Square Feet
- Dimensions: 19 X 13
Utility room
- Level: Main
- Area: 64 Square Feet
- Dimensions: 8 X 8
Heating
- Baseboard, Electric
Cooling
- Ductless, Electric
Appliances
- Included: Electric Water Heater
- Laundry: Main Level
Features
- Dining Area, Combination Kitchen/Living, Entry Level Bedroom, Family Room Off Kitchen, Open Floorplan, Formal/Separate Dining Room
- Flooring: Hardwood, Wood
- Has basement: No
- Has fireplace: No
- Fireplace features: Wood Burning Stove
Interior area
- Total structure area: 2,348
- Total interior livable area: 2,348 sqft
- Finished area above ground: 2,348
- Finished area below ground: 0
Property
Parking
- Total spaces: 4
- Parking features: Garage Faces Rear, Garage Door Opener, Attached, Driveway, On Street
- Attached garage spaces: 2
- Uncovered spaces: 2
Accessibility
- Accessibility features: None
Features
- Levels: Two
- Stories: 2
- Pool features: None
- Fencing: Full,Wood
- Has view: Yes
- View description: Garden
- Waterfront features: Canoe/Kayak, Fishing Allowed, Private Access, River
- Body of water: Spencer Creek / Miles River
Lot
- Size: 0.34 Acres
- Features: Adjoins - Open Space, Adjoins - Public Land, Corner Lot, Front Yard, Landscaped, Rear Yard, SideYard(s), Corner Lot/Unit
Details
- Additional structures: Above Grade, Below Grade, Outbuilding
- Parcel number: 2102077043
- Zoning: R
- Special conditions: Standard
Construction
Type & style
- Home type: SingleFamily
- Architectural style: Mid-Century Modern
- Property subtype: Single Family Residence
Materials
- Vinyl Siding
- Foundation: Crawl Space
- Roof: Architectural Shingle
Condition
- Very Good
- New construction: No
- Year built: 1968
Utilities & green energy
- Sewer: Public Sewer
- Water: Public
- Utilities for property: Cable Connected, Broadband
Community & HOA
Community
- Subdivision: Rio Vista
HOA
- Has HOA: Yes
- Services included: Common Area Maintenance
- HOA fee: $100 annually
- HOA name: RVCA
Location
- Region: Saint Michaels
Financial & listing details
- Price per square foot: $255/sqft
- Tax assessed value: $323,000
- Annual tax amount: $2,865
- Date on market: 4/21/2026
- Listing agreement: Exclusive Right To Sell
- Ownership: Fee Simple
Estimated market value
$573,100
$544,000 - $602,000
$2,751/mo
Price history
| Date | Event | Price |
|---|---|---|
| 4/21/2026 | Listed for sale | $598,000+117.5%$255/sqft |
Source:  Bright MLS #MDTA2013092 Report a problem Bright MLS #MDTA2013092 Report a problem | ||
| 9/6/2022 | Sold | $275,000$117/sqft |
Source: Public Record Report a problem | ||
Public tax history
| Year | Property taxes | Tax assessment |
|---|---|---|
| 2025 | $2,865 +6.7% | $313,000 +5.3% |
| 2024 | $2,684 +11.5% | $297,233 +5.6% |
| 2023 | $2,408 +14.1% | $281,467 +5.9% |
| 2022 | $2,110 +8.3% | $265,700 +2.2% |
| 2021 | $1,948 +2.2% | $260,000 +2.2% |
| 2020 | $1,905 +2.3% | $254,300 +2.3% |
| 2019 | $1,863 +7.1% | $248,600 +2.6% |
| 2018 | $1,740 +8% | $242,267 +2.7% |
| 2017 | $1,611 +94.1% | $235,933 +2.8% |
| 2016 | $830 | $229,600 |
| 2015 | $830 +6.5% | $229,600 |
| 2014 | $780 | $229,600 -14.5% |
| 2013 | -- | $268,600 |
| 2012 | -- | $268,600 |
| 2011 | -- | $268,600 -19.5% |
| 2010 | -- | $333,760 +10.5% |
| 2009 | -- | $302,040 +11.7% |
| 2008 | -- | $270,320 +13.3% |
| 2007 | -- | $238,600 +11.1% |
| 2006 | -- | $214,702 +12.5% |
| 2005 | -- | $190,806 +14.3% |
| 2004 | -- | $166,910 +6.2% |
| 2003 | -- | $157,140 +6.6% |
| 2002 | -- | $147,370 +7.1% |
| 2001 | -- | $137,600 |
Find assessor info on the county website
Monthly payment
Est. payment
Payment breakdown
Explore the cost of this home by adjusting the details. Changes won't be saved.Climate risks
Neighborhood: 21663
Nearby schools
Schools provided by the listing agent
- District: Talbot County Public Schools
Source: Bright MLS. This data may not be complete. We recommend contacting the local school district to confirm school assignments for this home.
- $399,100-- bd2 ba1.6k sqft202 Lincoln Ave, Saint Michaels, MD 21663Off Market
- $408,3003 bd2 ba1.3k sqft1105 Jefferson Ave, Saint Michaels, MD 21663Off Market
- $416,5004 bd1 ba1.8k sqft1107 Jefferson Ave, Saint Michaels, MD 21663Off Market
- $769,5004 bd3 ba2.7k sqft1023 Monroe Ave, Saint Michaels, MD 21663Off Market
Similar homes
- $695,0003 bd2 ba1.2k sqft803 New Ln, Saint Michaels, MD 21663For Sale
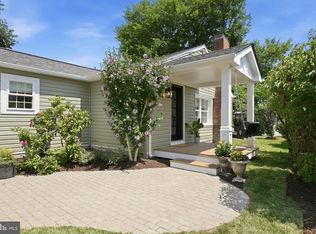
 MLS ID #MDTA2014422, Larry Brennan, TTR Sotheby's International Realty. Bright MLS
 - $599,0003 bd3 ba2.1k sqft6280 Bellevue Rd, Royal Oak, MD 21662For Sale
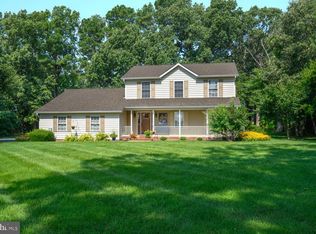 MLS ID #MDTA2014800, Jim Corson, Benson & Mangold, LLC. Bright MLS
 - $640,0004 bd3 ba1.8k sqft8235 Ingleton Cir, Easton, MD 21601For Sale
 MLS ID #MDTA2014920, Coard Benson, Benson & Mangold, LLC. Bright MLS
 - $595,0003 bd3 ba1.9k sqft11 Londonderry Dr, Easton, MD 21601For Sale
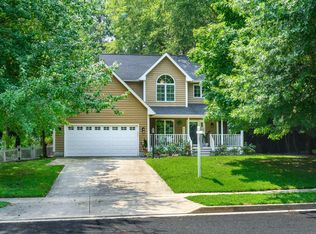 MLS ID #MDTA2014554, Debbie Mangold Lipscomb, Benson & Mangold, LLC. Bright MLS
 - $575,0004 bd3 ba2.4k sqft6705 Tilghman Island Rd, Sherwood, MD 21665For SaleMLS ID #MDTA2013270, Kimberly Crouch, Benson & Mangold, LLC. Bright MLS
- $725,0003 bd2 ba1.8k sqft5735 Irish Creek Rd, Royal Oak, MD 21662For SaleMLS ID #MDTA2014888, Mary Saltzman, Compass. Bright MLS
- $599,9003 bd3 ba2.8k sqft24 Fairway Is, Grasonville, MD 21638For SaleMLS ID #MDQA2017648, Jimmy White, Long & Foster Real Estate, Inc.. Bright MLS
- $449,0003 bd2 ba1.7k sqft8000 Bozman Neavitt Rd, Bozman, MD 21612For SaleMLS ID #MDTA2013128, Kimberly Crouch, Benson & Mangold, LLC. Bright MLS
- $625,0003 bd4 ba2.6k sqft1410 Dent Rd, Churchton, MD 20733For SaleMLS ID #MDAA2153654, Samantha Zarnes, Serhant. Bright MLS
- $575,5554 bd3 ba2.6k sqft511 Chesapeake Ave, Stevensville, MD 21666For SaleMLS ID #MDQA2017704, Catalina Sandoval, RE/MAX Realty Centre, Inc.. Bright MLS
- $455,0003 bd3 ba1.8k sqft9518 Quail Hollow Dr APT 702, Saint Michaels, MD 21663For SaleMLS ID #MDTA2012850, Barbara Watkins, Benson & Mangold, LLC. Bright MLS
- $569,9003 bd3 ba2.7k sqft7884 Laurel Ln, Denton, MD 21629For SaleMLS ID #MDCM2007758, Samantha Grimes, Chesapeake Real Estate Associates, LLC. Bright MLS
- $675,0004 bd2 ba2.4k sqft2200 Bennett Point Rd, Queenstown, MD 21658For SaleMLS ID #MDQA2018030, Jimmy White, Long & Foster Real Estate, Inc.. Bright MLS
- $629,9004 bd3 ba2.6k sqft209 3rd St, Oxford, MD 21654For SaleMLS ID #MDTA2013162, Debbie McQuaid, TTR Sotheby's International Realty. Bright MLS
- $624,0004 bd3 ba2.4k sqft5214 David Greene Rd, Cambridge, MD 21613For SaleMLS ID #MDDO2012788, Dan Shoemaker, Eastern Shore Real Estate, LLC. Bright MLS
- $599,0004 bd3 ba2.7k sqft107 Chestnut Ln, Queenstown, MD 21658For SaleMLS ID #MDQA2016512, Linda Austin, Long & Foster Real Estate, Inc.. Bright MLS
- $575,0003 bd3 ba2.3k sqft618 Love Point Rd, Stevensville, MD 21666For SaleMLS ID #MDQA2018350, Joe Hawkins, Hawkins Real Estate Company. Bright MLS
- $624,9003 bd2 ba1.5k sqft420 Five Farms Dr, Stevensville, MD 21666For SaleMLS ID #MDQA2017416, Crystal Smith, RE/MAX Executive. Bright MLS
- $575,0004 bd4 ba2.4k sqft624 Davol Rd, Stevensville, MD 21666For SaleMLS ID #MDQA2018106, Kathy Higginbotham, Samson Properties. Bright MLS
- $598,0004 bd2 ba1.9k sqft4866 Church Ln, Galesville, MD 20765For SaleMLS ID #MDAA2149878, Karlton Morris, Long & Foster Real Estate, Inc.. Bright MLS
