Experience the charm of Eastern Shore living at 618 Love Point Road, where timeless farmhouse character meets modern comfort in the heart of Stevensville. Just moments from historic downtown Stevensville, Old Love Point Park, and Kent Island High School, this beautifully restored home offers an inviting combination of character, convenience, and coastal lifestyle. Offering more than 2,300 square feet of thoughtfully updated living space, this three-bedroom, two-and-a-half-bath residence blends classic architectural details with modern finishes. Hardwood floors, abundant natural light, fresh interior paint, and new window treatments create a warm and welcoming atmosphere throughout. The main level flows effortlessly from the inviting living room into the dining area and beautifully appointed kitchen. Designed for both everyday living and entertaining, the kitchen features custom cabinetry, a classic farmhouse sink, and a built-in coffee bar with wine cooler. A newer roof and previously updated major utilities provide additional peace of mind. Upstairs, three comfortable bedrooms and two tastefully renovated bathrooms offer inviting private retreats. Outside, the expansive, level backyard provides a wonderful setting for entertaining, recreation, or simply relaxing. Beautiful landscaping and a charming gazebo create an inviting outdoor retreat, while a detached bonus space offers exceptional versatility for a home office, fitness studio, creative workspace, or additional recreational space. The location is equally appealing. Enjoy morning coffee on the front porch, take a leisurely stroll through Old Love Point Park, or walk or bike into historic downtown Stevensville to explore its restaurants, coffee shops, and boutiques. Convenient access to Route 50 and the Chesapeake Bay Bridge makes commuting to Annapolis and beyond a breeze. With its classic farmhouse appeal, modern updates, generous outdoor space, and desirable Kent Island location, 618 Love Point Road offers an exceptional opportunity to enjoy the relaxed lifestyle of Maryland’s Eastern Shore.
For sale
$549,000
618 Love Point Rd, Stevensville, MD 21666
3beds
2,253sqft
Single Family Residence
Built in 1913
0.32 Acres Lot
$538,300 Zestimate®
$244/sqft
$-- HOA
What's special
Timeless farmhouse characterClassic farmhouse sinkExpansive level backyardTwo tastefully renovated bathroomsCustom cabinetryBeautiful landscapingCharming gazebo
- --
- on Zillow
- 1,110
- views
- 121
- saves
Likely to sell faster than
Zillow last checked:
Listing updated:
Listed by:
Brad Kappel 410-279-9476,
TTR Sotheby's International Realty (410) 280-5600,
Listing Team: Brad Kappel Team, Co-Listing Team: Brad Kappel Team,Co-Listing Agent: Joseph Bray 410-936-8904,
TTR Sotheby's International Realty
Source: Bright MLS,MLS#: MDQA2019166
Facts & features
Interior
Bedrooms & bathrooms
- Bedrooms: 3
- Bathrooms: 3
- Full bathrooms: 2
- 1/2 bathrooms: 1
- Main level bathrooms: 1
Basement
- Area: 0
Heating
- Baseboard, Heat Pump, Programmable Thermostat, Electric, Propane
Cooling
- Ductless, Electric
Appliances
- Included: Dryer, Double Oven, Refrigerator, Cooktop, Washer, Water Conditioner - Owned, Water Heater, Electric Water Heater
- Laundry: Main Level
Features
- Attic, Soaking Tub, Bathroom - Walk-In Shower, Breakfast Area, Butlers Pantry, Dining Area, Kitchen - Country, Kitchen Island, Recessed Lighting, Sauna, Upgraded Countertops
- Flooring: Ceramic Tile, Hardwood, Wood
- Has basement: No
- Number of fireplaces: 1
- Fireplace features: Electric
Interior area
- Total structure area: 2,253
- Total interior livable area: 2,253 sqft
- Finished area above ground: 2,253
- Finished area below ground: 0
Video & virtual tour
Property
Parking
- Total spaces: 6
- Parking features: Asphalt, Driveway, Off Street
- Uncovered spaces: 6
Accessibility
- Accessibility features: None
Features
- Levels: Two
- Stories: 2
- Patio & porch: Deck, Patio, Porch, Wrap Around
- Exterior features: Rain Gutters, Sidewalks
- Pool features: None
- Has view: Yes
- View description: Garden, Street
- Frontage type: Road Frontage
Lot
- Size: 0.32 Acres
- Dimensions: 70 x 200
- Features: SideYard(s), Rural
Details
- Additional structures: Above Grade, Below Grade, Outbuilding
- Parcel number: 1804012720
- Zoning: NC-8
- Special conditions: Standard
Construction
Type & style
- Home type: SingleFamily
- Architectural style: Raised Ranch/Rambler
- Property subtype: Single Family Residence
Materials
- Vinyl Siding
- Foundation: Crawl Space, Pillar/Post/Pier, Other
Condition
- Excellent
- New construction: No
- Year built: 1913
Details
- Builder model: Stevensville Farm House
Utilities & green energy
- Sewer: Public Sewer
- Water: Well
- Utilities for property: Fiber Optic
Community & HOA
Community
- Subdivision: Stevensville
HOA
- Has HOA: No
Location
- Region: Stevensville
Financial & listing details
- Price per square foot: $244/sqft
- Tax assessed value: $371,600
- Annual tax amount: $3,131
- Date on market: 11/1/2026
- Listing agreement: Exclusive Agency
- Inclusions: See Inclusion / Exclusion Disclosure
- Ownership: Fee Simple
Estimated market value
$538,300
$511,000 - $565,000
$2,867/mo
Price history
| Date | Event | Price |
|---|---|---|
| 10/26/2026 | Listing removed | $549,000$244/sqft |
Source:  Bright MLS #MDQA2018350 Report a problem | ||
| 10/12/2026 | Price change | $549,000-4.5%$244/sqft |
Source: Bright MLS #MDQA2018350 Report a problem | ||
| 9/7/2026 | Price change | $575,000-2.4%$255/sqft |
Source: Bright MLS #MDQA2018350 Report a problem | ||
| 8/21/2026 | Listed for sale | $589,000+7.3%$261/sqft |
Source: Bright MLS #MDQA2018350 Report a problem | ||
| 8/26/2025 | Sold | $549,000$244/sqft |
Source: Bright MLS #MDQA2013998 Report a problem | ||
| 7/14/2025 | Contingent | $549,000$244/sqft |
Source: Bright MLS #MDQA2013998 Report a problem | ||
| 7/10/2025 | Listed for sale | $549,000+149.5%$244/sqft |
Source: Bright MLS #MDQA2013998 Report a problem | ||
| 7/29/2015 | Sold | $220,000-3.9%$98/sqft |
Source: Public Record Report a problem | ||
| 6/26/2015 | Pending sale | $229,000$102/sqft |
Source: Coldwell Banker Waterman Realty Co. #QA8600517 Report a problem | ||
| 5/21/2015 | Price change | $229,000-4.2%$102/sqft |
Source: Coldwell Banker Waterman Realty Co. #QA8600517 Report a problem | ||
| 4/16/2015 | Price change | $239,000-0.4%$106/sqft |
Source: Coldwell Banker Waterman Realty Co. #QA8600517 Report a problem | ||
| 4/11/2015 | Listed for sale | $239,900-20%$106/sqft |
Source: Coldwell Banker Waterman Realty #QA8600517 Report a problem | ||
| 12/5/2011 | Sold | $300,000+27.7%$133/sqft |
Source: Agent Provided Report a problem | ||
| 6/5/2011 | Listing removed | $235,000$104/sqft |
Source: Brenton & Clark Realty LLC #QA7550928 Report a problem | ||
| 3/14/2011 | Price change | $235,000-4.4%$104/sqft |
Source: Brenton & Clark Realty LLC #QA7550928 Report a problem | ||
| 2/12/2011 | Listed for sale | $245,900-35.1%$109/sqft |
Source: Vflyer #QA7451561 Report a problem | ||
| 1/5/2011 | Listing removed | $379,000$168/sqft |
Source: Brenton & Clark Realty LLC #QA7460499 Report a problem | ||
| 10/22/2010 | Price change | $379,000+54.1%$168/sqft |
Source: Brenton & Clark Realty LLC #QA7460499 Report a problem | ||
| 10/17/2010 | Listed for sale | $245,900-1.2%$109/sqft |
Source: Vflyer #QA7451561 Report a problem | ||
| 7/24/2010 | Listing removed | $249,000$111/sqft |
Source: Long & Foster Real Estate #QA7019653 Report a problem | ||
| 4/3/2010 | Price change | $249,000-11%$111/sqft |
Source: Long & Foster Real Estate, Inc. #QA7019653 Report a problem | ||
| 12/20/2009 | Price change | $279,900-6.7%$124/sqft |
Source: Long & Foster Real Estate #QA7019653 Report a problem | ||
| 10/19/2009 | Price change | $299,900-3.3%$133/sqft |
Source: Long & Foster Real Estate, Inc. #QA7019653 Report a problem | ||
| 8/6/2009 | Price change | $310,000-4.6%$138/sqft |
Source: Long & Foster Real Estate, Inc. #QA7019653 Report a problem | ||
| 5/20/2009 | Price change | $325,000-38.1%$144/sqft |
Source: Long & Foster Real Estate, Inc. #QA7019653 Report a problem | ||
| 4/4/2009 | Listed for sale | $525,000$233/sqft |
Source: Long & Foster Real Estate, Inc. #QA7019653 Report a problem | ||
Public tax history
| Year | Property taxes | Tax assessment |
|---|---|---|
| 2025 | $3,275 +7.4% | $347,633 +7.4% |
| 2024 | $3,049 +8% | $323,667 +8% |
| 2023 | $2,823 +7.9% | $299,700 |
| 2022 | $2,616 +6.7% | $299,700 +17.2% |
| 2021 | $2,452 +9.4% | $255,700 +9.4% |
| 2020 | $2,241 | $233,700 |
| 2019 | $2,241 | $233,700 |
| 2018 | $2,241 -20% | $233,700 -18.3% |
| 2017 | $2,802 +204.7% | $285,900 +8.9% |
| 2016 | $919 | $262,500 +9.8% |
| 2015 | $919 | $239,100 +10.8% |
| 2014 | $919 | $215,700 |
| 2013 | -- | $215,700 |
| 2012 | -- | $215,700 -15.2% |
| 2011 | -- | $254,220 +1.7% |
| 2010 | -- | $250,050 +1.7% |
| 2009 | -- | $245,880 +1.7% |
| 2008 | -- | $241,710 +12.6% |
| 2007 | -- | $214,746 +14.4% |
| 2006 | -- | $187,783 +16.8% |
| 2005 | -- | $160,820 +7% |
| 2004 | -- | $150,320 +7.5% |
| 2003 | -- | $139,820 +8.1% |
| 2002 | -- | $129,320 +14.2% |
| 2001 | -- | $113,242 |
Find assessor info on the county website
Monthly payment
Est. payment
Payment breakdown
Explore the cost of this home by adjusting the details. Changes won't be saved.Climate risks
Neighborhood: 21666
Nearby schools
Schools provided by the listing agent
- Elementary: Kent Island
- Middle: Stevensville
- High: Kent Island
- District: Queen Anne's County Public Schools
Source: Bright MLS. This data may not be complete. We recommend contacting the local school district to confirm school assignments for this home.
- $424,100-- bd2 ba2.2k sqft620 Love Point Rd, Stevensville, MD 21666Off Market
- $362,500-- bd1 ba2k sqft614 Love Point Rd, Stevensville, MD 21666Off Market
- $466,2004 bd2 ba2.1k sqft100 Old Love Point Rd, Stevensville, MD 21666Off Market
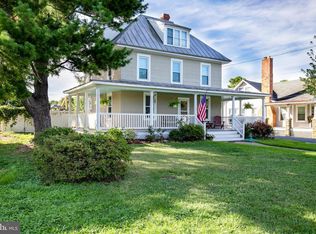
- $282,5002 bd1 ba1k sqft617 Love Point Rd, Stevensville, MD 21666Sold
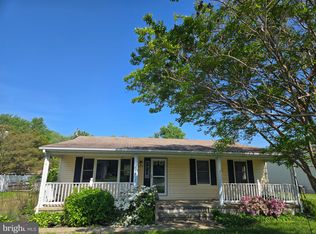
Similar homes
- $565,0004 bd4 ba2.4k sqft624 Davol Rd, Stevensville, MD 21666For Sale

 MLS ID #MDQA2018106, Kathy Higginbotham, Samson Properties. Bright MLS
- $525,0004 bd3 ba1.8k sqft404 Victoria Way, Stevensville, MD 21666For Sale
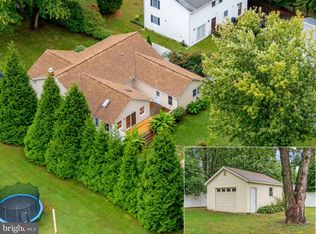 MLS ID #MDQA2018630, Crystal Smith, RE/MAX Executive. Bright MLS
- $525,0004 bd3 ba2k sqft807 Worcester Dr, Stevensville, MD 21666For Sale
 MLS ID #MDQA2018580, Shelley Baden, Berkshire Hathaway HomeServices PenFed Realty. Bright MLS
- $487,5004 bd3 ba1.7k sqft606 Kimberly Way, Stevensville, MD 21666For Sale
 MLS ID #MDQA2017246, Linda Austin, Long & Foster Real Estate, Inc.. Bright MLS
- $659,9004 bd3 ba2.8k sqft220 Creeks End Ln, Stevensville, MD 21666For SaleMLS ID #MDQA2019138, Tricia Z Wilson, Wilson Realty & Staging LLC. Bright MLS
- $650,0003 bd3 ba2.2k sqft128 Allison Jane Dr, Stevensville, MD 21666For SaleMLS ID #MDQA2017550, Max Burton, Mr. Lister Realty. Bright MLS
- $499,0003 bd3 ba1.4k sqft123 Tennessee Rd, Stevensville, MD 21666For SaleMLS ID #MDQA2017592, Justin Kennedy, Samson Properties. Bright MLS
- $555,0003 bd2 ba1.3k sqft1197 Carrs Rd, Annapolis, MD 21409For SaleMLS ID #MDAA2155324, Maria Palacios, Keller Williams Flagship. Bright MLS
- $385,0002 bd3 ba1.3k sqftCreekside Commons, Stevensville, MD 21666For SaleMLS ID #MDQA2019226, Christy Bishop, Berkshire Hathaway HomeServices PenFed Realty. Bright MLS
- $535,0003 bd2 ba2.2k sqft639 Poplar School Rd, Centreville, MD 21617For SaleMLS ID #MDQA2018228, Gretchen Wichlinski, Compass. Bright MLS
- $530,0003 bd2 ba1.8k sqft1178 Glenwood Dale, Annapolis, MD 21409For SaleMLS ID #MDAA2160560, Lesa Clark, Redfin Corp. Bright MLS
- $580,0003 bd3 ba1.9k sqft7108 Maryland Ave, Queenstown, MD 21658For SaleMLS ID #MDQA2018506, Janet Craig, Coldwell Banker Realty. Bright MLS
- $550,0004 bd3 ba2k sqft223 Overlook Dr, Queenstown, MD 21658For SaleMLS ID #MDQA2017612, Stacey Stracke, Douglas Realty, LLC. Bright MLS
- $729,9004 bd4 ba2.4k sqft335 S Carolina Rd, Stevensville, MD 21666For SaleMLS ID #MDQA2019170, Kathy Higginbotham, Samson Properties. Bright MLS
- $549,9006 bd2 ba1.9k sqft876 Windsong Dr, Arnold, MD 21012For SaleMLS ID #MDAA2156590, Pedro Sousa-Paz, Coldwell Banker Realty. Bright MLS
- $589,0003 bd2 ba2.1k sqft4516 Mountain Rd, Pasadena, MD 21122For SaleMLS ID #MDAA2159774, Melissa Kesner-Fultz, Coldwell Banker Realty. Bright MLS
- $575,0004 bd3 ba2.4k sqft6705 Tilghman Island Rd, Sherwood, MD 21665For SaleMLS ID #MDTA2013270, Kimberly Crouch, Benson & Mangold, LLC. Bright MLS
- $599,9003 bd4 ba2k sqft1012 Auckland Way, Chester, MD 21619For SaleMLS ID #MDQA2018742, Jerrise Spencer, Redfin Corp. Bright MLS
- $535,0003 bd3 ba2k sqft1161 Green Holly Dr, Annapolis, MD 21409For SaleMLS ID #MDAA2157576, Jody Buck, Cummings & Co. Realtors. Bright MLS
- $575,0004 bd3 ba1.8k sqft402 S Cherry Grove Ave, Annapolis, MD 21401For SaleMLS ID #MDAA2153664, Michelle Triolo, Compass. Bright MLS
