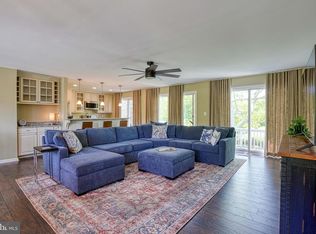
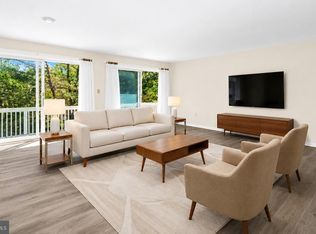
Set within the sought-after Martingham community of Quail Hollow, backing to the top rated golf course The Links at Perry Cabin, this fully updated 3-bedroom, 3-bath townhome offers stylish, low-maintenance living just minutes from downtown St. Michaels. Extensive renovations completed between 2022 and 2024 make this home truly turnkey. The main level welcomes you with beautiful wood floors, a bright and open living area with gas fireplace, custom built-ins, and seamless access to a private rear patio overlooking peaceful common space. The stunning kitchen has been completely transformed with quartz countertops, soft-close cabinetry, and newer stainless steel appliances. A main-level bedroom with its own ensuite bath provides flexible living options for guests or primary use. Upstairs, the spacious owner’s suite features a private balcony, a spa-like bath, and generous closet space, along with a second guest suite offering its own private bath. Additional improvements include fresh interior and exterior paint, a newer HVAC system (within the last five years), updated carpeting, refinished hardwood floors, and recently installed 6” gutters. The property includes a one-car garage with attic storage,plus paved parking. Backing to open common area for added privacy and tranquility, and located near The Links at Perry Cabin with no town taxes, this home delivers comfort, convenience, and exceptional value.
For sale
Price cut: $25K (6/25)
$455,000
9518 Quail Hollow Dr APT 702, Saint Michaels, MD 21663
3beds
1,800sqft
:
Get pre-qualified$3,220/mo
Townhouse
Built in 1995
8,171 Square Feet Lot
$442,900 Zestimate®
$253/sqft
$309/mo HOA
What's special
Gas fireplaceRefinished hardwood floorsCustom built-insUpdated carpetingBeautiful wood floorsPaved parkingPrivate balcony
- 165 days |
- 297 |
- 6 |
Zillow last checked:
Listing updated:
Listed by:
Barbara Watkins 410-310-2021,
Benson & Mangold, LLC (410) 822-1415
Source: Bright MLS,MLS#: MDTA2012850
Facts & features
Interior
Bedrooms & bathrooms
- Bedrooms: 3
- Bathrooms: 3
- Full bathrooms: 3
- Main level bathrooms: 1
- Main level bedrooms: 1
Rooms
- Room types: Living Room, Primary Bedroom, Bedroom 2, Bedroom 3, Kitchen, Foyer, Other, Primary Bathroom, Full Bath
Primary bedroom
- Features: Balcony Access
- Level: Upper
- Area: 304 Square Feet
- Dimensions: 16 X 19
Bedroom 2
- Level: Upper
- Area: 192 Square Feet
- Dimensions: 12 X 16
Bedroom 3
- Level: Main
- Area: 180 Square Feet
- Dimensions: 12 X 15
Primary bathroom
- Level: Upper
Foyer
- Level: Main
- Area: 60 Square Feet
- Dimensions: 6 X 10
Other
- Level: Main
Other
- Level: Upper
Kitchen
- Level: Main
- Area: 80 Square Feet
- Dimensions: 8 X 10
Living room
- Level: Main
- Area: 285 Square Feet
- Dimensions: 15 X 19
Other
- Level: Upper
- Area: 171 Square Feet
- Dimensions: 9 X 19
Heating
- Heat Pump, Electric
Cooling
- Central Air, Ceiling Fan(s), Electric
Appliances
- Included: Microwave, Dishwasher, Oven/Range - Electric, Refrigerator, Washer, Dryer, Electric Water Heater
- Laundry: Has Laundry, Upper Level
Features
- Attic, Bathroom - Tub Shower, Bathroom - Walk-In Shower, Ceiling Fan(s), Combination Dining/Living, Crown Molding, Dining Area, Entry Level Bedroom, Kitchen - Galley, Recessed Lighting, Primary Bath(s), Built-in Features, Open Floorplan, Upgraded Countertops
- Flooring: Wood, Ceramic Tile, Carpet
- Doors: Storm Door(s)
- Has basement: No
- Number of fireplaces: 1
Interior area
- Total structure area: 1,800
- Total interior livable area: 1,800 sqft
- Finished area above ground: 1,800
- Finished area below ground: 0
Video & virtual tour
Property
Parking
- Total spaces: 3
- Parking features: Garage Faces Side, Paved, Unassigned, Detached, Parking Lot
- Garage spaces: 1
Accessibility
- Accessibility features: Other
Features
- Levels: Two
- Stories: 2
- Patio & porch: Patio, Deck, Roof Deck
- Exterior features: Rain Gutters, Lighting
- Pool features: None
- Has view: Yes
- View description: Garden, Trees/Woods
- Waterfront features: Canoe/Kayak, River
- Body of water: Miles River
Lot
- Size: 8,171 Square Feet
- Features: Backs - Open Common Area
Details
- Additional structures: Above Grade, Below Grade
- Parcel number: 2102112582
- Zoning: R
- Special conditions: Standard
Construction
Type & style
- Home type: Townhouse
- Architectural style: Traditional,Colonial
- Property subtype: Townhouse
Materials
- Brick
- Foundation: Crawl Space
- Roof: Architectural Shingle
Condition
- Excellent
- New construction: No
- Year built: 1995
- Major remodel year: 2022
Utilities & green energy
- Sewer: Public Sewer
- Water: Public
Community & HOA
Community
- Condo and coop fee: $850 quarterly
- Subdivision: Quail Hollow
HOA
- Has HOA: Yes
- Amenities included: Common Grounds, Water/Lake Privileges
- Services included: Common Area Maintenance, Maintenance Structure, Maintenance Grounds, Management, Snow Removal
- HOA fee: $310 annually
- HOA name: MARTINGHAM PROPERTY OWNERS ASSOCIATION
- Second HOA name: Quail Hollow Condo Association
Location
- Region: Saint Michaels
Financial & listing details
- Price per square foot: $253/sqft
- Tax assessed value: $364,100
- Annual tax amount: $3,332
- Date on market: 3/1/2026
- Listing agreement: Exclusive Right To Sell
- Ownership: Fee Simple
Estimated market value
$442,900
$421,000 - $465,000
$2,434/mo
Price history
| Date | Event | Price |
|---|---|---|
| 6/25/2026 | Price change | $455,000-5.2%$253/sqft |
Source:  Bright MLS #MDTA2012850 Report a problem Bright MLS #MDTA2012850 Report a problem | ||
| 3/1/2026 | Listed for sale | $480,000+1.6%$267/sqft |
Source: Bright MLS #MDTA2012850 Report a problem | ||
| 3/18/2025 | Sold | $472,500-1.6%$263/sqft |
Source: Bright MLS #MDTA2009846 Report a problem | ||
| 2/27/2025 | Pending sale | $480,000$267/sqft |
Source: Bright MLS #MDTA2009846 Report a problem | ||
| 2/19/2025 | Contingent | $480,000$267/sqft |
Source: Bright MLS #MDTA2009846 Report a problem | ||
| 1/31/2025 | Listed for sale | $480,000+21.5%$267/sqft |
Source: Bright MLS #MDTA2009846 Report a problem | ||
| 9/30/2021 | Sold | $395,000$219/sqft |
Source: Bright MLS #MDTA2000186 Report a problem | ||
Public tax history
| Year | Property taxes | Tax assessment |
|---|---|---|
| 2025 | -- | $364,100 +2.4% |
| 2024 | $3,210 +8.2% | $355,433 +2.5% |
| 2023 | $2,966 +10.5% | $346,767 +2.6% |
| 2022 | $2,685 +13.8% | $338,100 +7.4% |
| 2021 | $2,358 +8% | $314,800 +8% |
| 2020 | $2,184 +8.7% | $291,500 +8.7% |
| 2019 | $2,009 +6.6% | $268,200 +2.1% |
| 2018 | $1,886 +7.5% | $262,600 +2.2% |
| 2017 | $1,755 +72.1% | $257,000 +2.2% |
| 2016 | $1,020 | $251,400 |
| 2015 | $1,020 +7% | $251,400 |
| 2014 | $953 | $251,400 -16.2% |
| 2013 | -- | $299,900 |
| 2012 | -- | $299,900 |
| 2011 | -- | $299,900 -16.9% |
| 2010 | -- | $360,920 +8.4% |
| 2009 | -- | $333,092 +9.1% |
| 2008 | -- | $305,266 +10% |
| 2007 | -- | $277,440 +13.7% |
| 2006 | -- | $243,962 +15.9% |
| 2005 | -- | $210,486 +18.9% |
| 2004 | -- | $177,010 +1.1% |
| 2003 | -- | $175,086 +1.1% |
| 2002 | -- | $173,163 +1.1% |
| 2001 | -- | $171,240 |
Find assessor info on the county website
Monthly payment
Est. payment
Payment breakdown
Explore the cost of this home by adjusting the details. Changes won't be saved.Climate risks
Neighborhood: 21663
Nearby schools
GreatSchools rating
- 5/10St. Michaels Elementary SchoolGrades: PK-5Distance: 2.3 mi
- 5/10St. Michaels Middle/High SchoolGrades: 6-12Distance: 2.4 mi
Schools provided by the listing agent
- District: Talbot County Public Schools
Source: Bright MLS. This data may not be complete. We recommend contacting the local school district to confirm school assignments for this home.
- $559,7003 bd3 ba2.1k sqft9518 Quail Hollow Dr APT 706, Saint Michaels, MD 21663Off Market
- $---- bd-- ba-- sqft9518 Quail Hollow Dr APT 705, Saint Michaels, MD 21663Off Market
- $442,7003 bd3 ba-- sqft9518 Quail Hollow Dr APT 704, Saint Michaels, MD 21663Off Market
- $---- bd-- ba-- sqft9518 Quail Hollow Dr, Saint Michaels, MD 21663Off Market
- $493,7003 bd3 ba1.5k sqft9518 Quail Hollow Dr, Saint Michaels, MD 21663Off Market
- $439,3003 bd3 ba1.6k sqft9518 Quail Hollow Dr, Saint Michaels, MD 21663Off Market
- $461,700-- bd2 ba1.8k sqft9518 Quail Hollow Dr, Saint Michaels, MD 21663Off Market
- $461,9003 bd3 ba1.8k sqft9518 Quail Hollow Dr, Saint Michaels, MD 21663Off Market
A local agent can set up tours, give advice and negotiate with sellers.
A local lender can help you make sure your offer is ready when you are.
Similar homes
- $375,0002 bd2 ba1.8k sqft24362 Widgeon Pl Unit 5, St Michaels, MD 21663For Sale

 MLS ID #MDTA2014768, Tracy Higgs Wagner, Meredith Fine Properties. Bright MLS
 - $374,0002 bd3 ba1.8k sqftQuail Hollow, Saint Michaels, MD 21663For Sale
 MLS ID #MDTA2012128, Cornelia C Heckenbach, Long & Foster Real Estate, Inc.. Bright MLS
 - $385,0002 bd3 ba1.4k sqft24700 Deepwater Point Dr Unit 20, Saint Michaels, MD 21663For Sale
 MLS ID #MDTA2013730, Monica Penwell, TTR Sotheby's International Realty. Bright MLS
 - $359,0002 bd3 ba1.4k sqft24700 Deepwater Point Dr Unit 23, St Michaels, MD 21663For Sale
 MLS ID #MDTA2013354, Tracy Higgs Wagner, Meredith Fine Properties. Bright MLS
 - $475,0004 bd3 ba1.9k sqft231 Wicomico Rd, Stevensville, MD 21666For SaleMLS ID #MDQA2018134, Kathy Higginbotham, Samson Properties. Bright MLS
- $475,0004 bd3 ba1.5k sqft107 Trequassin Dr, Stevensville, MD 21666For SaleMLS ID #MDQA2018124, Dee Dee McCracken, Coldwell Banker Realty. Bright MLS
- $475,0003 bd4 ba1.9k sqft101 Branta Lndg, Stevensville, MD 21666For SaleMLS ID #MDQA2018100, Violeta Aguirre, Long & Foster Real Estate, Inc.. Bright MLS
- $449,0003 bd2 ba1.5k sqft6390 Bozman Neavitt Rd, Neavitt, MD 21652For SaleMLS ID #MDTA2013010, Brian Petzold, Benson & Mangold, LLC. Bright MLS
- $489,0003 bd3 ba2.4k sqft28542 Congressional Ct, Easton, MD 21601For SaleMLS ID #MDTA2014088, Laura Anderson, Coldwell Banker Realty. Bright MLS
- $425,0003 bd4 ba2k sqft109 Bayview, Grasonville, MD 21638For SaleMLS ID #MDQA2016270, Dee Dee McCracken, Coldwell Banker Realty. Bright MLS
- $475,0003 bd3 ba1.4k sqft4951 Bonniewood Dr, Shady Side, MD 20764For SaleMLS ID #MDAA2148394, John Tarpley, Schwartz Realty, Inc.. Bright MLS
- $435,0003 bd3 ba1.5k sqft106 Bodys Neck Rd, Chester, MD 21619For SaleMLS ID #MDQA2017432, Bill Longest, Realty Navigator. Bright MLS
- $465,0003 bd2 ba1.7k sqft2811 Glasgow Way, Chesapeake Beach, MD 20732For SaleMLS ID #MDCA2027878, Lara Owings, RE/MAX United Real Estate. Bright MLS
- $425,5003 bd4 ba2.1k sqft807 Auckland Way, Chester, MD 21619For SaleMLS ID #MDQA2017442, Mr. David J Moore, Real Broker, LLC. Bright MLS
- $450,0003 bd2 ba2k sqft1217 Pine Ave, Shady Side, MD 20764For SaleMLS ID #MDAA2145102, Nicki Palermo, RE/MAX One. Bright MLS
- $499,9004 bd3 ba1.7k sqft606 Kimberly Way, Stevensville, MD 21666For SaleMLS ID #MDQA2017246, Linda Austin, Long & Foster Real Estate, Inc.. Bright MLS
- $480,0003 bd3 ba2.3k sqft7449 Kevin Ave, Easton, MD 21601For SaleMLS ID #MDTA2014104, Coard Benson, Benson & Mangold, LLC. Bright MLS
- $410,0003 bd3 ba1.6k sqft29152 Holly Rd, Easton, MD 21601For SaleMLS ID #MDTA2014176, Henry Hale, Benson & Mangold, LLC. Bright MLS
- $429,0003 bd3 ba1.8k sqft73 Gentry Ct, Annapolis, MD 21403For SaleMLS ID #MDAA2151912, homecoin.com Minerick, Homecoin.com. Bright MLS
- $475,0002 bd2 ba1.8k sqft29689 Lyons Dr, Easton, MD 21601For SaleMLS ID #MDTA2014574, Connie Loveland, Benson & Mangold, LLC. Bright MLS
