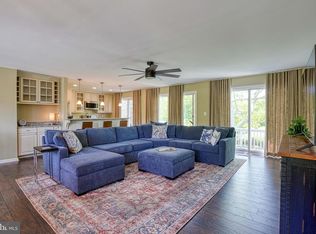
REDUCED CLEAN UNIT ... CASUAL LIVING IN SOUTH AFTER "THE LINK AT PERRY CABIN " MARTINGHAM COMMUNITY Nestled within the prestigious Quail Hollow community in desirable Martingham, this exceptional residence enjoys a prime setting overlooking the renowned Links at Perry Cabin golf course. One of the few units featuring a screened porch, this home offers the perfect blend of elegance, comfort, and scenic beauty. Enjoy stunning golf course views from the second floor, while the first-floor living spaces benefit from a private, landscaped setting. The thoughtfully designed open floor plan seamlessly connects the living and dining areas, highlighted by a cozy fireplace and sliding glass doors that open to the screened porch—an ideal space for relaxing or entertaining. The well-appointed kitchen features granite countertops and a dedicated breakfast area, while the bathrooms also showcase attractive granite finishes. A one-car garage and an additional designated parking space provide convenience and practicality. Residents of Martingham enjoy exclusive access to a private waterfront park, along with abundant opportunities for walking, biking, and enjoying the area's natural beauty. Located just minutes from the charming waterfront town of St. Michaels, this remarkable home offers the perfect combination of luxury, recreation, and Eastern Shore living.
For sale
Price cut: $11K (6/3)
$374,000
9545 Quail Hollow Dr APT 205, Saint Michaels, MD 21663
2beds
1,800sqft
Townhouse
Built in 1973
8,171 Square Feet Lot
$364,900 Zestimate®
$208/sqft
$226/mo HOA
What's special
Cozy fireplacePrivate landscaped settingOne-car garageAdditional designated parking spaceDedicated breakfast areaScreened porchGranite countertops
- 317 days
- 431
- 8
Zillow last checked:
Listing updated:
Listed by:
Cornelia C Heckenbach 410-310-1229,
Long & Foster Real Estate, Inc. 4107450283
Source: Bright MLS,MLS#: MDTA2012128
Facts & features
Interior
Bedrooms & bathrooms
- Bedrooms: 2
- Bathrooms: 3
- Full bathrooms: 3
- Main level bathrooms: 1
Rooms
- Room types: Bedroom 2, Kitchen, Foyer, Bedroom 1, Great Room, Full Bath
Bedroom 1
- Features: Flooring - Carpet, Attached Bathroom, Balcony Access, Bathroom - Walk-In Shower, Ceiling Fan(s), Granite Counters, Walk-In Closet(s)
- Level: Upper
Bedroom 2
- Features: Flooring - Carpet
- Level: Upper
Foyer
- Features: Flooring - Engineered Wood
- Level: Main
Other
- Features: Flooring - Ceramic Tile, Granite Counters
- Level: Main
Other
- Features: Attached Bathroom, Bathroom - Walk-In Shower, Granite Counters, Flooring - Ceramic Tile
- Level: Upper
Other
- Features: Attached Bathroom, Bathroom - Tub Shower, Granite Counters, Flooring - Ceramic Tile
- Level: Upper
Great room
- Features: Fireplace - Wood Burning, Flooring - Carpet
- Level: Main
Kitchen
- Features: Breakfast Nook, Granite Counters, Flooring - Ceramic Tile
- Level: Main
Screened porch
- Features: Flooring - Tile/Brick
- Level: Main
Heating
- Heat Pump, Electric
Cooling
- Central Air, Electric
Appliances
- Included: Disposal, Dryer, Oven/Range - Electric, Refrigerator, Washer, Water Heater, Dishwasher, Electric Water Heater
- Laundry: Main Level
Features
- Breakfast Area, Combination Kitchen/Dining, Family Room Off Kitchen, Eat-in Kitchen, Pantry, Recessed Lighting, Upgraded Countertops, Bathroom - Walk-In Shower, Ceiling Fan(s), Combination Dining/Living, Open Floorplan, Kitchen - Table Space, Walk-In Closet(s), Dry Wall
- Flooring: Carpet, Ceramic Tile, Wood
- Doors: Sliding Glass, Storm Door(s)
- Windows: Screens
- Has basement: No
- Number of fireplaces: 1
- Fireplace features: Wood Burning
Interior area
- Total structure area: 1,800
- Total interior livable area: 1,800 sqft
- Finished area above ground: 1,800
- Finished area below ground: 0
Property
Parking
- Total spaces: 1
- Parking features: Garage Faces Front, Asphalt, Driveway, Paved, Private, Unassigned, Attached
- Attached garage spaces: 1
- Has uncovered spaces: Yes
Accessibility
- Accessibility features: None
Features
- Levels: Two
- Stories: 2
- Patio & porch: Screened Porch, Roof Deck
- Pool features: None
- Waterfront features: Canoe/Kayak, Fishing Allowed, Private Access, River
- Body of water: Miles River
Lot
- Size: 8,171 Square Feet
Details
- Additional structures: Above Grade, Below Grade
- Parcel number: 2102090465
- Zoning: R
- Special conditions: Standard
Construction
Type & style
- Home type: Townhouse
- Architectural style: Colonial
- Property subtype: Townhouse
Materials
- Brick
- Foundation: Crawl Space
- Roof: Architectural Shingle
Condition
- Very Good
- New construction: No
- Year built: 1973
Utilities & green energy
- Sewer: Public Sewer
- Water: Public
- Utilities for property: Cable Available
Community & HOA
Community
- Security: Carbon Monoxide Detector(s), Smoke Detector(s)
- Condo and coop fee: $600 quarterly
- Subdivision: Quail Hollow
HOA
- Has HOA: Yes
- Amenities included: Common Grounds
- Services included: Common Area Maintenance, Maintenance Grounds
- HOA fee: $310 annually
- HOA name: VN MANAGEMENT- MEGHAN
Location
- Region: Saint Michaels
Financial & listing details
- Price per square foot: $208/sqft
- Tax assessed value: $327,400
- Annual tax amount: $2,897
- Date on market: 10/16/2025
- Listing agreement: Exclusive Right To Sell
- Ownership: Fee Simple
Estimated market value
$364,900
$347,000 - $383,000
$2,299/mo
Price history
| Date | Event | Price |
|---|---|---|
| 6/3/2026 | Price change | $374,000-2.9%$208/sqft |
Source:  Bright MLS #MDTA2012128 Report a problem Bright MLS #MDTA2012128 Report a problem | ||
| 2/9/2026 | Listed for sale | $385,000$214/sqft |
Source: Bright MLS #MDTA2012128 Report a problem | ||
| 12/24/2025 | Listing removed | $385,000$214/sqft |
Source:  Long & Foster Broker Feed #MDTA2012128 Report a problem Long & Foster Broker Feed #MDTA2012128 Report a problem | ||
| 10/16/2025 | Listed for sale | $385,000+28.3%$214/sqft |
Source: Bright MLS #MDTA2012128 Report a problem | ||
| 8/1/2020 | Listing removed | $1,850$1/sqft |
Source: Long & Foster Real Estate, Inc. #MDTA138540 Report a problem | ||
| 6/30/2020 | Listed for rent | $1,850$1/sqft |
Source: Long & Foster Real Estate, Inc. #MDTA138540 Report a problem | ||
| 1/22/2020 | Listing removed | $1,850$1/sqft |
Source: Long & Foster Real Estate, Inc. #MDTA136824 Report a problem | ||
| 11/7/2019 | Listed for rent | $1,850$1/sqft |
Source: Long & Foster Real Estate, Inc. #MDTA136824 Report a problem | ||
| 11/5/2019 | Sold | $300,000-7.7%$167/sqft |
Source: Public Record Report a problem | ||
| 10/12/2019 | Pending sale | $325,000$181/sqft |
Source: Long & Foster Real Estate, Inc. #MDTA135552 Report a problem | ||
| 9/23/2019 | Price change | $325,000-3%$181/sqft |
Source: Long & Foster Real Estate, Inc. #MDTA135552 Report a problem | ||
| 8/19/2019 | Price change | $335,000-2.9%$186/sqft |
Source: Long & Foster Real Estate, Inc. #MDTA135552 Report a problem | ||
| 7/30/2019 | Price change | $345,000-2.8%$192/sqft |
Source: Long & Foster Real Estate, Inc. #MDTA135552 Report a problem | ||
| 6/12/2019 | Listed for sale | $355,000+16.1%$197/sqft |
Source: Long & Foster Real Estate, Inc. #MDTA135552 Report a problem | ||
| 12/31/2007 | Sold | $305,900+3.7%$170/sqft |
Source: Public Record Report a problem | ||
| 4/27/2006 | Sold | $295,000$164/sqft |
Source: Public Record Report a problem | ||
Public tax history
| Year | Property taxes | Tax assessment |
|---|---|---|
| 2025 | $2,996 +3.4% | $327,400 +2% |
| 2024 | $2,897 +7.8% | $320,833 +2.1% |
| 2023 | $2,688 +10% | $314,267 +2.1% |
| 2022 | $2,443 +18.1% | $307,700 +11.4% |
| 2021 | $2,069 +12.9% | $276,133 +12.9% |
| 2020 | $1,832 +14.8% | $244,567 +14.8% |
| 2019 | $1,596 +10.2% | $213,000 +5.6% |
| 2018 | $1,449 +11.4% | $201,733 +5.9% |
| 2017 | $1,301 +12.9% | $190,467 +6.3% |
| 2016 | $1,152 | $179,200 |
| 2015 | $1,152 -8.6% | $179,200 |
| 2014 | $1,260 | $179,200 -21% |
| 2013 | -- | $226,800 |
| 2012 | -- | $226,800 |
| 2011 | -- | $226,800 -25.3% |
| 2010 | -- | $303,710 +8.4% |
| 2009 | -- | $280,096 +9.2% |
| 2008 | -- | $256,483 +10.1% |
| 2007 | -- | $232,870 +13.5% |
| 2006 | -- | $205,232 +15.6% |
| 2005 | -- | $177,596 +18.4% |
| 2004 | -- | $149,960 +1.7% |
| 2003 | -- | $147,490 +1.7% |
| 2002 | -- | $145,020 +1.7% |
| 2001 | -- | $142,550 |
Find assessor info on the county website
Monthly payment
Est. payment
Payment breakdown
Explore the cost of this home by adjusting the details. Changes won't be saved.Climate risks
Neighborhood: 21663
Nearby schools
Schools provided by the listing agent
- District: Talbot County Public Schools
Source: Bright MLS. This data may not be complete. We recommend contacting the local school district to confirm school assignments for this home.
- $355,0002 bd3 ba1.8k sqft9545 Quail Hollow Dr APT 204, Saint Michaels, MD 21663Off Market

- $388,000-- bd2 ba1.5k sqft9545 Quail Hollow Dr APT 201, Saint Michaels, MD 21663Off Market
- $367,700-- bd2 ba1.8k sqft9545 Quail Hollow Dr APT 203, St Michaels, MD 21663Off Market
- $360,100-- bd2 ba1.8k sqft9545 Quail Hollow Dr APT 202, St Michaels, MD 21663Off Market
Similar homes
- $375,0002 bd2 ba1.8k sqft24362 Widgeon Pl Unit 5, St Michaels, MD 21663For Sale

 MLS ID #MDTA2014768, Tracy Higgs Wagner, Meredith Fine Properties. Bright MLS
 - $385,0002 bd3 ba1.4k sqft24700 Deepwater Point Dr Unit 20, Saint Michaels, MD 21663For Sale
 MLS ID #MDTA2013730, Monica Penwell, TTR Sotheby's International Realty. Bright MLS
 - $455,0003 bd3 ba1.8k sqft9518 Quail Hollow Dr APT 702, Saint Michaels, MD 21663For Sale
 MLS ID #MDTA2012850, Barbara Watkins, Benson & Mangold, LLC. Bright MLS
 - $425,0003 bd2 ba1.3k sqft108 Oregon Rd, Stevensville, MD 21666For Sale
 MLS ID #MDQA2018392, Debbie Savoie, Long & Foster Real Estate, Inc.. Bright MLS
 - $385,0004 bd2 ba1.7k sqft5716 Bethlehem Rd, Preston, MD 21655For SaleMLS ID #MDCM2007774, Catelin Schwarz, NextHome Envision. Bright MLS
- $375,0003 bd1 ba1.3k sqft719 Old Love Point Rd, Stevensville, MD 21666For SaleMLS ID #MDQA2018042, Dee Dee McCracken, Coldwell Banker Realty. Bright MLS
- $374,9003 bd3 ba2.2k sqft29053 Superior Cir, Easton, MD 21601For SaleMLS ID #MDTA2014082, Lish Dulin, Benson & Mangold, LLC. Bright MLS
- $365,0003 bd3 ba1.8k sqft408 Crowberry Cir, Easton, MD 21601For SaleMLS ID #MDTA2014114, Brian Gearhart, Benson & Mangold, LLC. Bright MLS
- $430,0003 bd2 ba1.2k sqft12690 Peach Ln, Cordova, MD 21625For SaleMLS ID #MDTA2014776, Roger Boyce, Chesapeake Real Estate Associates, LLC. Bright MLS
- $344,0002 bd3 ba1.3k sqft28491 Pinehurst Cir, Easton, MD 21601For SaleMLS ID #MDTA2014658, Kimberly Crouch, Benson & Mangold, LLC. Bright MLS
- $374,9003 bd2 ba1.5k sqftBridge Pointe, Chester, MD 21619For SaleMLS ID #MDQA2017932, Sheryl Carmody, RE/MAX Executive. Bright MLS
- $379,9003 bd3 ba1.7k sqftThompson Creek Condos, Stevensville, MD 21666For SaleMLS ID #MDQA2017330, Evan Phoenix, Clark & Co Realty, LLC. Bright MLS
- $364,9002 bd3 ba1.1k sqftThompson Creek Condos, Stevensville, MD 21666For SaleMLS ID #MDQA2016116, Nick Waldner, Keller Williams Realty Centre. Bright MLS
- $389,9003 bd3 ba2.3k sqft29027 Superior Cir, Easton, MD 21601For SaleMLS ID #MDTA2014706, Jenn Angel-Fuhlman, Coldwell Banker Realty. Bright MLS
- $399,9993 bd2 ba1k sqft624 Romancoke Rd, Stevensville, MD 21666For SaleMLS ID #MDQA2017796, Ed Beres, RE/MAX Executive. Bright MLS
- $380,0003 bd2 ba1.8k sqft6010 Bridgepointe Dr, Chester, MD 21619For SaleMLS ID #MDQA2017824, April Heim, Rosendale Realty. Bright MLS
- $380,0002 bd3 ba1.3k sqft6 Belvedere Ct, Annapolis, MD 21403For SaleMLS ID #MDAA2152298, Sue Clements, Coldwell Banker Realty. Bright MLS
- $344,9002 bd3 ba1.1k sqftThompson Creek Condos, Stevensville, MD 21666For SaleMLS ID #MDQA2017440, Jennifer Pogoda, Redfin Corp. Bright MLS
- $350,0004 bd2 ba2.2k sqft29397 Petunia Dr, Easton, MD 21601For SaleMLS ID #MDTA2014680, Brian Petzold, Benson & Mangold, LLC. Bright MLS
- $385,0003 bd3 ba2.5k sqft29049 Superior Cir, Easton, MD 21601For SaleMLS ID #MDTA2013892, Rick Parreco, RE/MAX Executive. Bright MLS
